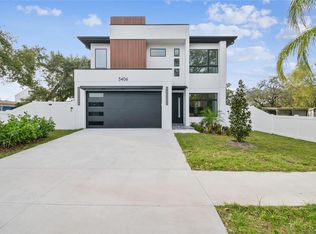
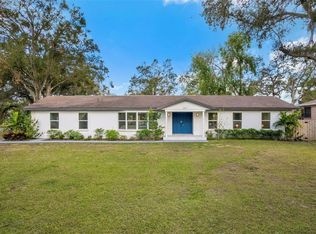
Fully fenced yardFloor-to-ceiling built-insAccessible microwaveBuilt-in ovenStunning fine stucco finishBeautiful covered back porchStand-alone tub
Welcome to this brand-new home, crafted by a local builder and architect in the Tampa Bay area. It promises exceptional quality and design. The builder has carefully selected every element of the house, from the stunning fine stucco finish to the porcelain tile flooring throughout, and the engering hardwood floors covering the stairs and the second floor. The chic chef's kitchen features luxurious cabinetry with all base drawers cabinetry, floor-to-ceiling built-ins, an oversized island with waterfall edges made out of amazing quartz, a pot filler, and the coffee bar is the most complete setup for today's kitchen needs, completed with all handmade CAFE-Branded appliances, a built-in oven, an accessible microwave, hiden hood ventialtion withing the cabinetry fro refininemnt and cosmetic, pot filler, and many more detail. This home features 10-foot ceilings and 8-foot doors, with state-of-the-art amenities and a full bathroom on the first floor, making it ideal for multigenerational living and hosting guests. The primary suite offers an amazing size for an endless-size bed and convenient storage, with a built-in closet. The bathroom features floating cabinets, a stand-alone tub, natural light, and a walk-in shower with a frameless glass enclosure. The beautiful covered back porch, accented with outdoor porcelain tile and ceiling fans, offers a perfect space for relaxation. This home list features impact-resistant windows, a fully fenced yard, smart home features, glass shower enclosures, Dual AC systems, and a walk-in closet in the primary suite. Situated on the serene, private streets of Wellswood, Riverbend, and Seminole Heights, this unique property is conveniently near major Tampa Bay-area attractions, including International Plaza, airports, restaurants, fitness centers, and the Hillsborough River. Explore the nearby areas of the vibrant city of Tampa through the attached images.
448 days
|
599
|
45
|
Zillow last checked:
Listing updated:
Listed by:
Gabriel Molinet813-260-0587,
REALTY BLU813-221-4890,
Miladys Guevara Lorente813-449-3377,
REALTY BLU
Source: Stellar MLS,MLS#: TB8376988Originating MLS: Suncoast Tampa
Loading...
Facts & features
Interior
Bedrooms & bathrooms
Bedrooms: 4
Bathrooms: 3
Full bathrooms: 3
Rooms
Room types: Attic, Bonus Room, Family Room, Dining Room, Living Room, Great Room, Utility Room
Primary bedroom
Features: Built-in Closet
Level: First
Area: 143 Square Feet
Dimensions: 13x11
Balcony porch lanai
Level: First
Area: 340 Square Feet
Dimensions: 34x10
Kitchen
Features: Walk-In Closet(s)
Level: First
Area: 100 Square Feet
Dimensions: 10x10
Living room
Level: First
Area: 252 Square Feet
Dimensions: 14x18
Heating
Central
Cooling
Central Air
Appliances
Included: Oven, Cooktop, Dishwasher, Electric Water Heater, Ice Maker, Microwave, Range, Range Hood, Refrigerator
Explore the cost of this home by adjusting the details. Changes won't be saved.
Principal & interest
$1,547
Mortgage insurance
$0
Property taxes
$170
Home insurance
$105
HOA fees
$0
Utilities
Not included
All calculations are estimates and provided by Zillow, Inc. for informational purposes only. Actual amounts may vary.
HOA fees may include property taxes on listings classified as Co-Ops. Contact the listing agent and/or owner for fee details.
Mortgage interest rates are dependent on a number of factors, including credit score, down payment, and repayment length. Interest rate data provided by Zillow Group Marketplace, Inc. as of 1/1/1970 from various mortgage lenders with which we have lead or other similar arrangements; the Estimated Payment is an average of those rates.
See how much you could borrow to make a competitive offer.