RIVER VIEWS | NO FLOOD INSURANCE REQUIRED! Welcome to Seminole Heights, one of Tampa’s most vibrant lifestyle neighborhoods! This fully renovated mid-century block home has been upgraded from top to bottom with a NEW roof, HVAC, plumbing, electrical, kitchen, baths, flooring, doors, windows, appliances, and more. The spacious layout offers 3 bedrooms plus a large bonus room that easily serves as a 4th bedroom, office, or media space. You’ll also enjoy 2 updated baths, a covered lanai, and a huge backyard—all on a rare quarter-acre lot. Even better, the home had no issues during either of last year’s major hurricanes, giving you extra peace of mind. Set across from the picturesque Hillsborough River and linear park, the location combines quiet charm with unbeatable convenience. Just minutes from Tampa’s best: the Riverwalk, Armature Works, Sparkman Wharf, Hyde Park Village, Straz Center, International Plaza, and more. Seminole Heights is also home to some of the city’s most unique restaurants, from Ulele and Ella’s Folk Art Café to Rick’s on the River. Location, lifestyle, peace of mind, and upgrades all in one—don’t miss this rare opportunity. Schedule your showing today!
Sold for $585,000
$585,000
5454 N RIVER SHORE DRIVE, TAMPA, FL 33603
4beds
1,962sqft
Single Family Residence
Built in 1974
0.29 Acres Lot
$573,900 Zestimate®
$298/sqft
$3,173 Estimated rent
Home value
$573,900
$528,000 - $626,000
$3,173/mo
Zestimate® history
Owner options
List your home for rent
$3,173/mo
Rent Zestimate®
Find your next renter with Zillow Rental Manager. Plus, with online applications, you can quickly screen prospective tenants – for free.
$3,173/mo
Rent Zestimate®
Refinance and save
$4,009/mo
Est. payment
Refinancing to a lower rate could help reduce your monthly payments and save thousands over the life of the loan.
$4,009/mo
Est. payment
Explore your selling options
Work with a Zillow partner agent
Leverage their expertise and Zillow's premium Showcase listings to get your home seen by more buyers.
Get startedList with your own agent
Get your home in front of millions of buyers by listing it on Zillow.
Learn how to do itSell it yourself
Take full control of how buyers see your home on Zillow by listing For Sale by Owner (FSBO).
List your homeWhat's special
Quarter-acre lotCovered lanaiHuge backyardUpdated bathsPicturesque hillsborough riverRiver views
Zillow last checked:
Listing updated:
Listed by:
Tatiana Tavlan 813-233-6972,
BOARDWALK REALTY ASSOCIATES, LLC 800-567-0535
Bought with:
Ashley Farmer, 3388617
MREI CORPORATION
Source: Stellar MLS,MLS#: TB8431537 Originating MLS: Suncoast Tampa
Originating MLS: Suncoast Tampa
Facts & features
Interior
Bedrooms & bathrooms
- Bedrooms: 4
- Bathrooms: 2
- Full bathrooms: 2
Rooms
- Room types: Breakfast Room Separate, Family Room, Dining Room, Living Room, Utility Room
Primary bedroom
- Features: Built-in Closet
- Level: First
- Area: 143 Square Feet
- Dimensions: 13x11
Bedroom 2
- Features: Built-in Closet
- Level: First
- Area: 120 Square Feet
- Dimensions: 12x10
Bedroom 3
- Features: Built-in Closet
- Level: First
- Area: 110 Square Feet
- Dimensions: 10x11
Balcony porch lanai
- Level: First
- Area: 250 Square Feet
- Dimensions: 25x10
Dinette
- Level: First
- Area: 110 Square Feet
- Dimensions: 10x11
Dining room
- Level: First
- Area: 204 Square Feet
- Dimensions: 12x17
Family room
- Level: First
- Area: 483 Square Feet
- Dimensions: 21x23
Kitchen
- Level: First
- Area: 99 Square Feet
- Dimensions: 9x11
Living room
- Level: First
- Area: 234 Square Feet
- Dimensions: 18x13
Heating
- Central, Electric
Cooling
- Central Air
Appliances
- Included: Dishwasher, Disposal, Electric Water Heater, Microwave, Range, Refrigerator
- Laundry: Inside, Laundry Closet
Features
- Ceiling Fan(s), Dry Bar, Primary Bedroom Main Floor, Solid Wood Cabinets, Stone Counters, Thermostat
- Flooring: Laminate, Tile
- Doors: French Doors
- Windows: Storm Window(s)
- Has fireplace: No
- Common walls with other units/homes: Corner Unit
Interior area
- Total structure area: 2,236
- Total interior livable area: 1,962 sqft
Property
Parking
- Parking features: Open
- Has uncovered spaces: Yes
Features
- Levels: One
- Stories: 1
- Patio & porch: Enclosed, Rear Porch
- Fencing: Wood
- Has view: Yes
- View description: Water, River
- Has water view: Yes
- Water view: Water,River
- Waterfront features: River Front
- Body of water: HILLSBOROUGH RIVER
Lot
- Size: 0.29 Acres
- Dimensions: 95 x 135
- Features: Corner Lot
- Residential vegetation: Mature Landscaping
Details
- Parcel number: A3528183H300000500019.0
- Zoning: RS-50
- Special conditions: None
Construction
Type & style
- Home type: SingleFamily
- Architectural style: Ranch
- Property subtype: Single Family Residence
Materials
- Brick, Stucco
- Foundation: Slab
- Roof: Shingle
Condition
- Completed
- New construction: No
- Year built: 1974
Utilities & green energy
- Sewer: Public Sewer
- Water: Public
- Utilities for property: BB/HS Internet Available, Electricity Connected, Public, Sewer Connected, Water Connected
Community & HOA
Community
- Pet fee: $0 monthly
- Subdivision: RIVERSIDE ESTATES
HOA
- Has HOA: No
Location
- Region: Tampa
Financial & listing details
- Price per square foot: $298/sqft
- Tax assessed value: $371,578
- Annual tax amount: $7,360
- Date on market: 9/25/2025
- Cumulative days on market: 17 days
- Listing terms: Cash,Conventional,VA Loan
- Ownership: Fee Simple
- Total actual rent: 0
- Electric utility on property: Yes
- Road surface type: Paved, Asphalt
Price history
| Date | Event | Price |
|---|---|---|
| 10/31/2025 | Sold | $585,000-10%$298/sqft |
Source:  Stellar MLS #TB8431537 Report a problem Stellar MLS #TB8431537 Report a problem | ||
| 10/12/2025 | Pending sale | $650,000$331/sqft |
Source: Stellar MLS #TB8431537 Report a problem | ||
| 9/25/2025 | Listed for sale | $650,000-5.1%$331/sqft |
Source: Stellar MLS #TB8431537 Report a problem | ||
| 9/3/2024 | Listing removed | $684,900$349/sqft |
Source: Stellar MLS #T3467767 Report a problem | ||
| 4/8/2024 | Price change | $684,900-0.7%$349/sqft |
Source: Stellar MLS #T3467767 Report a problem | ||
| 2/19/2024 | Price change | $689,900-1.4%$352/sqft |
Source: Stellar MLS #T3467767 Report a problem | ||
| 11/17/2023 | Price change | $699,900-4.1%$357/sqft |
Source: Stellar MLS #T3467767 Report a problem | ||
| 10/4/2023 | Price change | $729,900-2.7%$372/sqft |
Source: Stellar MLS #T3467767 Report a problem | ||
| 9/27/2023 | Price change | $749,900-2.5%$382/sqft |
Source: Stellar MLS #T3467767 Report a problem | ||
| 9/18/2023 | Price change | $769,000-2.7%$392/sqft |
Source: Stellar MLS #T3467767 Report a problem | ||
| 9/4/2023 | Listed for sale | $790,000+205%$403/sqft |
Source: Stellar MLS #T3467767 Report a problem | ||
| 5/11/2008 | Listing removed | $259,000$132/sqft |
Source: Listhub #2271267 Report a problem | ||
| 4/22/2008 | Listed for sale | $259,000-37.7%$132/sqft |
Source: Listhub #2271267 Report a problem | ||
| 2/2/2007 | Sold | $416,000+77%$212/sqft |
Source: Public Record Report a problem | ||
| 10/20/2006 | Sold | $235,000+142.3%$120/sqft |
Source: Public Record Report a problem | ||
| 4/2/1996 | Sold | $97,000$49/sqft |
Source: Public Record Report a problem | ||
Public tax history
| Year | Property taxes | Tax assessment |
|---|---|---|
| 2025 | $7,658 +4% | $371,578 |
| 2024 | $7,361 +5.8% | $371,578 +6.9% |
| 2023 | $6,960 -4.6% | $347,739 -4.2% |
| 2022 | $7,294 +46% | $362,926 +64.3% |
| 2021 | $4,996 +7.6% | $220,827 +10% |
| 2020 | $4,645 +9.7% | $200,752 +10% |
| 2019 | $4,235 | $182,502 -13.5% |
| 2018 | $4,235 +8.6% | $210,866 +18.2% |
| 2017 | $3,901 +11.3% | $178,329 +30.1% |
| 2016 | $3,505 +16.1% | $137,116 +10% |
| 2015 | $3,019 +21.9% | $124,651 +10% |
| 2014 | $2,477 | $113,319 +10% |
| 2013 | $2,477 +13.6% | $103,017 +4.6% |
| 2012 | $2,181 -18.1% | $98,485 -18.3% |
| 2011 | $2,663 -31.6% | $120,583 -32.5% |
| 2010 | $3,891 -14.2% | $178,598 -13.8% |
| 2009 | $4,532 -25.4% | $207,282 -25.3% |
| 2008 | $6,074 -4.5% | $277,433 -5.6% |
| 2007 | $6,357 +51.5% | $293,979 +45.5% |
| 2006 | $4,196 +45.1% | $201,994 +41.4% |
| 2005 | $2,893 | $142,825 +21.5% |
| 2004 | -- | $117,550 +25% |
| 2003 | -- | $94,013 +3.7% |
| 2002 | -- | $90,697 +5.8% |
| 2001 | -- | $85,743 +0.8% |
| 2000 | $1,443 | $85,080 |
Find assessor info on the county website
Neighborhood: Riverbend
Nearby homes
- $265,4002 bd1 ba672 sqft5422 N Pershing Pl, Tampa, FL 33603Off Market
- $482,8004 bd2 ba1.6k sqft5458 N River Shore Dr, Tampa, FL 33603Off Market
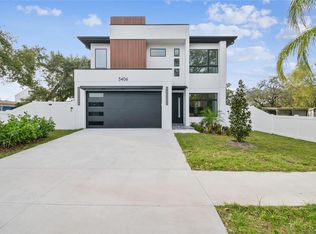
- $899,9004 bd3 ba2.5k sqft5406 N Pershing Pl, Tampa, FL 33603New Construction
- $68,6402 bd1 ba995 sqft5408 N Pershing Pl, Tampa, FL 33603Off Market
- $412,0003 bd3 ba1.3k sqft5409 N Park Pl, Tampa, FL 33603Off Market
- $420,0004 bd2 ba1.9k sqft5450 N River Shore Dr, Tampa, FL 33603Sold
- $299,6002 bd2 ba990 sqft5411 N Park Pl, Tampa, FL 33603Off Market
- $448,5005 bd3 ba1.7k sqft5407 N Park Pl, Tampa, FL 33603Off Market
Nearby schools
GreatSchools rating
- 6/10Mendenhall Elementary SchoolGrades: PK-5Distance: 0.6 mi
- 2/10Memorial Middle SchoolGrades: 6-8Distance: 1 mi
- 3/10Hillsborough High SchoolGrades: PK,9-12Distance: 1.1 mi
Schools provided by the listing agent
- Elementary: Mendenhall-HB
- Middle: Memorial-HB
- High: Hillsborough-HB
Source: Stellar MLS. This data may not be complete. We recommend contacting the local school district to confirm school assignments for this home.
Get a cash offer in 3 minutes
Find out how much your home could sell for in as little as 3 minutes with a no-obligation cash offer.
Estimated market value
$573,900
Get a cash offer in 3 minutes
Find out how much your home could sell for in as little as 3 minutes with a no-obligation cash offer.
Estimated market value
$573,900
- Florida
- Hillsborough County
- Tampa
- 33603
- Riverbend
- 5454 N RIVER SHORE DRIVE
Nearby cities
Nearby neighborhoods
Nearby zip codes
Other Tampa Topics
