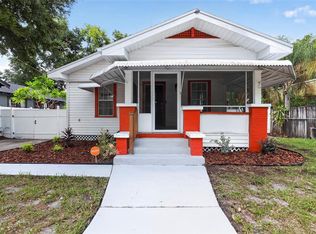
**INCLUDES ALL FURNITURE!! Nestled in the heart of South Seminole Heights, this beautifully restored 1928 bungalow offers a refined blend of historic charm, modern updates, and a walkable lifestyle. Featuring 3 bedrooms, 2 bathrooms, and 1,252 square feet of thoughtfully designed living space, the home presents a unique opportunity for both primary homeowners and those seeking an investment. Currently operating as a successful short-term rental, the property is offered turnkey with an established history of strong guest satisfaction. Recent improvements include new luxury vinyl plank flooring throughout the main living area and primary bedroom (2026), a new HVAC system (2025), updated electrical panel (2022), and a new roof (2021), along with PVC plumbing. The outdoor space has been thoughtfully designed for both relaxation and entertainment, featuring a fully turfed and paved backyard. Additional highlights include a private putting green and a detached shed. Positioned just moments from Rivercrest Park and within close proximity to some of Seminole Heights’ most beloved destinations, including Heights Drive Thru, Spaddy’s Coffee, La Segunda Bakery, The Salty Donut, Mandarin Heights, Trophy Fish, and Bamboozle Café, the location offers a seamless blend of convenience, culture, and community. Book a tour today!
For sale
Price cut: $14.9K (6/19)
$525,000
324 W HAYA STREET, TAMPA, FL 33603
3beds
1,252sqft
:
Get pre-qualified$3,567/mo
Single Family Residence
Built in 1928
5,800 Square Feet Lot
$518,400 Zestimate®
$419/sqft
$-- HOA
What's special
New roofPrivate putting greenDetached shedNew hvac systemUpdated electrical panelThoughtfully designed living spacePvc plumbing
- 102 days |
- 1,097 |
- 98 |
Zillow last checked:
Listing updated:
Listed by:
Panida Promsook 813-830-1233,
FRANK ALBERT REALTY 813-546-2503
Source: Stellar MLS,MLS#: TB8498171 Originating MLS: Suncoast Tampa
Originating MLS: Suncoast Tampa
Facts & features
Interior
Bedrooms & bathrooms
- Bedrooms: 3
- Bathrooms: 2
- Full bathrooms: 2
Primary bedroom
- Features: Built-in Closet
- Level: First
Bedroom 1
- Features: Built-in Closet
- Level: First
Bedroom 2
- Features: Built-in Closet
- Level: First
Primary bathroom
- Features: Dual Sinks, En Suite Bathroom, Rain Shower Head, Tub with Separate Shower Stall
- Level: First
Bathroom 2
- Level: First
Dining room
- Level: First
Kitchen
- Level: First
Living room
- Level: First
Heating
- Central
Cooling
- Central Air
Appliances
- Included: Convection Oven, Cooktop, Dishwasher, Disposal, Dryer, Gas Water Heater, Range Hood, Washer
- Laundry: In Kitchen, Laundry Closet
Features
- Ceiling Fan(s), Kitchen/Family Room Combo, Living Room/Dining Room Combo, Open Floorplan, Primary Bedroom Main Floor, Thermostat
- Flooring: Luxury Vinyl, Tile
- Doors: Sliding Doors
- Windows: Hurricane Shutters
- Has fireplace: Yes
- Fireplace features: Family Room
Interior area
- Total structure area: 1,577
- Total interior livable area: 1,252 sqft
Video & virtual tour
Property
Parking
- Total spaces: 1
- Parking features: Covered, Driveway, On Street
- Carport spaces: 1
- Has uncovered spaces: Yes
Features
- Levels: One
- Stories: 1
- Patio & porch: Covered, Front Porch, Patio
- Exterior features: Fire Pit, Private Mailbox, Rain Barrel/Cistern(s), Rain Gutters
- Fencing: Vinyl
Lot
- Size: 5,800 Square Feet
Details
- Additional structures: Shed(s)
- Parcel number: A0129184GH00000000185.0
- Zoning: SH-RS
- Special conditions: None
Construction
Type & style
- Home type: SingleFamily
- Architectural style: Bungalow
- Property subtype: Single Family Residence
Materials
- Wood Frame
- Foundation: Crawlspace
- Roof: Shingle
Condition
- New construction: No
- Year built: 1928
Utilities & green energy
- Sewer: Public Sewer
- Water: Public
- Utilities for property: Cable Available, Electricity Available, Natural Gas Available, Natural Gas Connected, Public, Sewer Available, Sewer Connected, Street Lights, Water Available, Water Connected
Community & HOA
Community
- Pet fee: $0 monthly
- Subdivision: RIVERCREST
HOA
- Has HOA: No
Location
- Region: Tampa
Financial & listing details
- Price per square foot: $419/sqft
- Tax assessed value: $323,361
- Annual tax amount: $6,588
- Date on market: 4/16/2026
- Cumulative days on market: 91 days
- Listing terms: Cash,Conventional,FHA,VA Loan
- Ownership: Fee Simple
- Total actual rent: 0
- Electric utility on property: Yes
- Road surface type: Paved
Estimated market value
$518,400
$492,000 - $544,000
$2,992/mo
Price history
| Date | Event | Price |
|---|---|---|
| 6/19/2026 | Price change | $525,000-2.8%$419/sqft |
Source:  Stellar MLS #TB8498171 Report a problem Stellar MLS #TB8498171 Report a problem | ||
| 6/17/2026 | Price change | $539,900-0.9%$431/sqft |
Source: Stellar MLS #TB8498171 Report a problem | ||
| 6/11/2026 | Price change | $545,000-0.7%$435/sqft |
Source: Stellar MLS #TB8498171 Report a problem | ||
| 5/14/2026 | Listed for sale | $549,000$438/sqft |
Source: Stellar MLS #TB8498171 Report a problem | ||
| 5/1/2026 | Pending sale | $549,000$438/sqft |
Source: Stellar MLS #TB8498171 Report a problem | ||
| 4/16/2026 | Listed for sale | $549,000+10%$438/sqft |
Source: Stellar MLS #TB8498171 Report a problem | ||
| 8/1/2022 | Sold | $499,000$399/sqft |
Source: Public Record Report a problem | ||
| 6/25/2022 | Pending sale | $499,000$399/sqft |
Source: Stellar MLS #L4930811 Report a problem | ||
| 6/19/2022 | Listed for sale | $499,000+103.7%$399/sqft |
Source: Stellar MLS #L4930811 Report a problem | ||
| 11/9/2020 | Sold | $245,000-12.2%$196/sqft |
Source: Public Record Report a problem | ||
| 8/16/2020 | Pending sale | $279,000$223/sqft |
Source: RE/MAX PREFERRED #U8092868 Report a problem | ||
| 8/12/2020 | Price change | $279,000-7%$223/sqft |
Source: RE/MAX PREFERRED #U8092868 Report a problem | ||
| 8/4/2020 | Listed for sale | $300,000+51.5%$240/sqft |
Source: RE/MAX PREFERRED #U8092868 Report a problem | ||
| 7/10/2008 | Sold | $198,000+312.5%$158/sqft |
Source: Stellar MLS #T2304119 Report a problem | ||
| 8/27/1997 | Sold | $48,000$38/sqft |
Source: Public Record Report a problem | ||
Public tax history
| Year | Property taxes | Tax assessment |
|---|---|---|
| 2025 | $6,588 +4.1% | $323,361 |
| 2024 | $6,330 -1% | $323,361 -0.2% |
| 2023 | $6,392 +138.7% | $324,016 +87.6% |
| 2022 | $2,678 +1.6% | $172,688 +3% |
| 2021 | $2,637 +238.4% | $167,658 +140.2% |
| 2020 | $779 +1.8% | $69,812 +2.3% |
| 2019 | $766 | $68,242 +1.9% |
| 2018 | $766 +0.7% | $66,970 -50.8% |
| 2017 | $760 +1.2% | $136,047 +111.8% |
| 2016 | $751 +2.1% | $64,244 +0.7% |
| 2015 | $736 +12% | $63,797 +0.8% |
| 2014 | $657 | $63,291 +1.5% |
| 2013 | $657 -1% | $62,356 +1.7% |
| 2012 | $664 -3.3% | $61,314 -4.2% |
| 2011 | $686 +2.2% | $63,980 +1.5% |
| 2010 | $671 -47.7% | $63,034 -36.2% |
| 2009 | $1,283 +33.7% | $98,863 -30.7% |
| 2008 | $959 -22.6% | $142,716 +75.8% |
| 2007 | $1,239 -5.1% | $81,173 +2.5% |
| 2006 | $1,306 +1.3% | $79,193 +3% |
| 2005 | $1,289 | $76,886 +5.6% |
| 2004 | -- | $72,796 +1.9% |
| 2003 | -- | $71,439 +2.4% |
| 2002 | -- | $69,765 +1.1% |
| 2001 | -- | $69,003 +11% |
| 2000 | $1,585 | $62,177 |
Find assessor info on the county website
Monthly payment
Est. payment
Payment breakdown
Explore the cost of this home by adjusting the details. Changes won't be saved.Climate risks
Neighborhood: South Seminole Heights
Nearby schools
GreatSchools rating
- 6/10Broward Elementary SchoolGrades: PK-5Distance: 0.3 mi
- 2/10Memorial Middle SchoolGrades: 6-8Distance: 0.5 mi
- 3/10Hillsborough High SchoolGrades: PK,9-12Distance: 0.6 mi
Schools provided by the listing agent
- Elementary: Broward-HB
- Middle: Memorial-HB
- High: Hillsborough-HB
Source: Stellar MLS. This data may not be complete. We recommend contacting the local school district to confirm school assignments for this home.
- $334,1002 bd1 ba1.3k sqft322 W Haya St, Tampa, FL 33603Off Market
- $411,2002 bd1 ba1.1k sqft326 W Haya St, Tampa, FL 33603Off Market
- $423,1002 bd1 ba1.1k sqft320 W Haya St, Tampa, FL 33603Off Market
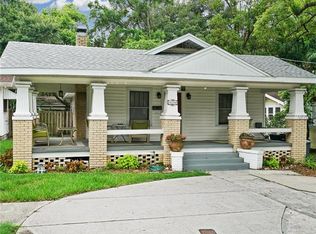
- $425,2003 bd2 ba1.4k sqft328 W Haya St, Tampa, FL 33603Off Market
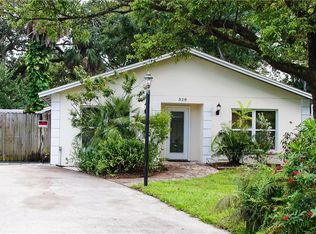
- $593,6003 bd2 ba1.6k sqft323 W Wilder Ave, Tampa, FL 33603Off Market
- $550,0003 bd2 ba1.2k sqft321 W Wilder Ave, Tampa, FL 33603Sold
- $470,0002 bd1 ba899 sqft325 W Wilder Ave, Tampa, FL 33603Sold
- $485,0003 bd2 ba1.2k sqft318 W Haya St, Tampa, FL 33603Sold
A local agent can set up tours, give advice and negotiate with sellers.
A local lender can help you make sure your offer is ready when you are.
Similar homes
- $525,0003 bd2 ba1.5k sqft3705 N HIGHLAND AVENUE, TAMPA, FL 33603For Sale
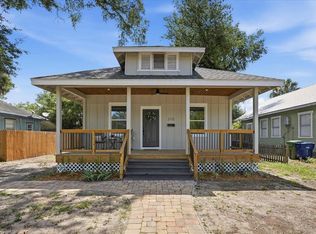
 MLS ID #TB8531843, Faith Walston, TMWRK BROKERAGE LLC. Stellar MLS
 - $455,0003 bd2 ba1.4k sqft1521 W RIVER SHORE WAY, TAMPA, FL 33603For Sale
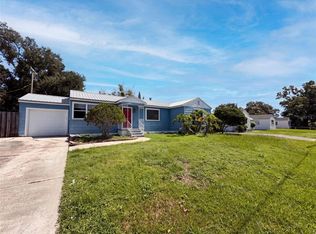 MLS ID #O6428328, Karen Albright, OPENDOOR BROKERAGE LLC. Stellar MLS
 - $475,0003 bd2 ba1.2k sqft106 W COMANCHE AVENUE, TAMPA, FL 33604For Sale
 MLS ID #TB8530113, Jessica McLaughlin, FLORIDA LUXURY REALTY INC. Stellar MLS
 - $464,9003 bd2 ba1.4k sqft813 E NEW ORLEANS AVENUE, TAMPA, FL 33603For Sale
 MLS ID #TB8531813, Mark Yost III, LONDON FOSTER REALTY. Stellar MLS
 - $475,0003 bd2 ba1.3k sqft314 W COMANCHE AVENUE, TAMPA, FL 33604For SaleMLS ID #TB8527895, Chris Zoller, BRAINARD REALTY. Stellar MLS
- $529,0003 bd2 ba1.5k sqft1200 E HENRY AVENUE, TAMPA, FL 33604For SaleMLS ID #W7887769, MAX Upchurch, UPCHURCH REALTY LLC. Stellar MLS
- $550,0003 bd2 ba1k sqft919 W WOODLAWN AVENUE, TAMPA, FL 33603For SaleMLS ID #O6424675, Steven Koleno, BEYCOME OF FLORIDA LLC. Stellar MLS
- $499,0003 bd2 ba1.2k sqft5602 N OLA AVENUE, TAMPA, FL 33604For SaleMLS ID #TB8514207, Rock Scaglione, KELLER WILLIAMS SOUTH TAMPA. Stellar MLS
- $569,0004 bd2 ba1.2k sqft128 W NORTH STREET, TAMPA, FL 33604For SaleMLS ID #TB8532616, Rick Barcena, FLORIDA TREASURE REALTY LLC. Stellar MLS
- $478,0003 bd3 ba1.6k sqft4807 N HIGHLAND AVENUE, TAMPA, FL 33603For SaleMLS ID #TB8479195, Tom Mastrodonato, CAPSTAR REAL ESTATE LLC. Stellar MLS
- $465,0003 bd2 ba1.1k sqft307 W CHELSEA STREET, TAMPA, FL 33603For SaleMLS ID #TB8505890, Colette Hughes, REAL BROKER, LLC. Stellar MLS
- $524,9992 bd2 ba1.5k sqft1202 E POWHATAN AVENUE, TAMPA, FL 33604For SaleMLS ID #TB8531360, Madison Whiteman, COMPASS FLORIDA LLC. Stellar MLS
- $425,0003 bd2 ba1.8k sqft4809 N HIGHLAND AVENUE, TAMPA, FL 33603For SaleMLS ID #TB8517790, Dawn Walls, MARK SPAIN REAL ESTATE. Stellar MLS
- $500,0003 bd2 ba1.2k sqft904 W HENRY AVENUE, TAMPA, FL 33604For SaleMLS ID #TB8511252, Frank Albert, FRANK ALBERT REALTY. Stellar MLS
- $489,9993 bd2 ba1.6k sqft4713 N ROME AVENUE, TAMPA, FL 33603For SaleMLS ID #TB8463822, Yolanda Hodges, DALTON WADE INC. Stellar MLS
- $424,0003 bd2 ba1.4k sqft3110 N MASSACHUSETTS AVENUE, TAMPA, FL 33603For SaleMLS ID #G5115565, Brett Garcia, LPT REALTY, LLC. Stellar MLS
- $470,0003 bd2 ba1.7k sqft1023 N BASK DRIVE, TAMPA, FL 33603For SaleMLS ID #TB8478127, Brenda Christian, EXP REALTY LLC. Stellar MLS
- $499,0004 bd2 ba1.7k sqft403 W CHELSEA STREET, TAMPA, FL 33603For SaleMLS ID #TB8477813, Elenna Tamplin, SIGNATURE REALTY ASSOCIATES. Stellar MLS
- $549,9954 bd3 ba1.4k sqft112 E EMILY STREET, TAMPA, FL 33603For SaleMLS ID #TB8511629, Scott Segreto, LPT REALTY, LLC. Stellar MLS
- $549,9003 bd2 ba1.6k sqft304 W HENRY AVENUE, TAMPA, FL 33604For SaleMLS ID #TB8464703, Grant Patterson, GREAT WESTERN REALTY. Stellar MLS
