Riverside Heights charmer with the location everyone wants. This 3-bedroom, 2-bath home has a private pool, garage, and a huge yard (60 x 130) with room to grow — rare in-town finds like this don't come around often. Hop on your bike and you're minutes from breweries, Armature Works, the Riverwalk, downtown, and University of Tampa, plus the local restaurants and small businesses that make this neighborhood special. Families and outdoor enthusiasts will love being steps from three parks with playgrounds, basketball and pickleball courts, baseball field, and the peaceful riverside Franciscan Center. This is an "As is" sale with the right to inspect. New roof in 2025.
For sale
$550,000
919 W WOODLAWN AVENUE, TAMPA, FL 33603
3beds
1,072sqft
Single Family Residence
Built in 1949
7,840 Square Feet Lot
$-- Zestimate®
$513/sqft
$-- HOA
What's special
Private pool
- 43 days |
- 872 |
- 43 |
Zillow last checked:
Listing updated:
Listed by:
Steven Koleno 804-656-5007,
BEYCOME OF FLORIDA LLC 804-656-5007
Source: Stellar MLS,MLS#: O6424675 Originating MLS: Orlando Regional
Originating MLS: Orlando Regional
Facts & features
Interior
Bedrooms & bathrooms
- Bedrooms: 3
- Bathrooms: 2
- Full bathrooms: 2
Primary bedroom
- Features: Walk-In Closet(s)
- Level: First
Bedroom 2
- Features: Built-in Closet
- Level: First
Bedroom 3
- Features: Built-in Closet
- Level: First
Primary bathroom
- Features: No Closet
- Level: First
Bathroom 2
- Features: No Closet
- Level: First
Kitchen
- Features: No Closet
- Level: First
Living room
- Features: No Closet
- Level: First
Heating
- Central, Electric
Cooling
- Central Air
Appliances
- Included: Dishwasher, Freezer, Range, Refrigerator, Tankless Water Heater
- Laundry: In Garage
Features
- Open Floorplan
- Flooring: Bamboo, Ceramic Tile, Hardwood
- Doors: Outdoor Shower
- Windows: Window Treatments
- Has fireplace: No
Interior area
- Total structure area: 1,072
- Total interior livable area: 1,072 sqft
Property
Parking
- Total spaces: 1
- Parking features: Garage
- Garage spaces: 1
Features
- Levels: One
- Stories: 1
- Exterior features: Outdoor Shower, Rain Gutters
- Has private pool: Yes
- Pool features: In Ground
Lot
- Size: 7,840 Square Feet
Details
- Parcel number: A1129184HA00002500012.0
- Zoning: RS-60
- Special conditions: None
Construction
Type & style
- Home type: SingleFamily
- Property subtype: Single Family Residence
Materials
- Wood Frame
- Foundation: Crawlspace
- Roof: Shingle
Condition
- Completed
- New construction: No
- Year built: 1949
Utilities & green energy
- Sewer: Public Sewer
- Water: Public
- Utilities for property: Electricity Connected
Community & HOA
Community
- Pet fee: $0 monthly
- Subdivision: RIVERSIDE NORTH
HOA
- Has HOA: No
Location
- Region: Tampa
Financial & listing details
- Price per square foot: $513/sqft
- Tax assessed value: $304,865
- Annual tax amount: $1,132
- Date on market: 7/13/2026
- Cumulative days on market: 43 days
- Listing terms: Cash,Conventional
- Ownership: Fee Simple
- Total actual rent: 0
- Electric utility on property: Yes
- Road surface type: Brick
Estimated market value
Not available
Estimated sales range
Not available
Not available
Price history
| Date | Event | Price |
|---|---|---|
| 7/13/2026 | Listed for sale | $550,000$513/sqft |
Source:  Stellar MLS #O6424675 Report a problem Stellar MLS #O6424675 Report a problem | ||
| 7/13/2026 | Listing removed | -- |
Source: Owner Report a problem | ||
| 6/30/2026 | Listed for sale | $550,000$513/sqft |
Source: Owner Report a problem | ||
| 6/17/2026 | Pending sale | $550,000$513/sqft |
Source: Owner Report a problem | ||
| 6/10/2026 | Listed for sale | $550,000+816.7%$513/sqft |
Source: Owner Report a problem | ||
| 3/29/2012 | Sold | $60,000-14.2%$56/sqft |
Source: Stellar MLS #T2499659 Report a problem | ||
| 12/29/2011 | Listed for sale | $69,900$65/sqft |
Source: GN Enterprises, LLC #T2499659 Report a problem | ||
Public tax history
| Year | Property taxes | Tax assessment |
|---|---|---|
| 2025 | $2,521 +8.3% | $164,287 +2.9% |
| 2024 | $2,328 +3.2% | $159,657 +3% |
| 2023 | $2,256 +3.3% | $155,007 +3% |
| 2022 | $2,183 +1.7% | $150,492 +3% |
| 2021 | $2,145 +17.9% | $146,109 +13.2% |
| 2020 | $1,820 +2.6% | $129,102 +2.3% |
| 2019 | $1,773 | $126,199 +1.9% |
| 2018 | $1,773 +1.3% | $123,846 +4.7% |
| 2017 | $1,750 -20.5% | $118,232 +61.4% |
| 2016 | $2,201 +36% | $73,232 +10% |
| 2015 | $1,619 +28.8% | $66,575 +5% |
| 2014 | $1,257 | $63,420 +23.2% |
| 2013 | $1,257 +30.7% | $51,473 +18% |
| 2012 | $962 -15.1% | $43,618 -15.2% |
| 2011 | $1,133 +198.8% | $51,466 +22.1% |
| 2010 | $379 +6.1% | $42,155 +2.7% |
| 2009 | $357 -0.2% | $41,047 +0.1% |
| 2008 | $358 +9% | $41,006 +3% |
| 2007 | $329 -1.8% | $39,812 +2.5% |
| 2006 | $335 +5.6% | $38,841 +3% |
| 2005 | $317 | $37,710 +12.5% |
| 2004 | -- | $33,521 +1.9% |
| 2003 | -- | $32,896 +2.4% |
| 2002 | -- | $32,125 +1.6% |
| 2001 | -- | $31,619 -24.9% |
| 2000 | $133 | $42,088 |
Find assessor info on the county website
Monthly payment
Est. payment
Payment breakdown
Explore the cost of this home by adjusting the details. Changes won't be saved.Climate risks
Neighborhood: Riverside Heights
Nearby schools
GreatSchools rating
- 3/10Graham Elementary SchoolGrades: PK-5Distance: 0.7 mi
- 4/10Stewart Middle Magnet SchoolGrades: 6-8Distance: 1.2 mi
- 3/10Hillsborough High SchoolGrades: PK,9-12Distance: 1.4 mi
Schools provided by the listing agent
- Elementary: Graham-HB
- Middle: Madison-HB
- High: Hillsborough-HB
Source: Stellar MLS. This data may not be complete. We recommend contacting the local school district to confirm school assignments for this home.
- $476,2002 bd2 ba1.5k sqft921 W Woodlawn Ave, Tampa, FL 33603Off Market
- $633,5003 bd2 ba1.9k sqft917 W Woodlawn Ave, Tampa, FL 33603Off Market
- $433,0003 bd2 ba1.1k sqft915 W Woodlawn Ave, Tampa, FL 33603Off Market

- $797,3004 bd3 ba2.8k sqft918 W Ohio Ave, Tampa, FL 33603Off Market
- $439,6003 bd1 ba1.3k sqft920 W Ohio Ave, Tampa, FL 33603Off Market
- $2,7003 bd2 ba1.5k sqft916 W Ohio Ave, Tampa, FL 33603For Rent
- $1,132,0003 bd3 ba2.4k sqft911 W Woodlawn Ave, Tampa, FL 33603Sold
- $576,8003 bd3 ba1.4k sqft918 W Woodlawn Ave, Tampa, FL 33603Off Market
A local agent can set up tours, give advice and negotiate with sellers.
Similar homes
- $550,0003 bd2 ba1.5k sqft805 W BRADDOCK STREET, TAMPA, FL 33603For Sale

 MLS ID #TB8540079, Katherine Glaser, SMITH & ASSOCIATES REAL ESTATE. Stellar MLS
 - $449,9003 bd2 ba1.1k sqft4012 N BOULEVARD, TAMPA, FL 33603For Sale
 MLS ID #TB8534709, Aijalon Chambers, OUT FAST REALTY & INVESTMENTS. Stellar MLS
 - $547,0003 bd2 ba1.2k sqft815 E FRIERSON AVENUE, TAMPA, FL 33603For Sale
 MLS ID #TB8536438, Julio Vasquez, CHARLES RUTENBERG REALTY INC. Stellar MLS
 - $515,0003 bd2 ba1.5k sqft3705 N HIGHLAND AVENUE, TAMPA, FL 33603For Sale
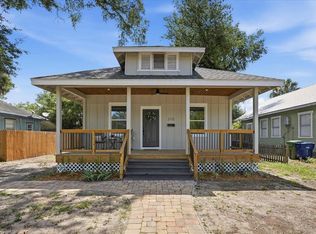 MLS ID #TB8531843, Faith Walston, TMWRK BROKERAGE LLC. Stellar MLS
 - $499,0004 bd2 ba1.3k sqft3913 N LYNN AVENUE, TAMPA, FL 33603For SaleMLS ID #TB8534402, Mike Grizzell, COMPASS FLORIDA LLC. Stellar MLS
- $544,9954 bd3 ba1.4k sqft112 E EMILY STREET, TAMPA, FL 33603For SaleMLS ID #TB8511629, Scott Segreto, LPT REALTY, LLC. Stellar MLS
- $579,0003 bd2 ba1.4k sqft3901 N CLEARFIELD AVENUE, TAMPA, FL 33603For SaleMLS ID #TB8450026, Andrea Difillipo, CENTURY 21 BEGGINS ENTERPRISES. Stellar MLS
- $449,9994 bd2 ba1.2k sqft1702 W JOHNSTON AVENUE, TAMPA, FL 33603For SaleMLS ID #TB8519029, Janna Cantero, PINEYWOODS REALTY LLC. Stellar MLS
- $445,0003 bd2 ba1.4k sqft1521 W RIVER SHORE WAY, TAMPA, FL 33603For SaleMLS ID #O6428328, Karen Albright, OPENDOOR BROKERAGE LLC. Stellar MLS
- $499,0003 bd2 ba1.4k sqft3014 N TAMPA STREET, TAMPA, FL 33603For SaleMLS ID #TB8503854, Lori West, RE/MAX MARKETING SPECIALISTS. Stellar MLS
- $435,0003 bd2 ba1.4k sqft1529 W RIVER LANE, TAMPA, FL 33603For SaleMLS ID #TB8533809, Vinnie Seudath, THE PROPERTY SHOPPE. Stellar MLS
- $475,0003 bd3 ba1.2k sqft311 E FLORIBRASKA AVENUE, TAMPA, FL 33603For SaleMLS ID #TB8502642, Drew Bayer, PINEYWOODS REALTY LLC. Stellar MLS
- $459,9003 bd2 ba1.1k sqft5117 N TALIAFERRO AVENUE, TAMPA, FL 33603For SaleMLS ID #G5116125, Daulis Webb Gagnon, NUMBER ONE CHOICE REALTY CORP. Stellar MLS
- $489,9003 bd1 ba912 sqft3320 W LEROY STREET, TAMPA, FL 33607For SaleMLS ID #TB8541220, Daniel Echevarria, MAHE REALTY LLC. Stellar MLS
- $411,0003 bd2 ba1.5k sqft1509 W BARR DRIVE, TAMPA, FL 33603For SaleMLS ID #TB8537508, Tania Patone, MARK SPAIN REAL ESTATE. Stellar MLS
- $399,0003 bd2 ba1.4k sqft3110 N MASSACHUSETTS AVENUE, TAMPA, FL 33603For SaleMLS ID #G5115565, Brett Garcia, LPT REALTY, LLC. Stellar MLS
- $569,0003 bd2 ba1.3k sqft511 E FRANCES AVENUE, TAMPA, FL 33602For SaleMLS ID #TB8535698, Evan Perrett, CENTURY 21 RE CHAMPIONS. Stellar MLS
- $465,0003 bd2 ba1.1k sqft307 W CHELSEA STREET, TAMPA, FL 33603For SaleMLS ID #TB8505890, Colette Hughes, REAL BROKER, LLC. Stellar MLS
- $500,0003 bd2 ba1.2k sqft904 W HENRY AVENUE, TAMPA, FL 33604For SaleMLS ID #TB8511252, Frank Albert, FRANK ALBERT REALTY. Stellar MLS
- $430,0003 bd2 ba988 sqft2914 N WOODROW AVENUE, TAMPA, FL 33602For SaleMLS ID #TB8532204, Morgan Lykes LLC, SMITH & ASSOCIATES REAL ESTATE. Stellar MLS
