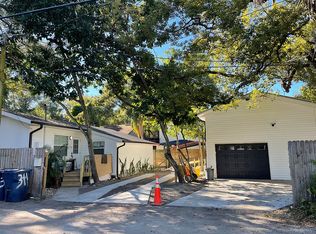
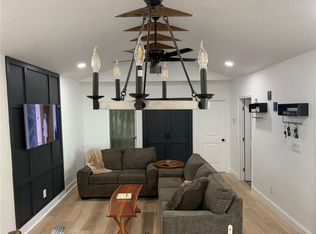
Welcome to Treehouse Cottage - a charming and private fully furnished 2-bedroom, 2-bathroom home with a detached converted garage 1-bedroom, 1-bath uniquely designed loft - nestled under mature shade trees in the heart of Seminole Heights. The beautifully updated bungalow blends cozy character with modern finishes, creating a peaceful retreat just minutes from the city. Inside, you'll find a fully updated kitchen featuring granite countertops, stainless steel appliances, and soft-close cabinetry, offering both style and functionality. The open and inviting living space is thoughtfully furnished and ready for comfortable everyday living. The spacious primary suite includes an en-suite bathroom with a large walk-in shower and an oversized walk-in closet, providing both privacy and convenience. A second bedroom complete with built in desk. The guest bathroom has a bathtub and shower. Surrounded by lush, mature shade trees, the property offers a peaceful treehouse-like setting that provides natural privacy and a relaxing outdoor atmosphere. A private two-car driveway for the main house. The converted garage is open floodplain with kitchenette, full size washer and dryer. As you walk up the beautiful staircase, you will find a custom made California king bed frame and wardrobe closet. There is a private entry and a large parking pad. This home’s location provides quick access to everything Tampa has to live to your fullest. Just minutes away you’ll find Downtown Tampa, the waterfront attractions of Channelside District, and the vibrant restaurants and nightlife of Ybor City. Schedule your showing today!
For sale
Price cut: $11.3K (7/16)
$475,000
311 E FLORIBRASKA AVENUE, TAMPA, FL 33603
3beds
1,250sqft
:
Get pre-qualified$3,191/mo
Single Family Residence
Built in 1927
4,250 Square Feet Lot
$-- Zestimate®
$380/sqft
$-- HOA
What's special
Beautifully updated bungalowPrivate entrySpacious primary suiteStainless steel appliancesBeautiful staircaseSoft-close cabinetryOversized walk-in closet
- 79 days |
- 238 |
- 11 |
Zillow last checked:
Listing updated:
Listed by:
Drew Bayer 352-262-0963,
PINEYWOODS REALTY LLC 813-225-1890
Source: Stellar MLS,MLS#: TB8502642 Originating MLS: Suncoast Tampa
Originating MLS: Suncoast Tampa
Facts & features
Interior
Bedrooms & bathrooms
- Bedrooms: 3
- Bathrooms: 3
- Full bathrooms: 3
Rooms
- Room types: Garage Apartment
Primary bedroom
- Features: En Suite Bathroom, Walk-In Closet(s)
- Level: First
Bedroom 1
- Features: Built-in Features, Built-in Closet
- Level: First
Bathroom 2
- Features: Tub With Shower, No Closet
- Level: First
Kitchen
- Features: Other, Storage Closet
- Level: First
Living room
- Features: Ceiling Fan(s), No Closet
- Level: First
Heating
- Central, Other
Cooling
- Central Air, Ductless
Appliances
- Included: Bar Fridge, Convection Oven, Dishwasher, Disposal, Dryer, Exhaust Fan, Freezer, Microwave, Range, Range Hood, Refrigerator, Tankless Water Heater, Washer
- Laundry: Laundry Closet
Features
- Eating Space In Kitchen, Kitchen/Family Room Combo, Primary Bedroom Main Floor, Stone Counters, Thermostat, Vaulted Ceiling(s)
- Flooring: Concrete, Luxury Vinyl, Tile
- Windows: Window Treatments
- Has fireplace: No
Interior area
- Total structure area: 1,350
- Total interior livable area: 1,250 sqft
Property
Parking
- Parking features: Alley Access, Driveway, Garage Door Opener, Parking Pad
- Has uncovered spaces: Yes
Features
- Levels: One
- Stories: 1
- Patio & porch: Front Porch
- Exterior features: Private Entrance, Private Mailbox
- Fencing: Wood
Lot
- Size: 4,250 Square Feet
- Dimensions: 50 x 85
Details
- Parcel number: A1229184RP00000200003.2
- Zoning: RS-50
- Special conditions: None
Construction
Type & style
- Home type: SingleFamily
- Architectural style: Bungalow
- Property subtype: Single Family Residence
Materials
- Wood Frame, Wood Siding
- Foundation: Block
- Roof: Metal,Shingle
Condition
- Completed
- New construction: No
- Year built: 1927
Utilities & green energy
- Sewer: Public Sewer
- Water: Public
- Utilities for property: BB/HS Internet Available, Cable Available, Electricity Available, Phone Available, Water Available
Community & HOA
Community
- Pet fee: $0 monthly
- Subdivision: FAIRBURN
HOA
- Has HOA: No
Location
- Region: Tampa
Financial & listing details
- Price per square foot: $380/sqft
- Annual tax amount: $5,042
- Date on market: 5/18/2026
- Cumulative days on market: 80 days
- Listing terms: Cash,Conventional
- Ownership: Fee Simple
- Total actual rent: 46200
- Electric utility on property: Yes
- Road surface type: Asphalt
Estimated market value
Not available
Estimated sales range
Not available
Not available
Price history
| Date | Event | Price |
|---|---|---|
| 7/16/2026 | Price change | $475,000-2.3%$380/sqft |
Source:  Stellar MLS #TB8502642 Report a problem Stellar MLS #TB8502642 Report a problem | ||
| 5/18/2026 | Listed for sale | $486,250$389/sqft |
Source: Stellar MLS #TB8502642 Report a problem | ||
| 11/21/2023 | Listing removed | -- |
Source: Zillow Rentals Report a problem | ||
| 10/31/2023 | Price change | $2,300-2.1%$2/sqft |
Source: Zillow Rentals Report a problem | ||
| 10/10/2023 | Listed for rent | $2,350+4.4%$2/sqft |
Source: Zillow Rentals Report a problem | ||
| 9/28/2022 | Listing removed | -- |
Source: Zillow Rental Manager Report a problem | ||
| 9/3/2022 | Listed for rent | $2,250+28.6%$2/sqft |
Source: Zillow Rental Manager Report a problem | ||
| 7/11/2022 | Listing removed | -- |
Source: Zillow Rental Manager Report a problem | ||
| 6/27/2022 | Price change | $1,750-22.2%$1/sqft |
Source: Zillow Rental Manager Report a problem | ||
| 6/21/2022 | Price change | $2,250-8.2%$2/sqft |
Source: Zillow Rental Manager Report a problem | ||
| 6/1/2022 | Listed for rent | $2,450+40%$2/sqft |
Source: Zillow Rental Manager Report a problem | ||
| 4/20/2022 | Listing removed | -- |
Source: Zillow Rental Manager Report a problem | ||
| 4/7/2022 | Listed for rent | $1,750-28.6%$1/sqft |
Source: Zillow Rental Manager Report a problem | ||
| 3/30/2022 | Listing removed | -- |
Source: Zillow Rental Manager Report a problem | ||
| 3/11/2022 | Listed for rent | $2,450$2/sqft |
Source: Zillow Rental Manager Report a problem | ||
Public tax history
Tax history is unavailable.
Monthly payment
Est. payment
Payment breakdown
Explore the cost of this home by adjusting the details. Changes won't be saved.Climate risks
Neighborhood: Tampa Heights
Nearby schools
GreatSchools rating
- 3/10Graham Elementary SchoolGrades: PK-5Distance: 0.5 mi
- 4/10Stewart Middle Magnet SchoolGrades: 6-8Distance: 1.1 mi
- 3/10Hillsborough High SchoolGrades: PK,9-12Distance: 1.3 mi
- $328,2002 bd3 ba850 sqft311 E Floribraska Ave #1/2, Tampa, FL 33603Off Market
- $--1 bd1 ba600 sqft311 E Floribraska Ave #B, Tampa, FL 33603Off Market

- $282,6002 bd2 ba800 sqft311 E Floribraska Ave #A, Tampa, FL 33603Off Market
- $281,7002 bd1 ba1.7k sqft2823 N Morgan St, Tampa, FL 33602Off Market
- $347,3002 bd2 ba1.6k sqft2825 N Morgan St, Tampa, FL 33602Off Market
- $495,1002 bd2 ba1.5k sqft2827 N Morgan St, Tampa, FL 33602Off Market
- $299,0001 bd1 ba500 sqft2821 N Morgan St, Tampa, FL 33602Sold
- $225,0008,250 sqft2821 N Morgan St LOT 6, Tampa, FL 33602Sold
A local agent can set up tours, give advice and negotiate with sellers.
A local lender can help you make sure your offer is ready when you are.
Similar homes
- $475,0003 bd2 ba1.1k sqft4012 N BOULEVARD, TAMPA, FL 33603For Sale

 MLS ID #TB8534709, Aijalon Chambers, OUT FAST REALTY & INVESTMENTS. Stellar MLS
 - $499,0004 bd2 ba1.3k sqft3913 N LYNN AVENUE, TAMPA, FL 33603For Sale
 MLS ID #TB8534402, Mike Grizzell, COMPASS FLORIDA LLC. Stellar MLS
 - $475,0003 bd2 ba1.3k sqft2708 N JEFFERSON STREET, TAMPA, FL 33602For Sale
 MLS ID #TB8514925, Cindy Greco, EXP REALTY LLC. Stellar MLS
 - $465,0003 bd2 ba1.1k sqft307 W CHELSEA STREET, TAMPA, FL 33603For Sale
 MLS ID #TB8505890, Colette Hughes, REAL BROKER, LLC. Stellar MLS
 - $525,0003 bd2 ba1.5k sqft3705 N HIGHLAND AVENUE, TAMPA, FL 33603For SaleMLS ID #TB8531843, Faith Walston, TMWRK BROKERAGE LLC. Stellar MLS
- $414,0003 bd2 ba1.4k sqft3110 N MASSACHUSETTS AVENUE, TAMPA, FL 33603For SaleMLS ID #G5115565, Brett Garcia, LPT REALTY, LLC. Stellar MLS
- $449,9003 bd2 ba1.4k sqft4206 N DOWNING AVENUE, TAMPA, FL 33603For SaleMLS ID #TB8492376, Chris Zoller, BRAINARD REALTY. Stellar MLS
- $390,0003 bd2 ba1.3k sqft405 E CAYUGA STREET, TAMPA, FL 33603For SaleMLS ID #TB8534084, Jackie De La Rosa, LOMBARDO HEIGHTS LLC. Stellar MLS
- $530,0003 bd2 ba1.4k sqft3014 N TAMPA STREET, TAMPA, FL 33603For SaleMLS ID #TB8503854, Lori West, RE/MAX MARKETING SPECIALISTS. Stellar MLS
- $575,0003 bd2 ba1.3k sqft511 E FRANCES AVENUE, TAMPA, FL 33602For SaleMLS ID #TB8535698, Evan Perrett, CENTURY 21 RE CHAMPIONS. Stellar MLS
- $350,0003 bd2 ba1.2k sqft800 E GENESEE STREET, TAMPA, FL 33603For SaleMLS ID #TB8533430, Chandler Hallwood, MARK SPAIN REAL ESTATE. Stellar MLS
- $389,0004 bd2 ba1.2k sqft3312 N JEFFERSON STREET, TAMPA, FL 33603For SaleMLS ID #TB8507715, Zachary Ray, DALTON WADE INC. Stellar MLS
- $549,9954 bd3 ba1.4k sqft112 E EMILY STREET, TAMPA, FL 33603For SaleMLS ID #TB8511629, Scott Segreto, LPT REALTY, LLC. Stellar MLS
- $449,5004 bd3 ba1.5k sqft1220 E EMMA STREET, TAMPA, FL 33603For SaleMLS ID #TB8500913, Garland Davis, LOMBARDO TEAM REAL ESTATE LLC. Stellar MLS
- $399,9003 bd2 ba1.5k sqft509 E LAKE AVENUE, TAMPA, FL 33603For SaleMLS ID #TB8531539, Don Suda, TAMPA BAY PREMIER REALTY. Stellar MLS
- $389,9003 bd4 ba1.8k sqft705 E PLYMOUTH STREET, TAMPA, FL 33603For SaleMLS ID #TB8475587, Bradley Chais, KELLER WILLIAMS TAMPA CENTRAL. Stellar MLS
- $410,0003 bd2 ba1.1k sqft1010 E CURTIS STREET, TAMPA, FL 33603For SaleMLS ID #TB8511666, Jamie Kosar, IMPACT REALTY TAMPA BAY. Stellar MLS
- $370,0003 bd3 ba1.5k sqft801 E BAKER STREET, TAMPA, FL 33603For SaleMLS ID #TB8526536, Denzel Robinson, EXP REALTY LLC. Stellar MLS
- $437,0002 bd1 ba756 sqft1221 E DR MARTIN LUTHER KING JR BOULEVARD, TAMPA, FL 33603For SaleMLS ID #TB8532723, Eriola Goldman, SELLSTATE COASTAL REALTY. Stellar MLS
- $550,0003 bd2 ba1k sqft919 W WOODLAWN AVENUE, TAMPA, FL 33603For SaleMLS ID #O6424675, Steven Koleno, BEYCOME OF FLORIDA LLC. Stellar MLS
