This exceptional Harold James Builders custom home, crafted by a boutique Tampa contractor for their personal residence, stands as a testament to his unparalleled craftsmanship and vision. This home seamlessly integrates the historic charm of its original 1920s façade with a meticulously executed interior and exterior reconstruction completed in 2016. Upon entering, you're greeted by quarter-sawn oak floors that flow seamlessly through the open-concept layout, bathed in natural sunlight filtering through the French doors. Custom crown molding and millwork adorn every door and window, adding a touch of sophistication to each room. The kitchen is a chef's dream, featuring granite countertops, custom solid wood cabinets with seed glass inserts, and a large center island topped with leather-cut granite. High-end appliances include a Verona gas range, a custom designed exhaust hood, and a GE Chef Collection stainless steel fridge. A glass subway tile backsplash complements the farmhouse apron stainless steel single basin sink. Recessed lighting, along with over and under cabinet lighting, sets the perfect ambiance for any culinary endeavor. Adjacent to the kitchen, the dining area boasts French doors that lead to separate porches, ideal for indoor-outdoor entertaining. In the living room, a gas-burning fireplace with a granite surround serves as a focal point, offering warmth and elegance. The primary bedroom suite is a retreat in itself, featuring a spacious sitting area and two large walk-in closets with custom storage solutions. Custom window treatments provide privacy and light control, while the en suite bath offers a spa-like experience with a 6-foot clawfoot tub, a large walk-in shower with a bench seat, and dual floating vanities. A private water closet and a linen closet complete the luxurious amenities. Two additional bedrooms share a Jack and Jill bath with two pedestal sinks and a private tub with glass doors, ensuring comfort and convenience. Additional highlights include a powder bath, a laundry and butler's pantry area with a washer and dryer conveniently located in a large hall closet, and an oversized two-car garage with overhead storage. Outside, a large covered lanai is the perfect place to enjoy Florida’s best weather. The vinyl fencing adds security and privacy, while exterior lighting in the front and back, enhances the home's curb appeal. This home offers unparalleled proximity to local parks, the renowned Armature Works, and vibrant downtown Tampa, placing you at the heart of the city's dynamic culture and amenities within minutes. This meticulously crafted residence offers a blend of modern comforts and timeless elegance. Schedule your private showing today to experience all that this exquisite home has to offer.
Sold for $1,132,000
$1,132,000
913 W WOODLAWN AVENUE, TAMPA, FL 33603
3beds
2,499sqft
Single Family Residence
Built in 1925
7,800 Square Feet Lot
$1,145,400 Zestimate®
$453/sqft
$4,089 Estimated rent
Home value
$1,145,400
$1.07M - $1.24M
$4,089/mo
Zestimate® history
Owner options
List your home for rent
$4,089/mo
Rent Zestimate®
Find your next renter with Zillow Rental Manager. Plus, with online applications, you can quickly screen prospective tenants – for free.
$4,089/mo
Rent Zestimate®
Refinance and save
$7,744/mo
Est. payment
Refinancing to a lower rate could help reduce your monthly payments and save thousands over the life of the loan.
$7,744/mo
Est. payment
Explore your selling options
Work with a Zillow partner agent
Leverage their expertise and Zillow's premium Showcase listings to get your home seen by more buyers.
Get startedList with your own agent
Get your home in front of millions of buyers by listing it on Zillow.
Learn how to do itSell it yourself
Take full control of how buyers see your home on Zillow by listing For Sale by Owner (FSBO).
List your homeWhat's special
Zillow last checked:
Listing updated:
Listed by:
Laura Blackwell 727-439-0940,
PREMIER SOTHEBYS INTL REALTY 727-898-6800
Bought with:
Charles Silverfield, 3449295
54 REALTY LLC
Source: Stellar MLS,MLS#: U8247396 Originating MLS: Pinellas Suncoast
Originating MLS: Pinellas Suncoast
Facts & features
Interior
Bedrooms & bathrooms
- Bedrooms: 3
- Bathrooms: 3
- Full bathrooms: 2
- 1/2 bathrooms: 1
Primary bedroom
- Features: Ceiling Fan(s), En Suite Bathroom, Dual Closets
- Level: First
- Dimensions: 15x17
Bedroom 2
- Features: Ceiling Fan(s), Built-in Closet
- Level: First
- Dimensions: 11x15
Bedroom 3
- Features: Ceiling Fan(s), Built-in Closet
- Level: First
- Dimensions: 11x15
Primary bathroom
- Features: Built-In Shower Bench, Claw Foot Tub, Dual Sinks, Exhaust Fan, Rain Shower Head, Split Vanities, Tub with Separate Shower Stall, Linen Closet
- Level: First
- Dimensions: 11x13
Dining room
- Level: First
- Dimensions: 12x15
Kitchen
- Features: Bar, Breakfast Bar, Granite Counters, Kitchen Island, Pantry
- Level: First
- Dimensions: 15x18
Living room
- Features: Ceiling Fan(s)
- Level: First
- Dimensions: 12x15
Heating
- Electric
Cooling
- Central Air
Appliances
- Included: Bar Fridge, Dishwasher, Disposal, Dryer, Gas Water Heater, Microwave, Range, Range Hood, Refrigerator, Tankless Water Heater, Washer
- Laundry: Laundry Closet
Features
- Ceiling Fan(s), Crown Molding, Dry Bar, Eating Space In Kitchen, Living Room/Dining Room Combo, Open Floorplan, Primary Bedroom Main Floor, Solid Wood Cabinets, Split Bedroom, Stone Counters, Walk-In Closet(s)
- Flooring: Marble, Tile, Hardwood
- Doors: French Doors
- Windows: Storm Window(s), Skylight(s), Window Treatments
- Basement: Crawl Space
- Has fireplace: Yes
Interior area
- Total structure area: 3,305
- Total interior livable area: 2,499 sqft
Property
Parking
- Total spaces: 2
- Parking features: Curb Parking, Driveway, Garage Door Opener, Garage Faces Rear, Oversized, Parking Pad
- Attached garage spaces: 2
- Has uncovered spaces: Yes
- Details: Garage Dimensions: 21x20
Features
- Levels: One
- Stories: 1
- Patio & porch: Covered, Deck, Front Porch, Rear Porch, Side Porch
- Exterior features: Irrigation System, Lighting, Private Mailbox, Rain Gutters
- Fencing: Vinyl
Lot
- Size: 7,800 Square Feet
- Dimensions: 60 x 130
- Features: Landscaped
- Residential vegetation: Oak Trees
Details
- Parcel number: A1129184HA00002500015.0
- Zoning: RS-60
- Special conditions: None
Construction
Type & style
- Home type: SingleFamily
- Architectural style: Mediterranean
- Property subtype: Single Family Residence
Materials
- Stucco, Wood Frame
- Foundation: Slab
- Roof: Membrane,Tile
Condition
- New construction: No
- Year built: 1925
Utilities & green energy
- Sewer: Public Sewer
- Water: Public
- Utilities for property: Cable Connected, Electricity Connected, Natural Gas Connected, Sewer Connected
Community & HOA
Community
- Pet fee: $0 monthly
- Subdivision: RIVERSIDE NORTH
HOA
- Has HOA: No
Location
- Region: Tampa
Financial & listing details
- Price per square foot: $453/sqft
- Tax assessed value: $654,703
- Annual tax amount: $4,603
- Date on market: 6/21/2024
- Cumulative days on market: 26 days
- Listing terms: Cash,Conventional
- Ownership: Fee Simple
- Total actual rent: 0
- Electric utility on property: Yes
- Road surface type: Brick, Asphalt
Price history
| Date | Event | Price |
|---|---|---|
| 8/20/2024 | Sold | $1,132,000-3.7%$453/sqft |
Source:  Stellar MLS #U8247396 Report a problem Stellar MLS #U8247396 Report a problem | ||
| 7/18/2024 | Pending sale | $1,175,000$470/sqft |
Source: Stellar MLS #U8247396 Report a problem | ||
| 6/21/2024 | Listed for sale | $1,175,000+1466.7%$470/sqft |
Source: Stellar MLS #U8247396 Report a problem | ||
| 3/24/2014 | Sold | $75,000-29.4%$30/sqft |
Source: Public Record Report a problem | ||
| 7/1/2002 | Sold | $106,300+2114.6%$43/sqft |
Source: Public Record Report a problem | ||
| 7/29/1998 | Sold | $4,800$2/sqft |
Source: Public Record Report a problem | ||
Public tax history
| Year | Property taxes | Tax assessment |
|---|---|---|
| 2025 | $13,276 +181.1% | $654,703 +137.2% |
| 2024 | $4,723 +2.6% | $275,967 +3% |
| 2023 | $4,603 +2.8% | $267,929 +3% |
| 2022 | $4,480 +1.3% | $260,125 +3% |
| 2021 | $4,424 +1.1% | $252,549 +1.4% |
| 2020 | $4,374 +2.1% | $249,062 +2.3% |
| 2019 | $4,282 | $243,462 +1.9% |
| 2018 | $4,282 +1% | $238,922 -12.8% |
| 2017 | $4,241 +3.9% | $274,090 +175.6% |
| 2016 | $4,082 +84.1% | $99,456 +10% |
| 2015 | $2,217 +733.7% | $90,415 +12.2% |
| 2014 | $266 | $80,592 +64.3% |
| 2013 | $266 +0.3% | $49,059 +1.7% |
| 2012 | $265 +5.3% | $48,239 +3% |
| 2011 | $252 +4.1% | $46,834 +1.5% |
| 2010 | $242 +4.2% | $46,142 +2.7% |
| 2009 | $232 -0.6% | $44,929 +0.1% |
| 2008 | $234 +8.3% | $44,884 +3% |
| 2007 | $216 -50.4% | $43,577 +2.5% |
| 2006 | $435 +18.7% | $42,514 +8.5% |
| 2005 | $366 | $39,179 +3% |
| 2004 | -- | $38,038 +1.9% |
| 2003 | -- | $37,329 +2.4% |
| 2002 | -- | $36,454 +1.4% |
| 2001 | -- | $35,953 -29.4% |
| 2000 | $169 | $50,925 |
Find assessor info on the county website
Neighborhood: Riverside Heights
Nearby homes
- $431,7003 bd2 ba1.1k sqft915 W Woodlawn Ave, Tampa, FL 33603Off Market

- $1,020,0003 bd3 ba2.3k sqft909 W Woodlawn Ave, Tampa, FL 33603Sold
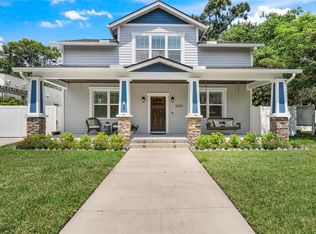
- $2,2021 bd1 ba-- sqft720 1/2 W Woodlawn Ave #ID1271928P, Tampa, FL 33603For Rent
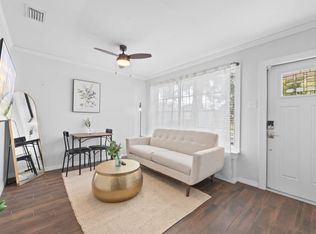
- $5,2804 bd2 ba2.4k sqft720 1/2 W Woodlawn Ave #ID1271939P, Tampa, FL 33603For Rent

- $631,4003 bd2 ba1.9k sqft917 W Woodlawn Ave, Tampa, FL 33603Off Market
- $495,2002 bd1 ba1.1k sqft907 W Woodlawn Ave, Tampa, FL 33603Off Market
- $435,1002 bd1 ba1.2k sqft914 W Ohio Ave, Tampa, FL 33603Off Market
- $675,7003 bd2 ba1.4k sqft912 W Ohio Ave, Tampa, FL 33603Off Market
Nearby schools
GreatSchools rating
- 3/10Graham Elementary SchoolGrades: PK-5Distance: 0.6 mi
- 4/10Stewart Middle Magnet SchoolGrades: 6-8Distance: 1.2 mi
- 3/10Hillsborough High SchoolGrades: PK,9-12Distance: 1.4 mi
Schools provided by the listing agent
- Elementary: Graham-HB
- Middle: Madison-HB
- High: Hillsborough-HB
Source: Stellar MLS. This data may not be complete. We recommend contacting the local school district to confirm school assignments for this home.
Get a cash offer in 3 minutes
Find out how much your home could sell for in as little as 3 minutes with a no-obligation cash offer.
Estimated market value
$1,145,400
Get a cash offer in 3 minutes
Find out how much your home could sell for in as little as 3 minutes with a no-obligation cash offer.
Estimated market value
$1,145,400
- Florida
- Hillsborough County
- Tampa
- 33603
- Riverside Heights
- 913 W WOODLAWN AVENUE
Nearby cities
Nearby neighborhoods
Nearby zip codes
Other Tampa Topics
