Skip main navigation
Sold for $1,020,000
  • $1,020,000

    909 W WOODLAWN AVENUE, TAMPA, FL 33603

    3beds
    2,389sqft
    Single Family Residence
    Built in 2019
    7,800 Square Feet Lot
    $1,000,600 Zestimate®
    $427/sqft
    $3,983 Estimated rent

    Home value

    $1,000,600

    $921,000 - $1.08M

    $3,983/mo

    Zestimate® history
    Loading
    Loading...

    Owner options

    List your home for rent

    $3,983/mo

    Rent Zestimate®

    Find your next renter with Zillow Rental Manager. Plus, with online applications, you can quickly screen prospective tenants – for free.

    Learn more

    $3,983/mo

    Rent Zestimate®

    Refinance and save

    $7,050/mo

    Est. payment

    Refinancing to a lower rate could help reduce your monthly payments and save thousands over the life of the loan.

    See today's rates

    $7,050/mo

    Est. payment

    Explore your selling options

    Work with a Zillow partner agent

    Leverage their expertise and Zillow's premium Showcase listings to get your home seen by more buyers.

    Get started

    List with your own agent

    Get your home in front of millions of buyers by listing it on Zillow.

    Learn how to do it

    Sell it yourself

    Take full control of how buyers see your home on Zillow by listing For Sale by Owner (FSBO).

    List your home

    What's special

    Under-cabinet illuminationLeather-cut granite countersSpacious laundry roomOversized two-car garageFrench doorsLarge covered lanaiCustom crown molding
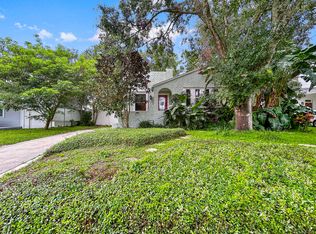
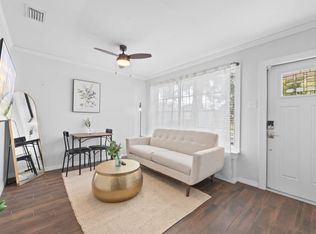

    Welcome to a residence that perfectly blends historic Craftsman charm with contemporary living. As you approach, a picturesque large covered front porch greets you, setting the stage for what awaits inside. Step onto engineered wood flooring that flows throughout the home, complemented by hurricane impact windows, custom crown molding, and meticulous millwork framing every door and window. The open-concept layout is filled with natural sunlight, creating a bright and inviting atmosphere in the living area. The kitchen is a chef's dream, featuring wood cabinets and a spacious breakfast bar and leather-cut granite counters. It comes equipped with contemporary stainless steel appliances and a farmhouse-style apron front stainless steel single-basin sink. Recessed lighting and under-cabinet illumination provide the perfect ambiance for any culinary endeavor. Adjacent to the kitchen, an expansive dining area awaits, perfect for hosting gatherings both intimate and grand. French doors open to a large covered lanai and private back yard ideal spot for enjoying Florida's delightful weather. On the main floor, a generously sized bedroom with a full en suite bathroom provides convenience and comfort. Upstairs, another bedroom offers stunning backyard views, a cozy en suite bath, and a spacious walk-in closet with custom storage shelving. The primary bedroom suite is a private sanctuary, featuring a large walk-in closet with custom storage solutions. The en suite bath offers a spa-like experience with a clawfoot tub, spacious walk-in shower, dual vanities, a private water closet, and a linen closet. The home includes a spacious laundry room conveniently located adjacent to the primary bedroom, an oversized two-car garage, and a remote control gate accessing a concrete pad for secure parking for your automobiles or boat. Situated in Riverside Heights, close to local parks, the renowned Armature Works, and vibrant downtown Tampa, this home places you at the heart of the city's dynamic culture and amenities. Schedule your private showing today to experience the exquisite lifestyle this home has to offer.

    Zillow last checked:

    Listing updated:

    Listed by:

    Laura Blackwell 727-439-0940,

    COMPASS FLORIDA LLC 727-339-7902

    Bought with:

    Autumn Etheredge, 3249793

    COMPASS FLORIDA LLC

    Source: Stellar MLS,MLS#: TB8423047MLS LogoOriginating MLS: Suncoast Tampa

    Facts & features

    Interior

    Bedrooms & bathrooms
    • Bedrooms: 3
    • Bathrooms: 3
    • Full bathrooms: 3
    Primary bedroom
    • Features: Claw Foot Tub, Dual Sinks, En Suite Bathroom, Granite Counters, Tub with Separate Shower Stall, Water Closet/Priv Toilet, Walk-In Closet(s)
    • Level: Second
    • Area: 210 Square Feet
    • Dimensions: 14x15
    Bedroom 2
    • Features: En Suite Bathroom, Walk-In Closet(s)
    • Level: First
    • Area: 208 Square Feet
    • Dimensions: 13x16
    Bedroom 3
    • Features: Shower No Tub, Walk-In Closet(s)
    • Level: Second
    • Area: 168 Square Feet
    • Dimensions: 12x14
    Dining room
    • Level: First
    • Area: 195 Square Feet
    • Dimensions: 13x15
    Kitchen
    • Features: Breakfast Bar, Pantry, Exhaust Fan, Granite Counters
    • Level: First
    • Area: 256 Square Feet
    • Dimensions: 16x16
    Kitchen
    • Features: Pantry, Granite Counters
    • Level: First
    • Area: 224 Square Feet
    • Dimensions: 14x16
    Laundry
    • Level: Second
    • Area: 49 Square Feet
    • Dimensions: 7x7
    Living room
    • Level: First
    • Area: 306 Square Feet
    • Dimensions: 17x18
    Heating
    • Central, Zoned
    Cooling
    • Central Air
    Appliances
    • Included: Dishwasher, Disposal, Electric Water Heater, Microwave, Range, Range Hood, Refrigerator
    • Laundry: Inside, Laundry Room
    Features
    • Ceiling Fan(s), Crown Molding, High Ceilings, Living Room/Dining Room Combo, Open Floorplan, Pest Guard System, PrimaryBedroom Upstairs, Solid Wood Cabinets, Stone Counters, Walk-In Closet(s)
    • Flooring: Tile, Hardwood
    • Doors: French Doors
    • Windows: Window Treatments
    • Has fireplace: No
    Interior area
    • Total structure area: 3,216
    • Total interior livable area: 2,389 sqft

    Property

    Parking
    • Total spaces: 2
    • Parking features: Garage
    • Garage spaces: 2
    Features
    • Levels: Two
    • Stories: 2
    • Exterior features: Irrigation System, Lighting, Private Mailbox, Rain Gutters
    Lot
    • Size: 7,800 Square Feet
    • Dimensions: 60 x 130
    Details
    • Parcel number: A1129184HA00002500016.0
    • Zoning: RS-60
    • Special conditions: None

    Construction

    Type & style
    • Home type: SingleFamily
    • Property subtype: Single Family Residence
    Materials
    • HardiPlank Type, Stone, Wood Frame
    • Foundation: Slab
    • Roof: Shingle
    Condition
    • New construction: No
    • Year built: 2019

    Utilities & green energy

    • Sewer: Public Sewer
    • Water: Public
    • Utilities for property: Cable Available, Electricity Connected, Sewer Connected, Water Connected

    Community & HOA

    Community
    • Pet fee: $0 monthly
    • Subdivision: RIVERSIDE NORTH
    HOA
    • Has HOA: No
    Location
    • Region: Tampa

    Financial & listing details

    • Price per square foot: $427/sqft
    • Tax assessed value: $718,639
    • Annual tax amount: $8,915
    • Date on market: 9/8/2025
    • Cumulative days on market: 50 days
    • Listing terms: Cash,Conventional,VA Loan
    • Ownership: Fee Simple
    • Total actual rent: 0
    • Electric utility on property: Yes
    • Road surface type: Brick

    Price history

    DateEventPrice
    12/29/2025Sold$1,020,000-5.1%$427/sqft
    Source: Stellar MLS #TB8423047 Report a problem
    11/29/2025Pending sale$1,075,000$450/sqft
    Source: Stellar MLS #TB8423047 Report a problem
    11/11/2025Listing removed$1,075,000$450/sqft
    Source: Stellar MLS #TB8423047 Report a problem
    10/31/2025Pending sale$1,075,000$450/sqft
    Source: Stellar MLS #TB8423047 Report a problem
    10/10/2025Price change$1,075,000-2.3%$450/sqft
    Source: Stellar MLS #TB8423047 Report a problem
    9/9/2025Listed for sale$1,100,000+74.6%$460/sqft
    Source: Stellar MLS #TB8423047 Report a problem
    3/18/2020Sold$630,000-1.5%$264/sqft
    Source: Public Record Report a problem
    1/24/2020Pending sale$639,900$268/sqft
    Source: KELLER WILLIAMS REALTY SOUTH TAMPA #T3216265 Report a problem
    1/10/2020Listed for sale$639,900+471.3%$268/sqft
    Source: KELLER WILLIAMS REALTY SOUTH TAMPA #T3216265 Report a problem
    2/5/2018Sold$112,000+229.4%$47/sqft
    Source: Public Record Report a problem
    11/17/1999Sold$34,000$14/sqft
    Source: Public Record Report a problem

    Public tax history

    YearProperty taxesTax assessment
    2025$9,580 +7.5%$516,650 +2.9%
    2024$8,916 +2.4%$502,089 +3%
    2023$8,705 +5.8%$487,465 +5.9%
    2022$8,231 +1.1%$460,224 +3%
    2021$8,140 -4.9%$446,819 +6.3%
    2020$8,562 +585%$420,239 +573.5%
    2019$1,250 $62,400 +30.2%
    2018$1,250 +125.8%$47,921 -56.1%
    2017$553 +3.9%$109,112 +137.4%
    2016$533 +5.4%$45,970 +0.7%
    2015$506 +13.3%$45,650 +0.8%
    2014$447 $45,288 +1.5%
    2013$447 +4.2%$44,619 +1.7%
    2012$429 +6.7%$43,873 +3%
    2011$402 +4.1%$42,595 +1.5%
    2010$386 +5.9%$41,966 +2.7%
    2009$364 -0.2%$40,863 +0.1%
    2008$365 +8.8%$40,822 +3%
    2007$335 -2%$39,633 +2.5%
    2006$342 +5.4%$38,666 +3%
    2005$325 $37,540 +3%
    2004-- $36,447 +1.9%
    2003-- $35,767 +2.4%
    2002-- $34,929 +1.6%
    2001-- $34,379 -27.3%
    2000$214 $47,316
    Find assessor info on the county website

    Neighborhood: Riverside Heights

    Nearby schools

    GreatSchools rating
    Schools provided by the listing agent
    • Elementary: Graham-HB
    • Middle: Hillsborough Academy

    Source: Stellar MLS. This data may not be complete. We recommend contacting the local school district to confirm school assignments for this home.

    Get a cash offer in 3 minutes
    Find out how much your home could sell for in as little as 3 minutes with a no-obligation cash offer.
    Estimated market value
    $1,000,600
    Get a cash offer in 3 minutes
    Find out how much your home could sell for in as little as 3 minutes with a no-obligation cash offer.
    Estimated market value
    $1,000,600