Discover your dream retreat in the heart of Safety Harbor, where every detail of this fully renovated home has been meticulously designed for ultimate comfort and luxury. Nestled on a quiet dead-end street, this 3-bedroom, 2-bathroom pool home offers 2,073 sq. ft. of living space with custom finishes throughout, creating a pristine and move-in-ready sanctuary. Enjoy breathtaking Western exposure sunsets from your own backyard oasis, featuring white travertine tile pool decking, a covered tiki area perfect for grilling, and an outdoor bar. The fenced-in yard is ideal for pets, complete with a dog door in the kitchen and an irrigation system. There's even a dog fence that’s ready to be hooked up, along with a storage shed for all your outdoor toys and games. The space is plumbed for gas, making future plans for an outdoor kitchen seamless. Situated on 40 feet of frontage on the scenic Alligator Lake (a 79-acre lake), this home is a water lover’s paradise. Fish, kayak, or canoe from your future dock, or take advantage of the nearby public marina just up the road. And for your furry friend, there's a dog park conveniently located around the corner. Inside, the open floor plan flows effortlessly into the sleek, chic kitchen—perfect for entertaining. The kitchen boasts teak countertops, glass cabinetry with remote-controlled lighting, a 6-burner gas stove, double ovens, and stainless steel appliances. A custom built-in desk area offers a versatile workspace, while the laundry room is equipped with built-in cabinetry, pull-out pantry drawers, and ample storage. The primary suite is a luxurious retreat, featuring custom-lighted wardrobe closets and French doors leading out to the lanai. The spa-like ensuite bath includes a walk-in shower with a rainhead and handheld wand, adorned with stunning Vetrazzo tile. The additional two bedrooms share a stylishly remodeled full bath with Corian countertops, a glass shower wall, and a soaking tub. No HOA and no CDD provide added flexibility and freedom. Safety Harbor’s vibrant community is just minutes away, offering parks, breweries, street fairs, cafes, art galleries, and more. For nature lovers, this area is a haven, with numerous walking, biking, and hiking trails nearby. Your new home is now ready for you to relax, entertain, and enjoy the very best of Florida living!
Sold for $813,000
$813,000
715 DEL ORO DRIVE, SAFETY HARBOR, FL 34695
3beds
2,073sqft
Single Family Residence
Built in 1980
9,361 Square Feet Lot
$912,600 Zestimate®
$392/sqft
$4,335 Estimated rent
Home value
$912,600
$849,000 - $995,000
$4,335/mo
Zestimate® history
Owner options
List your home for rent
$4,335/mo
Rent Zestimate®
Find your next renter with Zillow Rental Manager. Plus, with online applications, you can quickly screen prospective tenants – for free.
$4,335/mo
Rent Zestimate®
Refinance and save
$5,635/mo
Est. payment
Refinancing to a lower rate could help reduce your monthly payments and save thousands over the life of the loan.
$5,635/mo
Est. payment
Explore your selling options
Work with a Zillow partner agent
Leverage their expertise and Zillow's premium Showcase listings to get your home seen by more buyers.
Get startedList with your own agent
Get your home in front of millions of buyers by listing it on Zillow.
Learn how to do itSell it yourself
Take full control of how buyers see your home on Zillow by listing For Sale by Owner (FSBO).
List your homeWhat's special
Zillow last checked:
Listing updated:
Listed by:
Andrew Duncan 813-359-8990,
LPT REALTY LLC 813-359-8990
Bought with:
April Bailey
VIEWPOINT REALTY INTERNATIONAL
Source: Stellar MLS,MLS#: TB8302945 Originating MLS: Suncoast Tampa
Originating MLS: Suncoast Tampa
Facts & features
Interior
Bedrooms & bathrooms
- Bedrooms: 3
- Bathrooms: 2
- Full bathrooms: 2
Rooms
- Room types: Den/Library/Office, Family Room
Primary bedroom
- Features: Ceiling Fan(s), En Suite Bathroom, Granite Counters, Shower No Tub, Single Vanity, Built-in Closet
- Level: First
- Area: 168 Square Feet
- Dimensions: 14x12
Kitchen
- Features: Breakfast Bar, Built-In Shelving, Pantry, Kitchen Island
- Level: First
- Area: 589 Square Feet
- Dimensions: 31x19
Living room
- Features: Ceiling Fan(s)
- Level: First
- Area: 320 Square Feet
- Dimensions: 20x16
Heating
- Central
Cooling
- Central Air
Appliances
- Included: Oven, Convection Oven, Cooktop, Dishwasher, Disposal, Electric Water Heater, Exhaust Fan, Gas Water Heater, Ice Maker, Indoor Grill, Microwave, Range, Range Hood, Refrigerator, Tankless Water Heater
- Laundry: Inside, Laundry Room
Features
- Built-in Features, Cathedral Ceiling(s), Ceiling Fan(s), Eating Space In Kitchen, Kitchen/Family Room Combo, Living Room/Dining Room Combo, Open Floorplan, Solid Surface Counters, Solid Wood Cabinets, Vaulted Ceiling(s)
- Flooring: Carpet, Other, Tile, Travertine
- Doors: French Doors, Outdoor Grill
- Windows: ENERGY STAR Qualified Windows, Insulated Windows, Shutters, Window Treatments, Hurricane Shutters
- Has fireplace: No
Interior area
- Total structure area: 2,928
- Total interior livable area: 2,073 sqft
Property
Parking
- Total spaces: 2
- Parking features: Driveway, Garage Door Opener
- Attached garage spaces: 2
- Has uncovered spaces: Yes
Features
- Levels: One
- Stories: 1
- Patio & porch: Covered, Patio
- Exterior features: Irrigation System, Other, Outdoor Grill, Rain Gutters, Sidewalk, Storage
- Has private pool: Yes
- Pool features: Gunite, In Ground, Lighting, Tile
- Fencing: Fenced
- Has view: Yes
- View description: Pool, Trees/Woods, Water, Lake
- Has water view: Yes
- Water view: Water,Lake
- Waterfront features: Lake Privileges, Seawall
Lot
- Size: 9,361 Square Feet
- Dimensions: 80 x 108
- Features: Cul-De-Sac, Flood Insurance Required, Near Marina, Street Dead-End
- Residential vegetation: Mature Landscaping, Oak Trees, Trees/Landscaped
Details
- Additional structures: Other, Shed(s)
- Parcel number: 032916208640000330
- Special conditions: None
Construction
Type & style
- Home type: SingleFamily
- Property subtype: Single Family Residence
Materials
- Block, Stucco
- Foundation: Slab
- Roof: Shingle
Condition
- New construction: No
- Year built: 1980
Utilities & green energy
- Sewer: Public Sewer
- Water: Public
- Utilities for property: BB/HS Internet Available, Cable Available, Natural Gas Connected, Public
Community & HOA
Community
- Features: Fishing, Public Boat Ramp, Water Access, Park, Pool, Sidewalks
- Security: Smoke Detector(s)
- Pet fee: $0 monthly
- Subdivision: DEL ORO SHORES 1ST ADD
HOA
- Has HOA: No
Location
- Region: Safety Harbor
Financial & listing details
- Price per square foot: $392/sqft
- Tax assessed value: $714,473
- Annual tax amount: $2,783
- Date on market: 9/17/2024
- Cumulative days on market: 196 days
- Listing terms: Cash,Conventional,FHA,VA Loan
- Ownership: Fee Simple
- Total actual rent: 0
- Road surface type: Paved
Price history
| Date | Event | Price |
|---|---|---|
| 11/15/2024 | Sold | $813,000-7.1%$392/sqft |
Source:  Stellar MLS #TB8302945 Report a problem Stellar MLS #TB8302945 Report a problem | ||
| 10/1/2024 | Pending sale | $875,000$422/sqft |
Source: Stellar MLS #TB8302945 Report a problem | ||
| 9/17/2024 | Listed for sale | $875,000-7.9%$422/sqft |
Source: Stellar MLS #TB8302945 Report a problem | ||
| 8/27/2024 | Listing removed | -- |
Source: Stellar MLS #U8231794 Report a problem | ||
| 6/20/2024 | Price change | $950,000-15.6%$458/sqft |
Source: Stellar MLS #U8231794 Report a problem | ||
| 5/23/2024 | Price change | $1,125,000-6.3%$543/sqft |
Source: Stellar MLS #U8231794 Report a problem | ||
| 2/26/2024 | Listed for sale | $1,200,000+679.2%$579/sqft |
Source: Stellar MLS #U8231794 Report a problem | ||
| 12/18/1997 | Sold | $154,000$74/sqft |
Source: Public Record Report a problem | ||
Public tax history
| Year | Property taxes | Tax assessment |
|---|---|---|
| 2025 | $5,917 +108.6% | $381,171 +78.8% |
| 2024 | $2,837 +1.9% | $213,181 +3% |
| 2023 | $2,784 +0.3% | $206,972 +3% |
| 2022 | $2,775 -1.1% | $200,944 +3% |
| 2021 | $2,807 0% | $195,091 +1.4% |
| 2020 | $2,807 +1.9% | $192,397 +2.3% |
| 2019 | $2,754 | $188,071 +1.9% |
| 2018 | $2,754 +1.5% | $184,564 +2.1% |
| 2017 | $2,713 +1.9% | $180,768 +2.1% |
| 2016 | $2,662 -2.1% | $177,050 +0.7% |
| 2015 | $2,719 -1% | $175,819 -0.4% |
| 2014 | $2,745 +2.1% | $176,497 +1.5% |
| 2013 | $2,688 +3.7% | $173,889 +1.7% |
| 2012 | $2,592 | $170,982 +3% |
| 2011 | -- | $166,002 +1.5% |
| 2010 | -- | $163,549 +2.7% |
| 2009 | -- | $159,249 +0.1% |
| 2008 | $2,210 | $159,090 +3% |
| 2007 | -- | $154,456 -47.3% |
| 2005 | -- | $293,300 +20.9% |
| 2004 | $2,337 +0.5% | $242,600 +9.4% |
| 2003 | $2,324 +2.8% | $221,800 +28.9% |
| 2002 | $2,261 | $172,100 +13.1% |
| 2001 | $2,261 +3% | $152,200 -0.3% |
| 2000 | $2,194 | $152,600 |
Find assessor info on the county website
Neighborhood: 34695
Nearby homes
- $965,9002 bd3 ba1.6k sqft725 Del Oro Dr, Safety Harbor, FL 34695For Sale

- $966,8001 bd1 ba700 sqft700 7th St S, Safety Harbor, FL 34695Off Market
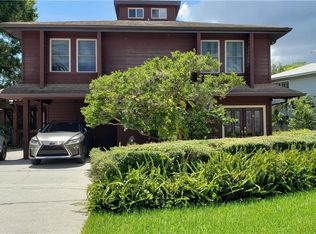
- $910,9003 bd3 ba2.3k sqft702 7th St S, Safety Harbor, FL 34695Off Market

- $784,5004 bd2 ba1.8k sqft735 Del Oro Dr, Safety Harbor, FL 34695Off Market

- $739,900-- bd3 ba2.1k sqft720 Del Oro Dr, Safety Harbor, FL 34695Off Market
- $644,300-- bd2 ba1.4k sqft704 7th St S, Safety Harbor, FL 34695Off Market
- $1,046,900-- bd2 ba3k sqft730 Del Oro Dr, Safety Harbor, FL 34695Off Market
- $770,0003 bd2 ba1.9k sqft700 Del Oro Dr, Safety Harbor, FL 34695Sold
Nearby schools
GreatSchools rating
- 10/10Safety Harbor Elementary SchoolGrades: PK-5Distance: 0.6 mi
- 6/10Safety Harbor Middle SchoolGrades: 6-8Distance: 1 mi
- 5/10Countryside High SchoolGrades: PK,9-12Distance: 2.8 mi
Schools provided by the listing agent
- Elementary: Safety Harbor Elementary-PN
- Middle: Safety Harbor Middle-PN
- High: Countryside High-PN
Source: Stellar MLS. This data may not be complete. We recommend contacting the local school district to confirm school assignments for this home.
Get a cash offer in 3 minutes
Find out how much your home could sell for in as little as 3 minutes with a no-obligation cash offer.
Estimated market value
$912,600
Get a cash offer in 3 minutes
Find out how much your home could sell for in as little as 3 minutes with a no-obligation cash offer.
Estimated market value
$912,600
- Florida
- Pinellas County
- Safety Harbor
- 34695
- 715 DEL ORO DRIVE
Nearby cities
Nearby zip codes
Other Safety Harbor Topics
