REDUCED!!!!Safety Harbor Lakefront Home. Tastefully updated 3/2/2 pool home on an oversized corner lot. Direct access to a 50 plus-acre fresh water Lake! Enjoy both sunset & sunrise views which can be seen from many areas of this home. Numerous upgrades include variable speed pool pump (2023), newer roof (2021), water softener, and new 16 seer A/C system (2023). Kitchen updates include Thomasville cabinets, solid surface counter-top and updated appliances. Spacious inside laundry room. The in-ground bird caged pool has both covered and open screened areas. Side yard has pvc fencing and mature landscaping for extra privacy and security. This area includes wood decking, an outdoor fire pit & seating area. This home is just a few blocks from the historic downtown district which features many restaurants, shopping, entertainment choices. Numerous special events throughout the year includes the monthly 3rd Friday Music Festival, Arts and Craft shows and more. Enjoy living only footsteps from Tampa Bay where you can walk, bike or golf cart to Safety Harbor’s many popular amenities including Parks Recreation Center which features numerous educational, health and hobby classes, tennis, racket ball courts and dog parks. The new city marina park includes boat access to the bay, fishing pier and shore line nature trails. There are additional public boat ramps to access the bay. The paved bike & pedestrian trails run along the bay and now connect to Tampa Causeway Trail and the Pinellas Bike trail. Safety Harbor Schools have remained very popular and the public library is beginning its new extension. Non Deed restrictions allows off street boat/rv parking on the extra-large driveway. Easy access to Tampa, Clearwater beach, Ruth Eckerd and all popular shopping areas.
Sold for $770,000
$770,000
700 DEL ORO DRIVE, SAFETY HARBOR, FL 34695
3beds
1,936sqft
Single Family Residence
Built in 1973
0.26 Acres Lot
$874,400 Zestimate®
$398/sqft
$4,273 Estimated rent
Home value
$874,400
$796,000 - $962,000
$4,273/mo
Zestimate® history
Owner options
List your home for rent
$4,273/mo
Rent Zestimate®
Find your next renter with Zillow Rental Manager. Plus, with online applications, you can quickly screen prospective tenants – for free.
$4,273/mo
Rent Zestimate®
Refinance and save
$5,274/mo
Est. payment
Refinancing to a lower rate could help reduce your monthly payments and save thousands over the life of the loan.
$5,274/mo
Est. payment
Explore your selling options
Work with a Zillow partner agent
Leverage their expertise and Zillow's premium Showcase listings to get your home seen by more buyers.
Get startedList with your own agent
Get your home in front of millions of buyers by listing it on Zillow.
Learn how to do itSell it yourself
Take full control of how buyers see your home on Zillow by listing For Sale by Owner (FSBO).
List your homeWhat's special
Fishing pierEasy access to tampaMature landscapingSide yardNew city marina parkOutdoor fire pitOversized corner lot
Zillow last checked:
Listing updated:
Listed by:
Thomas Trieste 727-804-4887,
RENAISSANCE REAL ESTATE 727-799-2200,
Darlene Trieste 727-542-6631,
RENAISSANCE REAL ESTATE
Bought with:
Michael Lauer, 3045875
ACTION PRO REALTY
Source: Stellar MLS,MLS#: U8212830 Originating MLS: Pinellas Suncoast
Originating MLS: Pinellas Suncoast
Facts & features
Interior
Bedrooms & bathrooms
- Bedrooms: 3
- Bathrooms: 2
- Full bathrooms: 2
Rooms
- Room types: Family Room, Living Room, Utility Room
Primary bedroom
- Features: Walk-In Closet(s)
- Level: First
- Dimensions: 15x12
Bedroom 1
- Features: Built-in Closet
- Level: First
- Dimensions: 10x12
Bedroom 2
- Features: Built-in Closet
- Level: First
- Dimensions: 10x12
Dining room
- Level: First
- Dimensions: 16x9
Family room
- Level: First
- Dimensions: 19x11
Kitchen
- Level: First
- Dimensions: 19x10
Laundry
- Level: First
- Dimensions: 11x8
Living room
- Level: First
- Dimensions: 20x13
Utility room
- Level: First
Heating
- Central, Electric
Cooling
- Central Air
Appliances
- Included: Dishwasher, Disposal, Dryer, Ice Maker, Range, Refrigerator, Washer
Features
- Ceiling Fan(s), Crown Molding, Primary Bedroom Main Floor, Open Floorplan, Solid Surface Counters, Split Bedroom, Thermostat, Walk-In Closet(s)
- Flooring: Carpet, Other, Tile
- Doors: Sliding Doors
- Windows: Window Treatments, Hurricane Shutters
- Has fireplace: No
Interior area
- Total structure area: 2,684
- Total interior livable area: 1,936 sqft
Property
Parking
- Total spaces: 2
- Parking features: Driveway, Garage Door Opener, Ground Level, Guest, Off Street, On Street, Oversized, Workshop in Garage
- Attached garage spaces: 2
- Has uncovered spaces: Yes
- Details: Garage Dimensions: 20x18
Features
- Levels: One
- Stories: 1
- Patio & porch: Covered, Other, Patio, Screened
- Exterior features: Dog Run, Lighting, Sidewalk
- Has private pool: Yes
- Pool features: Auto Cleaner, Deck, Gunite, In Ground, Lighting, Other, Pool Sweep, Screen Enclosure, Self Cleaning
- Fencing: Other,Vinyl
- Has view: Yes
- View description: Pool, Trees/Woods, Water, Lake
- Has water view: Yes
- Water view: Water,Lake
- Waterfront features: Lake, Waterfront, Lake Privileges, Seawall
Lot
- Size: 0.26 Acres
- Dimensions: 100 x 103
- Features: Corner Lot, Flood Insurance Required, Landscaped, Near Marina, Oversized Lot, Sidewalk, Street Dead-End
- Residential vegetation: Mature Landscaping, Trees/Landscaped
Details
- Additional structures: Shed(s)
- Parcel number: 032916208620000160
- Special conditions: None
Construction
Type & style
- Home type: SingleFamily
- Property subtype: Single Family Residence
Materials
- Block, Other, Stucco
- Foundation: Block, Other, Slab
- Roof: Shingle
Condition
- New construction: No
- Year built: 1973
Utilities & green energy
- Sewer: Public Sewer
- Water: Public
- Utilities for property: Cable Connected, Electricity Connected, Other, Phone Available
Community & HOA
Community
- Features: Lake, Public Boat Ramp, Water Access, Waterfront, Dog Park, Fitness Center, Golf Carts OK, Park, Sidewalks
- Pet fee: $0 monthly
- Subdivision: DEL ORO SHORES
HOA
- Has HOA: No
Location
- Region: Safety Harbor
Financial & listing details
- Price per square foot: $398/sqft
- Tax assessed value: $704,753
- Annual tax amount: $2,629
- Date on market: 9/7/2023
- Cumulative days on market: 110 days
- Listing terms: Cash,Conventional
- Ownership: Fee Simple
- Total actual rent: 0
- Electric utility on property: Yes
- Road surface type: Paved, Asphalt
Price history
| Date | Event | Price |
|---|---|---|
| 1/26/2024 | Sold | $770,000-3.7%$398/sqft |
Source:  Stellar MLS #U8212830 Report a problem Stellar MLS #U8212830 Report a problem | ||
| 12/27/2023 | Pending sale | $799,900$413/sqft |
Source: Stellar MLS #U8212830 Report a problem | ||
| 11/21/2023 | Price change | $799,900-3.6%$413/sqft |
Source: Stellar MLS #U8212830 Report a problem | ||
| 11/8/2023 | Price change | $829,900-3.5%$429/sqft |
Source: Stellar MLS #U8212830 Report a problem | ||
| 10/24/2023 | Price change | $859,999-2.3%$444/sqft |
Source: Stellar MLS #U8212830 Report a problem | ||
| 10/19/2023 | Price change | $879,900-1.1%$454/sqft |
Source: Stellar MLS #U8212830 Report a problem | ||
| 10/2/2023 | Price change | $889,900-1.1%$460/sqft |
Source: Stellar MLS #U8212830 Report a problem | ||
| 9/20/2023 | Price change | $899,900-5.3%$465/sqft |
Source: Stellar MLS #U8212830 Report a problem | ||
| 9/7/2023 | Listed for sale | $949,900+601%$491/sqft |
Source: Stellar MLS #U8212830 Report a problem | ||
| 5/15/1998 | Sold | $135,500+0.4%$70/sqft |
Source: Public Record Report a problem | ||
| 7/1/1996 | Sold | $135,000$70/sqft |
Source: Public Record Report a problem | ||
Public tax history
| Year | Property taxes | Tax assessment |
|---|---|---|
| 2025 | $12,275 -1.3% | $704,753 -4.2% |
| 2024 | $12,432 +358.4% | $735,751 +271.9% |
| 2023 | $2,712 +3.1% | $197,836 +3% |
| 2022 | $2,629 -1.1% | $192,074 +3% |
| 2021 | $2,658 +0.3% | $186,480 +1.4% |
| 2020 | $2,649 +2% | $183,905 +2.3% |
| 2019 | $2,598 | $179,770 +1.9% |
| 2018 | $2,598 +1.5% | $176,418 +2.1% |
| 2017 | $2,559 +1.9% | $172,789 +2.1% |
| 2016 | $2,510 -2.1% | $169,235 +0.7% |
| 2015 | $2,563 +0.6% | $168,059 +0.8% |
| 2014 | $2,548 +2.1% | $166,725 +1.5% |
| 2013 | $2,495 +3.8% | $164,261 +1.7% |
| 2012 | $2,405 | $161,515 +3% |
| 2011 | -- | $156,811 +1.5% |
| 2010 | -- | $154,494 +2.7% |
| 2009 | -- | $150,432 +0.1% |
| 2008 | $2,048 | $150,282 +3% |
| 2007 | -- | $145,905 -42.6% |
| 2005 | -- | $254,200 +19.8% |
| 2004 | $2,179 +1% | $212,200 +15.7% |
| 2003 | $2,158 +6% | $183,400 +28.1% |
| 2002 | $2,035 | $143,200 +5.1% |
| 2001 | $2,035 +3% | $136,200 +3.8% |
| 2000 | $1,975 | $131,200 |
Find assessor info on the county website
Neighborhood: 34695
Nearby homes
- $725,800-- bd3 ba2.1k sqft720 Del Oro Dr, Safety Harbor, FL 34695Off Market
- $630,9003 bd2 ba1.7k sqft590 7th St S, Safety Harbor, FL 34695Off Market

- $879,3003 bd2 ba1.7k sqft685 7th St S, Safety Harbor, FL 34695Off Market
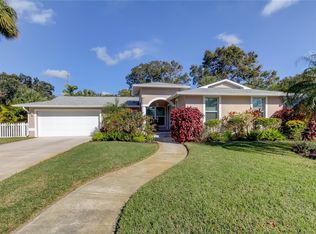
- $850,4004 bd3 ba2k sqft580 7th St S, Safety Harbor, FL 34695Off Market
- $1,020,900-- bd2 ba3k sqft730 Del Oro Dr, Safety Harbor, FL 34695Off Market
- $944,6001 bd1 ba700 sqft700 7th St S, Safety Harbor, FL 34695Off Market
- $718,0003 bd2 ba1.5k sqft635 7th St S, Safety Harbor, FL 34695Off Market
- $813,0003 bd2 ba2k sqft715 Del Oro Dr, Safety Harbor, FL 34695Sold
Nearby schools
GreatSchools rating
- 10/10Safety Harbor Elementary SchoolGrades: PK-5Distance: 0.6 mi
- 6/10Safety Harbor Middle SchoolGrades: 6-8Distance: 1 mi
- 5/10Countryside High SchoolGrades: PK,9-12Distance: 2.8 mi
Schools provided by the listing agent
- Elementary: Safety Harbor Elementary-PN
- Middle: Safety Harbor Middle-PN
- High: Countryside High-PN
Source: Stellar MLS. This data may not be complete. We recommend contacting the local school district to confirm school assignments for this home.
Get a cash offer in 3 minutes
Find out how much your home could sell for in as little as 3 minutes with a no-obligation cash offer.
Estimated market value
$874,400
Get a cash offer in 3 minutes
Find out how much your home could sell for in as little as 3 minutes with a no-obligation cash offer.
Estimated market value
$874,400
- Florida
- Pinellas County
- Safety Harbor
- 34695
- 700 DEL ORO DRIVE
Nearby cities
Nearby zip codes
Other Safety Harbor Topics
