This beautifully designed waterfront ranch home offers a split-bedroom floor plan with three bedrooms and three full bathrooms, finished with tile flooring throughout, granite countertops, recessed lighting, and newer light fixtures and ceiling fans. The open-concept layout is ideal for entertaining, featuring a spacious kitchen with a center island, bar seating, stainless steel appliances, gas cooktop, and pot filler, along with and abundant storage. A wet bar with ice machine and wine refrigerator adds to the home’s entertainer appeal. The third bedroom is currently configured as a custom primary, walk-in closet and can easily be converted back to a traditional bedroom. The primary bathroom offers dual sinks and a lighted, tiled walk-in shower. Plantation shutters enhance the home’s timeless style throughout. Step outside to enjoy the lighted, heated Gunite pool and hot tub, surrounded by pavers in both the front and the vinyl fenced backyard. The waterfront setting includes a lift and dock with water supply, making it perfect for boating enthusiasts. Additional features include a circular driveway, electric vehicle charger, and custom built-in cabinetry, bookshelves, combining comfort, functionality, and an exceptional waterfront lifestyle
Sold for $976,000
$976,000
4880 DOVER STREET NE, ST PETERSBURG, FL 33703
3beds
2,005sqft
Single Family Residence
Built in 1964
8,198 Square Feet Lot
$968,500 Zestimate®
$487/sqft
$6,089 Estimated rent
Home value
$968,500
$881,000 - $1.06M
$6,089/mo
Zestimate® history
Owner options
List your home for rent
$6,089/mo
Rent Zestimate®
Find your next renter with Zillow Rental Manager. Plus, with online applications, you can quickly screen prospective tenants – for free.
$6,089/mo
Rent Zestimate®
Refinance and save
$6,738/mo
Est. payment
Refinancing to a lower rate could help reduce your monthly payments and save thousands over the life of the loan.
$6,738/mo
Est. payment
Explore your selling options
Work with a Zillow partner agent
Leverage their expertise and Zillow's premium Showcase listings to get your home seen by more buyers.
Get startedList with your own agent
Get your home in front of millions of buyers by listing it on Zillow.
Learn how to do itSell it yourself
Take full control of how buyers see your home on Zillow by listing For Sale by Owner (FSBO).
List your homeWhat's special
Three bedroomsGranite countertopsAbundant storageBar seatingSplit-bedroom floor planTile flooring throughoutPlantation shutters
Zillow last checked:
Listing updated:
Listed by:
Kathryn Krayer Zimring 727-430-5010,
RE/MAX ACTION FIRST OF FLORIDA 727-531-2006,
Lisa Scott 678-533-9325,
RE/MAX ACTION FIRST
Bought with:
Haley Lieberman, 3622621
COMPASS FLORIDA LLC
Source: Stellar MLS,MLS#: TB8467303 Originating MLS: Suncoast Tampa
Originating MLS: Suncoast Tampa
Facts & features
Interior
Bedrooms & bathrooms
- Bedrooms: 3
- Bathrooms: 3
- Full bathrooms: 3
Rooms
- Room types: Utility Room
Primary bedroom
- Features: Walk-In Closet(s)
- Level: First
- Area: 224 Square Feet
- Dimensions: 14x16
Bedroom 2
- Features: Built-in Closet
- Level: First
- Area: 176 Square Feet
- Dimensions: 16x11
Bedroom 3
- Features: Walk-In Closet(s)
- Level: First
- Area: 156 Square Feet
- Dimensions: 13x12
Dining room
- Level: Basement
- Area: 126 Square Feet
- Dimensions: 14x9
Kitchen
- Level: First
- Area: 217.5 Square Feet
- Dimensions: 15x14.5
Living room
- Level: First
- Area: 280 Square Feet
- Dimensions: 14x20
Heating
- Central, Electric, Natural Gas
Cooling
- Central Air
Appliances
- Included: Bar Fridge, Cooktop, Dishwasher, Disposal, Dryer, Electric Water Heater, Ice Maker, Microwave, Range Hood, Refrigerator, Washer, Water Softener, Wine Refrigerator
- Laundry: Inside, Laundry Room
Features
- Built-in Features, Ceiling Fan(s), Eating Space In Kitchen, Kitchen/Family Room Combo, Open Floorplan, Primary Bedroom Main Floor, Split Bedroom, Stone Counters, Thermostat, Walk-In Closet(s)
- Flooring: Tile
- Windows: Blinds, Insulated Windows, Storm Window(s), Window Treatments
- Has fireplace: No
Interior area
- Total structure area: 2,371
- Total interior livable area: 2,005 sqft
Property
Parking
- Total spaces: 1
- Parking features: Circular Driveway, Electric Vehicle Charging Station(s), Garage Door Opener
- Attached garage spaces: 1
- Has uncovered spaces: Yes
Features
- Levels: One
- Stories: 1
- Patio & porch: Deck
- Exterior features: Irrigation System, Lighting
- Has private pool: Yes
- Pool features: Deck, Gunite, In Ground, Lighting, Salt Water, Tile
- Has spa: Yes
- Spa features: In Ground
- Fencing: Fenced,Vinyl
- Has view: Yes
- View description: Water, Canal
- Has water view: Yes
- Water view: Water,Canal
- Waterfront features: Canal - Saltwater, Saltwater Canal Access, Lift, Minimum Wake Zone, No Wake Zone, Seawall
Lot
- Size: 8,198 Square Feet
- Dimensions: 85 x 100
- Features: Flood Insurance Required, FloodZone, City Lot, Near Public Transit
- Residential vegetation: Trees/Landscaped
Details
- Parcel number: 043117951840240130
- Special conditions: None
Construction
Type & style
- Home type: SingleFamily
- Architectural style: Ranch
- Property subtype: Single Family Residence
Materials
- Block, Stucco
- Foundation: Block, Slab
- Roof: Shingle
Condition
- New construction: No
- Year built: 1964
Utilities & green energy
- Sewer: Public Sewer
- Water: Public
- Utilities for property: Cable Available, Electricity Connected, Natural Gas Connected, Public, Sewer Connected, Street Lights, Water Connected
Community & HOA
Community
- Pet fee: $0 monthly
- Subdivision: WATERWAY ESTATES SEC 2
HOA
- Has HOA: No
Location
- Region: Saint Petersburg
Financial & listing details
- Price per square foot: $487/sqft
- Tax assessed value: $968,704
- Annual tax amount: $15,373
- Date on market: 1/22/2026
- Cumulative days on market: 4 days
- Listing terms: Cash,Conventional
- Ownership: Fee Simple
- Total actual rent: 0
- Electric utility on property: Yes
- Road surface type: Paved, Asphalt
Price history
| Date | Event | Price |
|---|---|---|
| 2/25/2026 | Sold | $976,000-0.9%$487/sqft |
Source:  Stellar MLS #TB8467303 Report a problem Stellar MLS #TB8467303 Report a problem | ||
| 1/26/2026 | Pending sale | $985,000$491/sqft |
Source: Stellar MLS #TB8467303 Report a problem | ||
| 1/22/2026 | Listed for sale | $985,000+3.7%$491/sqft |
Source: Stellar MLS #TB8467303 Report a problem | ||
| 2/27/2024 | Listing removed | $950,000+1.6%$474/sqft |
Source: Stellar MLS #W7834021 Report a problem | ||
| 10/18/2021 | Sold | $935,000-1.6%$466/sqft |
Source: Public Record Report a problem | ||
| 9/2/2021 | Pending sale | $950,000$474/sqft |
Source: Stellar MLS #W7834021 Report a problem | ||
| 8/20/2021 | Price change | $950,000-5%$474/sqft |
Source: Stellar MLS #W7834021 Report a problem | ||
| 7/29/2021 | Price change | $999,999-9%$499/sqft |
Source: Stellar MLS #W7834021 Report a problem | ||
| 6/30/2021 | Price change | $1,099,000-8.4%$548/sqft |
Source: Stellar MLS #W7834021 Report a problem | ||
| 6/12/2021 | Listed for sale | $1,200,000-95.6%$599/sqft |
Source: Stellar MLS #W7834021 Report a problem | ||
| 10/6/2014 | Sold | $27,500,000+23404.3%$13,716/sqft |
Source: Agent Provided Report a problem | ||
| 10/13/1998 | Sold | $117,000$58/sqft |
Source: Public Record Report a problem | ||
Public tax history
| Year | Property taxes | Tax assessment |
|---|---|---|
| 2025 | $16,170 +5.2% | $854,380 +2.9% |
| 2024 | $15,374 +1.4% | $830,301 +3% |
| 2023 | $15,164 +2.3% | $806,117 +3% |
| 2022 | $14,825 +285.1% | $782,638 +246.9% |
| 2021 | $3,850 0% | $225,611 +1.4% |
| 2020 | $3,850 +2% | $222,496 +2.3% |
| 2019 | $3,775 | $217,494 +1.9% |
| 2018 | $3,775 +1.6% | $213,439 +2.1% |
| 2017 | $3,717 +2.2% | $209,049 +2.1% |
| 2016 | $3,637 -1.4% | $204,749 +0.7% |
| 2015 | $3,688 +0.6% | $203,326 +0.8% |
| 2014 | $3,666 +0.8% | $201,712 +1.5% |
| 2013 | $3,639 +2% | $198,731 +1.7% |
| 2012 | $3,566 | $195,409 +3% |
| 2011 | -- | $189,717 +1.5% |
| 2010 | -- | $186,913 +2.7% |
| 2009 | -- | $181,999 +0.1% |
| 2008 | $3,042 | $181,817 +3% |
| 2007 | -- | $176,521 -53.4% |
| 2005 | -- | $378,800 +22.2% |
| 2004 | $3,340 +1.7% | $310,000 +23.8% |
| 2003 | $3,282 +61% | $250,500 +39.6% |
| 2002 | $2,038 | $179,500 +32.4% |
| 2001 | $2,038 +3.7% | $135,600 +15.7% |
| 2000 | $1,965 | $117,200 |
Find assessor info on the county website
Neighborhood: Shore Acres
Nearby homes
- $833,7003 bd2 ba1.7k sqft4900 Dover St NE, Saint Petersburg, FL 33703Off Market
- $873,5003 bd3 ba1.8k sqft4860 Dover St NE, Saint Petersburg, FL 33703Off Market
- $817,5004 bd2 ba1.9k sqft4930 Dover St NE, Saint Petersburg, FL 33703Off Market
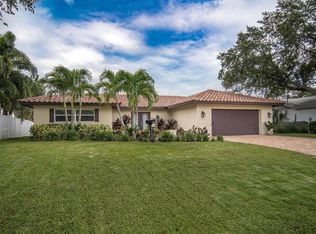
- $803,6003 bd3 ba2.3k sqft4840 Dover St NE, Saint Petersburg, FL 33703Off Market
- $490,2003 bd2 ba1.4k sqft4867 Dover St NE, Saint Petersburg, FL 33703Off Market
- $551,6004 bd3 ba2.1k sqft4901 Dover St NE, Saint Petersburg, FL 33703Off Market
- $970,0003 bd2 ba1.6k sqft1496 49th Ave NE, Saint Petersburg, FL 33703For Sale
- $1,200,0004 bd2 ba1.7k sqft1481 49th Ave NE, Saint Petersburg, FL 33703Sold
Nearby schools
GreatSchools rating
- 8/10Shore Acres Elementary SchoolGrades: PK-5Distance: 0.8 mi
- 3/10Meadowlawn Middle SchoolGrades: 6-8Distance: 2.8 mi
- 5/10Northeast High SchoolGrades: PK,9-12Distance: 2.8 mi
Get a cash offer in 3 minutes
Find out how much your home could sell for in as little as 3 minutes with a no-obligation cash offer.
Estimated market value
$968,500
Get a cash offer in 3 minutes
Find out how much your home could sell for in as little as 3 minutes with a no-obligation cash offer.
Estimated market value
$968,500
- Florida
- Pinellas County
- Saint Petersburg
- 33703
- Shore Acres
- 4880 DOVER STREET NE
Nearby cities
Nearby neighborhoods
Nearby zip codes
Other Saint Petersburg Topics
- Apartments for Rent in 33703
- Houses for Sale in 33703
- Houses for Rent in 33703
- 33703 Real Estate
- Saint Petersburg Condos
- Houses for Sale in Saint Petersburg
- Newest Listings in Saint Petersburg
- Saint Petersburg Home Values
- Saint Petersburg Real Estate Agents
- Saint Petersburg Refinance
- Saint Petersburg Mortgage Rates
