Welcome to a great home with five bedrooms and an office, which can be a sixth bedroom as well! The home has four baths with a pool and spa, a large paved pool deck, all nicely situated on the fairway of the Bayou Club Golf Course. The primary bedroom and bath are on the first floor, along with the second bedroom and an additional bath, too. The Bayou Club is an exclusive, gated, private golf course community with a 24-hour security guard at the gate as well as community patrols. Centrally located, close to shopping, restaurants, schools, hospitals and the beaches. Easy access to I-275 and both Clearwater and Tampa Airports, downtown Tampa and St. Pete. The Bayou Club offers year-round golf, lighted tennis courts, an Olympic-sized pool and a clubhouse with a bar, restaurant and banquet hall. The club offers different priced golf and social packages to suit your needs.
For sale
Price cut: $40K (10/20)
$1,290,000
9871 SAGO POINT DRIVE, SEMINOLE, FL 33777
5beds
3,164sqft
Single Family Residence
Built in 2002
6,874 Square Feet Lot
$1,230,800 Zestimate®
$408/sqft
$580/mo HOA
What's special
Olympic-sized poolPool and spaFive bedroomsLarge paved pool deckFour baths
- 51 days
- 543
- 21
Zillow last checked:
Listing updated:
Listed by:
Michael Lynch 727-458-3945,
PREMIER SOTHEBY'S INTL REALTY 727-595-1604
Source: Stellar MLS,MLS#: TB8548329 Originating MLS: Suncoast Tampa
Facts & features
Interior
Bedrooms & bathrooms
- Bedrooms: 5
- Bathrooms: 4
- Full bathrooms: 4
Primary bedroom
- Features: Walk-In Closet(s)
- Level: First
- Area: 252 Square Feet
- Dimensions: 14x18
Bedroom 1
- Features: Walk-In Closet(s)
- Level: First
- Area: 144 Square Feet
- Dimensions: 12x12
Bedroom 2
- Features: Walk-In Closet(s)
- Level: Second
- Area: 210 Square Feet
- Dimensions: 14x15
Bedroom 3
- Features: Built-in Features, Walk-In Closet(s)
- Level: Second
- Area: 140 Square Feet
- Dimensions: 10x14
Bedroom 4
- Features: Walk-In Closet(s)
- Level: Second
- Area: 165 Square Feet
- Dimensions: 11x15
Primary bathroom
- Features: Dual Sinks, Granite Counters, Tub with Separate Shower Stall, Walk-In Closet(s)
- Level: First
- Area: 108 Square Feet
- Dimensions: 12x9
Den
- Features: Built-In Shelving
- Level: First
- Area: 130 Square Feet
- Dimensions: 13x10
Dining room
- Level: First
- Area: 204 Square Feet
- Dimensions: 17x12
Foyer
- Level: First
- Area: 192 Square Feet
- Dimensions: 8x24
Great room
- Features: Ceiling Fan(s)
- Level: First
- Area: 500 Square Feet
- Dimensions: 20x25
Kitchen
- Features: Breakfast Bar, Pantry, Granite Counters
- Level: First
- Area: 156 Square Feet
- Dimensions: 12x13
Heating
- Electric, Natural Gas
Cooling
- Central Air, Zoned
Appliances
- Included: Oven, Cooktop, Dishwasher, Disposal, Gas Water Heater, Microwave, Refrigerator, Water Softener
- Laundry: Inside, Laundry Room
Features
- Cathedral Ceiling(s), High Ceilings, Open Floorplan, Primary Bedroom Main Floor, Split Bedroom, Stone Counters, Walk-In Closet(s)
- Flooring: Carpet, Ceramic Tile, Engineered Hardwood
- Doors: Outdoor Grill, Outdoor Kitchen, Sliding Doors
- Windows: Window Treatments
- Has fireplace: No
Interior area
- Total structure area: 3,787
- Total interior livable area: 3,164 sqft
Video & virtual tour
Property
Parking
- Total spaces: 2
- Parking features: Driveway, Garage Door Opener
- Attached garage spaces: 2
- Has uncovered spaces: Yes
- Details: Garage Dimensions: 21x20
Accessibility
- Accessibility features: Accessible Approach with Ramp, Accessible Bedroom, Accessible Central Living Area
Features
- Levels: Two
- Stories: 2
- Exterior features: Irrigation System, Lighting, Outdoor Grill, Outdoor Kitchen, Sidewalk
- Has private pool: Yes
- Pool features: Gunite, Heated, In Ground, Lighting, Screen Enclosure, Self Cleaning
- Has spa: Yes
- Spa features: Heated, In Ground
- Has view: Yes
- View description: Golf Course, Pool, Trees/Woods
Lot
- Size: 6,874 Square Feet
- Dimensions: 125 x 55
- Features: Landscaped, Level, On Golf Course, Sidewalk
Details
- Additional structures: Outdoor Kitchen, Storage
- Parcel number: 193016038170000320
- Zoning: RPD-5
- Special conditions: None
Construction
Type & style
- Home type: SingleFamily
- Architectural style: Mediterranean
- Property subtype: Single Family Residence
Materials
- Block, Concrete, Stucco
- Foundation: Slab
- Roof: Tile
Condition
- New construction: No
- Year built: 2002
Utilities & green energy
- Sewer: Public Sewer
- Water: Public
- Utilities for property: Cable Connected, Electricity Connected, Natural Gas Connected, Sprinkler Meter, Street Lights, Underground Utilities
Community & HOA
Community
- Features: Deed Restrictions, Golf Carts OK, Golf, Tennis Court(s)
- Security: Gated Community, Smoke Detector(s)
- Pet fee: $0 monthly
- Subdivision: BAYOU CLUB ESTATES TR 5 PH 3
HOA
- Has HOA: Yes
- Amenities included: Fence Restrictions, Maintenance
- Services included: 24-Hour Guard, Maintenance Grounds, Security, Trash
- HOA fee: $580 monthly
- HOA name: Marty Burke, CAM
- HOA phone: 727-399-9672
- Second HOA name: Bayou Club Homeowners Association
Location
- Region: Seminole
Financial & listing details
- Price per square foot: $408/sqft
- Tax assessed value: $858,601
- Annual tax amount: $13,678
- Date on market: 9/15/2026
- Cumulative days on market: 51 days
- Listing terms: Cash,Conventional
- Ownership: Fee Simple
- Total actual rent: 0
- Electric utility on property: Yes
- Road surface type: Paved, Asphalt
Estimated market value
$1,230,800
$1.17M - $1.29M
$5,401/mo
Price history
| Date | Event | Price |
|---|---|---|
| 10/20/2026 | Price change | $1,290,000-3%$408/sqft |
Source:  Stellar MLS #TB8548329 Report a problem | ||
| 9/15/2026 | Listed for sale | $1,330,000+121.7%$420/sqft |
Source: Stellar MLS #TB8548329 Report a problem | ||
| 11/7/2019 | Sold | $600,000-7.6%$190/sqft |
Source: Public Record Report a problem | ||
| 5/16/2019 | Listing removed | $649,000$205/sqft |
Source: SOLARIS REALTY OF TAMPA BAY #T3172764 Report a problem | ||
| 5/8/2019 | Listing removed | $3,590+2.6%$1/sqft |
Source: SOLARIS REALTY OF TAMPA BAY #T3172165 Report a problem | ||
| 5/4/2019 | Listed for rent | $3,500+16.7%$1/sqft |
Source: SOLARIS REALTY OF TAMPA BAY #T3172165 Report a problem | ||
| 4/2/2019 | Price change | $649,000-3%$205/sqft |
Source: Coldwell Banker Residential Real Estate - Belleair & The Beaches #U8025778 Report a problem | ||
| 2/4/2019 | Price change | $669,000-4.3%$211/sqft |
Source: Coldwell Banker Residential Real Estate - Belleair & The Beaches #U8025778 Report a problem | ||
| 11/29/2018 | Listed for sale | $699,000+23200%$221/sqft |
Source: COLDWELL BANKER RESIDENTIAL #U8025778 Report a problem | ||
| 5/23/2017 | Listing removed | $3,000$1/sqft |
Source: Zillow Rental Manager Report a problem | ||
| 5/14/2017 | Listed for rent | $3,000-9.7%$1/sqft |
Source: Zillow Rental Manager Report a problem | ||
| 1/7/2016 | Listing removed | $3,322$1/sqft |
Source: BALES PROPERTIES INC #U7753075 Report a problem | ||
| 11/3/2015 | Price change | $3,322-6.4%$1/sqft |
Source: BALES PROPERTIES INC #U7753075 Report a problem | ||
| 10/14/2015 | Listed for rent | $3,550+18.3%$1/sqft |
Source: BALES PROPERTIES INC #U7753075 Report a problem | ||
| 6/28/2014 | Listing removed | $3,000$1/sqft |
Source: SOLARIS REALTY OF TAMPA BAY #T2701357 Report a problem | ||
| 6/21/2014 | Listed for rent | $3,000$1/sqft |
Source: SOLARIS REALTY OF TAMPA BAY #T2701357 Report a problem | ||
| 6/19/2014 | Listing removed | $3,000$1/sqft |
Source: SOLARIS REALTY OF TAMPA BAY #T2701357 Report a problem | ||
| 6/18/2014 | Listed for sale | $3,000-99.6%$1/sqft |
Source: SOLARIS REALTY OF TAMPA BAY #T2701357 Report a problem | ||
| 4/14/2013 | Listing removed | $3,000$1/sqft |
Source: SOLARIS REALTY OF TAMPA BAY #T2560068 Report a problem | ||
| 3/18/2013 | Listed for rent | $3,000$1/sqft |
Source: SOLARIS REALTY OF TAMPA BAY #T2560068 Report a problem | ||
| 1/18/2009 | Listing removed | $699,000$221/sqft |
Source: NRT Florida #7349676 Report a problem | ||
| 6/20/2008 | Listed for sale | $699,000+560.1%$221/sqft |
Source: NRT Florida #7349676 Report a problem | ||
| 6/11/2001 | Sold | $105,900+30.7%$33/sqft |
Source: Public Record Report a problem | ||
| 8/9/2000 | Sold | $81,000$26/sqft |
Source: Public Record Report a problem | ||
Public tax history
| Year | Property taxes | Tax assessment |
|---|---|---|
| 2025 | $13,958 +12.4% | $728,453 +10% |
| 2024 | $12,420 +10% | $662,230 +10% |
| 2023 | $11,293 +15% | $602,027 +10% |
| 2022 | $9,817 +2.6% | $547,297 +8.1% |
| 2021 | $9,572 +1.8% | $506,079 +4.5% |
| 2020 | $9,405 +1.4% | $484,334 +2.3% |
| 2019 | $9,276 | $473,392 +7.3% |
| 2018 | $9,276 +6.3% | $441,308 +7.1% |
| 2017 | $8,725 -2.1% | $411,939 -5.8% |
| 2016 | $8,908 +1.6% | $437,107 +3.9% |
| 2015 | $8,766 +2.4% | $420,630 +2.9% |
| 2014 | $8,558 +4% | $408,842 +5.3% |
| 2013 | $8,227 +6.8% | $388,398 +4.9% |
| 2012 | $7,706 | $370,288 -10.2% |
| 2011 | -- | $412,159 +1.7% |
| 2010 | -- | $405,091 -13.6% |
| 2009 | -- | $468,891 +19% |
| 2008 | $7,127 | $394,190 +3% |
| 2007 | -- | $382,709 -1.2% |
| 2005 | -- | $387,200 +3.2% |
| 2004 | $7,281 +0.9% | $375,100 +8.6% |
| 2003 | $7,219 +401.7% | $345,500 +330.8% |
| 2002 | $1,439 | $80,200 +23.6% |
| 2001 | $1,439 -17.5% | $64,900 -18.7% |
| 2000 | $1,744 | $79,800 |
Find assessor info on the county website
Monthly payment
Est. payment
Payment breakdown
Explore the cost of this home by adjusting the details. Changes won't be saved.Climate risks
Neighborhood: 33777
Nearby schools
Schools provided by the listing agent
- Elementary: Bardmoor Elementary-PN
- Middle: Osceola Middle-PN
- High: Dixie Hollins High-PN
Source: Stellar MLS. This data may not be complete. We recommend contacting the local school district to confirm school assignments for this home.


Similar homes
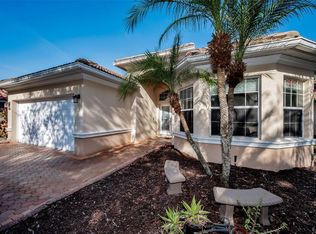
- $1,050,0003 bd4 ba2.6k sqft9985 SAGO POINT DRIVE, LARGO, FL 33777For Sale
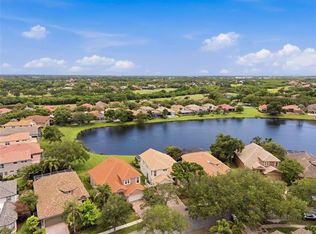
 MLS ID #TB8523957, Steve Logemann, BRODERICK & ASSOCIATES INC. Stellar MLS
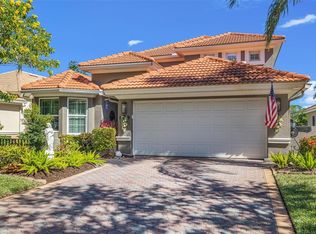
- $1,398,0005 bd4 ba3.8k sqft9039 WATERASH LANE N, PINELLAS PARK, FL 33782For Sale
 MLS ID #TB8511002, Daniel Freeman, DALTON WADE INC. Stellar MLS
- $1,449,0005 bd4 ba3.8k sqft1875 BELLEAIR ROAD, CLEARWATER, FL 33764For Sale
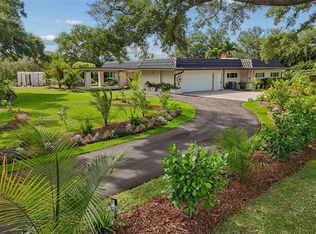 MLS ID #TB8564588, Erin Riffe, VIEWPOINT REALTY INTERNATIONAL. Stellar MLS
- $1,099,0004 bd4 ba4.3k sqft8335 CHEYENNE DRIVE, SEMINOLE, FL 33777For Sale
 MLS ID #TB8522445, Dawn Liedtke, REDFIN CORPORATION. Stellar MLS
- $1,125,0004 bd3 ba2.9k sqft9240 SAN MARTIN BOULEVARD NE, ST PETERSBURG, FL 33702For SaleMLS ID #TB8547268, Tayler Rothwell, NORTHSTAR REALTY. Stellar MLS
- $1,250,0004 bd4 ba3.7k sqft14365 EAGLE POINTE DRIVE, CLEARWATER, FL 33762For SaleMLS ID #TB8481291, Julie Jones, SMITH & ASSOCIATES REAL ESTATE. Stellar MLS
- $1,199,0005 bd4 ba3.5k sqft2675 LAKEBREEZE LANE S, CLEARWATER, FL 33759For SaleMLS ID #TB8544688, Larry Warshaw, NEW HORIZON REALTY. Stellar MLS
- $675,0004 bd3 ba2.4k sqft9121 65TH STREET N, PINELLAS PARK, FL 33782For SaleMLS ID #TB8534602, Josh Ross, REALTY EXPERTS. Stellar MLS
- $1,324,9003 bd3 ba1.8k sqft11900 7TH STREET E, TREASURE ISLAND, FL 33706For SaleMLS ID #TB8538908, Allan Greenfield, PINEYWOODS REALTY LLC. Stellar MLS
- $825,0004 bd3 ba2.1k sqft9606 62ND AVENUE N, ST PETERSBURG, FL 33708For SaleMLS ID #TB8556001, Amy Hartman, REALTY EXPERTS. Stellar MLS
- $1,129,0005 bd3 ba3.4k sqft3168 MASTERS DRIVE, CLEARWATER, FL 33761For SaleMLS ID #TB8557801, Jean Rodgers, RE/MAX ELITE REALTY. Stellar MLS
- $819,9004 bd3 ba2.3k sqft7791 CARVER COURT, SEMINOLE, FL 33772For SaleMLS ID #TB8522676, Dani Zarzycki, LUXURY & BEACH REALTY INC. Stellar MLS
- $1,300,0005 bd4 ba4k sqft11621 RENAISSANCE VIEW COURT, TAMPA, FL 33626For SaleMLS ID #TB8551626, Erica Lavina, COMPASS FLORIDA LLC. Stellar MLS
- $1,075,0004 bd3 ba3.3k sqft2966 HILLCREEK CIRCLE S, CLEARWATER, FL 33759For SaleMLS ID #TB8549648, Paula Kriss, BHHS FLORIDA PROPERTIES GROUP. Stellar MLS
- $1,099,0004 bd4 ba3.1k sqft3921 ARLINGTON DRIVE, PALM HARBOR, FL 34685For SaleMLS ID #TB8544994, Melissa Davis, COLDWELL BANKER REALTY. Stellar MLS
- $1,930,0004 bd3 ba3.9k sqft803 HARBOR DRIVE, BELLEAIR BEACH, FL 33786For SaleMLS ID #TB8563279, Oleg Shypitsyn, LPT REALTY, LLC.. Stellar MLS
- $1,349,0004 bd4 ba3k sqft4123 CROSSWATER DRIVE, TAMPA, FL 33615For SaleMLS ID #TB8531892, Kevin McCarron, EXP REALTY LLC. Stellar MLS
- $1,349,0005 bd3 ba2.8k sqft7011 PELICAN ISLAND DRIVE, TAMPA, FL 33634For SaleMLS ID #TB8519143, Peter Mestre, PETER P. MESTRE R.E. BROKER. Stellar MLS
- $979,9004 bd5 ba3.5k sqft3730 JACMEL WAY, PALM HARBOR, FL 34685For SaleMLS ID #TB8560137, Lyn DeBoer, RE/MAX REALTEC GROUP INC. Stellar MLS
- $1,299,0003 bd3 ba2.1k sqft1985 CAROLINA AVENUE NE, ST PETERSBURG, FL 33703For SaleMLS ID #TB8524994, Kirby Bryan, NORTHSTAR REALTY. Stellar MLS
