Located within the gated community of Mandolin Estates in the highly sought-after Westchase area, this stunning conservation pool home has been remodeled from top to bottom and feels like a brand-new home. Offering more than 4,000 square feet of living space, the home features 4 bedrooms, a dedicated office, a spacious bonus room, and beautifully updated living spaces throughout. At the heart of the home is a completely remodeled kitchen featuring new cabinetry extending to the ceiling, quartz countertops, a stylish tile backsplash, new appliances, and thoughtfully designed pantry cabinets with convenient pullout shelving. The bathrooms have also been beautifully renovated, including a luxurious primary bath with a spacious walk-in shower and freestanding soaking tub. The updates continue throughout the home with new lighting, beautiful wood-look luxury vinyl plank flooring, new doors and baseboards, and fresh interior paint, creating a cohesive, modern feel from room to room. Outside, the transformation continues with refreshed landscaping and an updated pool enclosure. The private and fenced backyard retreat features a saltwater pool and spa overlooking peaceful conservation views, creating an ideal setting for relaxing or entertaining. Additional improvements include impact-rated windows and doors (2026), a newer roof (2020), newer A/C systems (2021 and 2024), water heater (2023), plantation shutters, and custom California Closets. With extensive updates inside and out, this move-in-ready home offers the space and privacy of an established Mandolin Estates residence with the fresh, modern finishes and feel of new construction. Ideally located near Westchase dining, shopping, recreation, and excellent schools, this exceptional home combines more than 4,000 square feet of living space, private conservation views, a pool and spa, and a beautifully remodeled interior - all within one of the area's most desirable gated communities. *** See virtual tour!
For sale
$1,330,000
11621 RENAISSANCE VIEW COURT, TAMPA, FL 33626
5beds
4,056sqft
Single Family Residence
Built in 2002
7,860 Square Feet Lot
$-- Zestimate®
$328/sqft
$12/mo HOA
What's special
- 16 days
- 1,136
- 135
Likely to sell faster than
Zillow last checked:
Listing updated:
Listed by:
Erica Lavina 813-495-3367,
COMPASS FLORIDA LLC 813-365-9935
Source: Stellar MLS,MLS#: TB8551626 Originating MLS: Suncoast Tampa
Originating MLS: Suncoast Tampa
Facts & features
Interior
Bedrooms & bathrooms
- Bedrooms: 5
- Bathrooms: 4
- Full bathrooms: 3
- 1/2 bathrooms: 1
Rooms
- Room types: Bonus Room, Den/Library/Office, Dining Room, Loft
Primary bedroom
- Features: En Suite Bathroom, Walk-In Closet(s)
- Level: First
- Area: 390 Square Feet
- Dimensions: 26x15
Bedroom 2
- Features: Jack & Jill Bathroom, Walk-In Closet(s)
- Level: Second
- Area: 210 Square Feet
- Dimensions: 15x14
Bedroom 3
- Features: Jack & Jill Bathroom, Walk-In Closet(s)
- Level: Second
- Area: 210 Square Feet
- Dimensions: 15x14
Bedroom 4
- Features: Walk-In Closet(s)
- Level: Second
- Area: 238 Square Feet
- Dimensions: 14x17
Bonus room
- Features: Walk-In Closet(s)
- Level: Second
- Area: 361 Square Feet
- Dimensions: 19x19
Dining room
- Level: First
- Area: 234 Square Feet
- Dimensions: 13x18
Great room
- Level: First
- Area: 360 Square Feet
- Dimensions: 20x18
Kitchen
- Level: First
- Area: 143 Square Feet
- Dimensions: 13x11
Office
- Level: First
- Area: 120 Square Feet
- Dimensions: 10x12
Heating
- Central
Cooling
- Central Air
Appliances
- Included: Bar Fridge, Dishwasher, Disposal, Dryer, Microwave, Range, Range Hood, Refrigerator, Washer
- Laundry: Inside, Laundry Room
Features
- Built-in Features, Cathedral Ceiling(s), Ceiling Fan(s), Eating Space In Kitchen, High Ceilings, Primary Bedroom Main Floor, Thermostat, Tray Ceiling(s)
- Flooring: Carpet, Ceramic Tile, Luxury Vinyl
- Windows: Window Treatments
- Has fireplace: No
Interior area
- Total structure area: 5,091
- Total interior livable area: 4,056 sqft
Video & virtual tour
Property
Parking
- Total spaces: 3
- Parking features: Garage - Attached
- Attached garage spaces: 3
Features
- Levels: Two
- Stories: 2
- Exterior features: Irrigation System, Private Mailbox, Private Yard
- Has private pool: Yes
- Pool features: Heated, In Ground, Salt Water, Screen Enclosure
Lot
- Size: 7,860 Square Feet
- Dimensions: 60 x 131
Details
- Parcel number: U0828175V800000300024.0
- Zoning: RSC-9
- Special conditions: None
Construction
Type & style
- Home type: SingleFamily
- Property subtype: Single Family Residence
Materials
- Block, Wood Frame
- Foundation: Slab
- Roof: Shingle
Condition
- New construction: No
- Year built: 2002
Utilities & green energy
- Sewer: Public Sewer
- Water: None
- Utilities for property: BB/HS Internet Available, Electricity Connected, Propane, Sewer Connected, Sprinkler Recycled, Street Lights, Underground Utilities, Water Connected
Community & HOA
Community
- Pet fee: $0 monthly
- Subdivision: MANDOLIN PH 3
HOA
- Has HOA: Yes
- HOA fee: $12 monthly
- HOA name: Betty Matheus/Greenacre
- HOA phone: 813-936-4125
Location
- Region: Tampa
Financial & listing details
- Price per square foot: $328/sqft
- Tax assessed value: $798,200
- Annual tax amount: $12,709
- Date on market: 10/2/2026
- Cumulative days on market: 9 days
- Listing terms: Cash,Conventional,FHA,VA Loan
- Ownership: Fee Simple
- Total actual rent: 0
- Electric utility on property: Yes
- Road surface type: Asphalt
Estimated market value
Not available
Estimated sales range
Not available
Not available
Price history
| Date | Event | Price |
|---|---|---|
| 10/2/2026 | Listed for sale | $1,330,000+40%$328/sqft |
Source:  Stellar MLS #TB8551626 Report a problem Stellar MLS #TB8551626 Report a problem | ||
| 7/24/2026 | Sold | $950,000-13.6%$234/sqft |
Source: Stellar MLS #TB8510380 Report a problem | ||
| 7/10/2026 | Contingent | $1,100,000$271/sqft |
Source: Stellar MLS #TB8510380 Report a problem | ||
| 6/4/2026 | Price change | $1,100,000-4.3%$271/sqft |
Source: Stellar MLS #TB8510380 Report a problem | ||
| 5/21/2026 | Listed for sale | $1,150,000+113%$284/sqft |
Source: Stellar MLS #TB8510380 Report a problem | ||
| 9/26/2017 | Sold | $540,000$133/sqft |
Source: Public Record Report a problem | ||
| 8/8/2017 | Price change | $540,000-1.6%$133/sqft |
Source: SCOTT REALTY, LLC #T2873987 Report a problem | ||
| 8/4/2017 | Price change | $549,000-0.2%$135/sqft |
Source: SCOTT REALTY, LLC #T2873987 Report a problem | ||
| 6/9/2017 | Price change | $550,000-2.7%$136/sqft |
Source: SCOTT REALTY, LLC #T2873987 Report a problem | ||
| 5/24/2017 | Price change | $565,000-1.7%$139/sqft |
Source: SCOTT REALTY, LLC #T2873987 Report a problem | ||
| 4/5/2017 | Listed for sale | $575,000+47.4%$142/sqft |
Source: SCOTT REALTY, LLC #T2873987 Report a problem | ||
| 8/3/2010 | Sold | $390,000-14.3%$96/sqft |
Source: Public Record Report a problem | ||
| 4/10/2010 | Listing removed | $455,000$112/sqft |
Source: TAYLORMADE PROPERTIES, INC. #T2386783 Report a problem | ||
| 2/27/2010 | Listed for sale | $455,000-8.1%$112/sqft |
Source: TAYLORMADE PROPERTIES, INC. #T2386783 Report a problem | ||
| 4/8/2009 | Listed for sale | $495,000-33.3%$122/sqft |
Source: Taylormade Properties, Inc. Report a problem | ||
| 5/10/2006 | Sold | $742,000+16.5%$183/sqft |
Source: Public Record Report a problem | ||
| 7/29/2005 | Sold | $637,000$157/sqft |
Source: Stellar MLS #T2094677 Report a problem | ||
Public tax history
| Year | Property taxes | Tax assessment |
|---|---|---|
| 2025 | $12,709 +8.7% | $575,595 +2.9% |
| 2024 | $11,691 +3.4% | $559,373 +3% |
| 2023 | $11,305 +2.8% | $543,081 +3% |
| 2022 | $10,997 -1.9% | $527,263 +3% |
| 2021 | $11,207 +4% | $511,906 +1.4% |
| 2020 | $10,780 +1.7% | $504,838 +2.3% |
| 2019 | $10,604 | $493,488 +1.9% |
| 2018 | $10,604 +0.6% | $484,287 +9.2% |
| 2017 | $10,539 +27.7% | $443,454 +26.7% |
| 2016 | $8,251 +0.5% | $349,990 +0.7% |
| 2015 | $8,212 -1.2% | $347,557 +0.8% |
| 2014 | $8,309 | $344,799 +1.5% |
| 2013 | $8,309 -0.8% | $339,703 +1.7% |
| 2012 | $8,380 +0.4% | $334,025 +0.8% |
| 2011 | $8,343 -11.3% | $331,282 -3.8% |
| 2010 | $9,406 +4.8% | $344,369 -3.9% |
| 2009 | $8,971 -12.3% | $358,229 -14.6% |
| 2008 | $10,232 -20.4% | $419,406 -18.4% |
| 2007 | $12,860 -4.7% | $514,137 +2.3% |
| 2006 | $13,499 +38.1% | $502,451 +41.7% |
| 2005 | $9,778 | $354,656 +3% |
| 2004 | -- | $344,326 +1.9% |
| 2003 | -- | $337,906 +364.7% |
| 2002 | -- | $72,720 |
Find assessor info on the county website
Monthly payment
Est. payment
Payment breakdown
Explore the cost of this home by adjusting the details. Changes won't be saved.Climate risks
Neighborhood: 33626
Nearby schools
Schools provided by the listing agent
- Elementary: Deer Park Elem-HB
- Middle: Farnell-HB
- High: Alonso-HB
Source: Stellar MLS. This data may not be complete. We recommend contacting the local school district to confirm school assignments for this home.
- $931,2005 bd3 ba3.6k sqft11623 Renaissance View Ct, Tampa, FL 33626Off Market
- $955,1004 bd3 ba3.6k sqft11619 Renaissance View Ct, Tampa, FL 33626Off Market
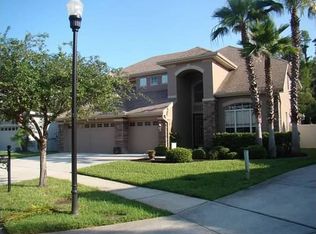
- $773,9004 bd2 ba2.9k sqft11625 Renaissance View Ct, Tampa, FL 33626Off Market
- $916,7004 bd3 ba3.6k sqft11620 Renaissance View Ct, Tampa, FL 33626Off Market
Similar homes
- $1,049,5005 bd3 ba3.2k sqft12012 BREWSTER DRIVE, TAMPA, FL 33626For Sale

 MLS ID #TB8547272, Moriah Friedman, BHHS FLORIDA PROPERTIES GROUP. Stellar MLS
 - $1,089,0005 bd4 ba3.5k sqft9244 RHEA DRIVE, ODESSA, FL 33556For Sale
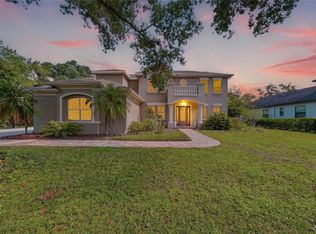 MLS ID #TB8545789, Channin Medina, REAL BROKER, LLC. Stellar MLS
 - $809,0005 bd3 ba3.3k sqft10502 CASTLEFORD WAY, TAMPA, FL 33626For Sale
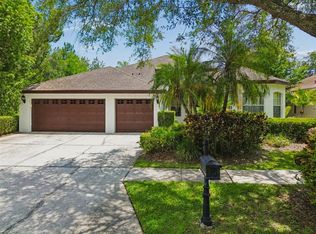 MLS ID #TB8518027, Alex Khoyi, REALTY ONE GROUP ADVANTAGE. Stellar MLS
 - $795,0005 bd3 ba2.6k sqft12427 BRISTOL COMMONS CIRCLE, TAMPA, FL 33626For Sale
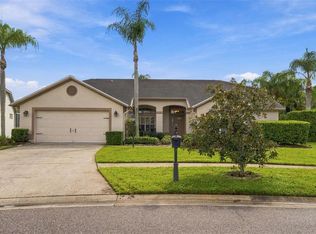 MLS ID #TB8546717, Douglas Wood, PA, SMITH & ASSOCIATES REAL ESTATE. Stellar MLS
 - $1,100,0004 bd3 ba4.3k sqft1404 EAST LAKE WOODLANDS PARKWAY, OLDSMAR, FL 34677For SaleMLS ID #TB8496474, Cyndi Olmstead, CONCI, REALTORS. Stellar MLS
- $1,245,0005 bd5 ba3.6k sqft1079 RIVERSIDE RIDGE ROAD, TARPON SPRINGS, FL 34688For SaleMLS ID #TB8532727, Jaime Velazquez, PREMIER REALTY PROS. Stellar MLS
- $1,125,0004 bd4 ba3.1k sqft3921 ARLINGTON DRIVE, PALM HARBOR, FL 34685For SaleMLS ID #TB8544994, Melissa Davis, COLDWELL BANKER REALTY. Stellar MLS
- $1,199,0005 bd4 ba3.5k sqft2675 LAKEBREEZE LANE S, CLEARWATER, FL 33759For SaleMLS ID #TB8544688, Larry Warshaw, NEW HORIZON REALTY. Stellar MLS
- $1,125,0005 bd4 ba3.2k sqft3626 JUSTIN DRIVE, PALM HARBOR, FL 34685For SaleMLS ID #TB8537817, Douglas Wood, PA, SMITH & ASSOCIATES REAL ESTATE. Stellar MLS
- $1,330,0005 bd4 ba3.1k sqft9871 SAGO POINT DRIVE, SEMINOLE, FL 33777For SaleMLS ID #TB8548329, Michael Lynch, PREMIER SOTHEBY'S INTL REALTY. Stellar MLS
- $1,275,0004 bd4 ba3.4k sqft3626 SWANS LANDING DRIVE, LAND O LAKES, FL 34639For SaleMLS ID #TB8547253, Audra Donaldson, KELLER WILLIAMS SOUTH TAMPA. Stellar MLS
- $1,650,0004 bd5 ba3.8k sqft1516 CANOPY OAKS BOULEVARD, PALM HARBOR, FL 34683For SaleMLS ID #TB8550880, Jac Smith, KELLER WILLIAMS ST PETE REALTY. Stellar MLS
- $1,495,0003 bd3 ba2.6k sqft1366 VIA VERDI DRIVE, PALM HARBOR, FL 34683For SaleMLS ID #TB8555231, Bonnie Neiman, FLORIDA PROPERTIES DIVERSIFIED. Stellar MLS
- $849,9004 bd3 ba2.4k sqft3553 FLORIAN TERRACE, PALM HARBOR, FL 34685For SaleMLS ID #TB8555036, Tiffany Spyridakos, SMITH & ASSOCIATES REAL ESTATE. Stellar MLS
- $1,075,0004 bd3 ba3.3k sqft2966 HILLCREEK CIRCLE S, CLEARWATER, FL 33759For SaleMLS ID #TB8549648, Paula Kriss, BHHS FLORIDA PROPERTIES GROUP. Stellar MLS
- $800,0004 bd4 ba3.3k sqft15220 OCTAVIA LANE, ODESSA, FL 33556For SaleMLS ID #TB8545520, Eirene Mathews, PA, RE/MAX ACTION FIRST OF FLORIDA. Stellar MLS
- $675,0003 bd3 ba2.2k sqft8807 WELLESLY COURT, ODESSA, FL 33556For SaleMLS ID #TB8553006, Cheryl Kypreos, HOMESMART. Stellar MLS
- $925,0005 bd5 ba3.8k sqft10806 PEREZ DRIVE, TAMPA, FL 33618For SaleMLS ID #TB8536066, Marlene Cambronero, SUNCOAST REALTY SOLUTIONS, LLC. Stellar MLS
- $1,265,0004 bd5 ba3.1k sqft339 MANATEE LANE, TARPON SPRINGS, FL 34689For SaleMLS ID #TB8525883, Kendrix Jones, GULF SHORES REALTY ERA POWERED LLC. Stellar MLS
- $1,398,0005 bd4 ba3.8k sqft9039 WATERASH LANE N, PINELLAS PARK, FL 33782For SaleMLS ID #TB8511002, Daniel Freeman, DALTON WADE INC. Stellar MLS
