Skip main navigation
Sold for $820,000
  • $820,000

    9877 Sago Point Dr, Seminole, FL 33777

    4beds
    2,796sqft
    Single Family Residence
    Built in 2001
    6,874 Square Feet Lot
    $900,100 Zestimate®
    $293/sqft
    $4,777 Estimated rent

    Home value

    $900,100

    $855,000 - $954,000

    $4,777/mo

    Zestimate® history
    Loading
    Loading...

    Owner options

    List your home for rent

    $4,777/mo

    Rent Zestimate®

    Find your next renter with Zillow Rental Manager. Plus, with online applications, you can quickly screen prospective tenants – for free.

    Learn more

    $4,777/mo

    Rent Zestimate®

    Refinance and save

    $6,103/mo

    Est. payment

    Refinancing to a lower rate could help reduce your monthly payments and save thousands over the life of the loan.

    See today's rates

    $6,103/mo

    Est. payment

    Explore your selling options

    Work with a Zillow partner agent

    Leverage their expertise and Zillow's premium Showcase listings to get your home seen by more buyers.

    Get started

    List with your own agent

    Get your home in front of millions of buyers by listing it on Zillow.

    Learn how to do it

    Sell it yourself

    Take full control of how buyers see your home on Zillow by listing For Sale by Owner (FSBO).

    List your home

    What's special

    Swimming poolGolf courseNatural gas fireplacePicturesque viewsFront-yard viewsConvenient to beachesNice eat-in area
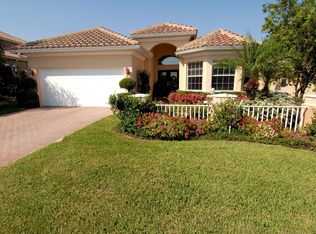
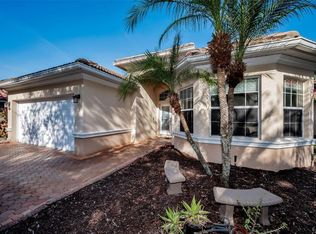
    "BRAND NEW - $50,000.00 ROOF AND SWIMMING POOL ENCLOSURE." A unique four-bedroom, three-bath Sago Point home in the prestigious Bayou Club community. You enter the home via an inviting, double-door entry with eyebrow transom, which leads you into this large, open-living area home. The kitchen area includes a nice eat-in area, which is accented with bay windows that also provide front-yard views and a comfortable, relaxed setting. The dining area includes a designer, low-level cabinet partition that has a wine rack, additional matching cabinetry and features a faux-ceiling upper-lighting crest with Roman column. Next, a fantastic, great room with soaring two-story ceiling heights adjoins the dining area. This living area has plenty of space for larger furniture, and has been designed to include a remote-controlled, natural gas fireplace, flanked by custom built-in shelving which adds a nice visual accent. This great room also has picturesque views and sliders opening out to the swimming pool, a covered lanai area, with new Pool cage and the golf course, through a whole wall set of three sliding glass doors. An open living area and a pleasant, enjoyable place to gather, spacious enough for everyone. The primary suite, with its luxurious primary bath is conveniently on the first living level. There is also a second bedroom, plus an additional, full bath on this first level as well. The home's grand view staircase leads upstairs to two additional bedrooms and a third full bath as well. This home also has a Brand New Roof - installed this month ! The Bayou Club is a desirable country club community with a 24-hour guard-gated entry, featuring a private, Tom Fazio signature golf course and central location, convenient to beaches, Tampa and St. Petersburg airports.

    Zillow last checked:

    Listing updated:

    Listing Provided by:

    Michael Lynch 727-458-3945,

    PREMIER SOTHEBY'S INTL REALTY 727-595-1604

    Bought with:

    Michael Lynch, 347415

    PREMIER SOTHEBY'S INTL REALTY

    Source: Stellar MLS,MLS#: U8210329MLS LogoOriginating MLS: Pinellas Suncoast

    Facts & features

    Interior

    Bedrooms & bathrooms
    • Bedrooms: 4
    • Bathrooms: 3
    • Full bathrooms: 3
    Primary bedroom
    • Level: First
    • Dimensions: 18x14
    Bedroom 2
    • Level: First
    • Dimensions: 14x12
    Bedroom 3
    • Level: Upper
    • Dimensions: 12x12
    Bedroom 4
    • Level: Upper
    • Dimensions: 12x11
    Dining room
    • Level: First
    • Dimensions: 12x12
    Great room
    • Level: First
    • Dimensions: 19x14
    Kitchen
    • Level: First
    • Dimensions: 26x10
    Heating
    • Central, Natural Gas
    Cooling
    • Central Air, Zoned
    Appliances
    • Included: Oven, Cooktop, Dishwasher, Disposal, Dryer, Gas Water Heater, Microwave, Range, Range Hood, Refrigerator, Washer
    • Laundry: Inside, Laundry Room
    Features
    • Built-in Features, Ceiling Fan(s), Crown Molding, Eating Space In Kitchen, High Ceilings, Living Room/Dining Room Combo, Primary Bedroom Main Floor, Open Floorplan, Solid Surface Counters, Split Bedroom, Walk-In Closet(s)
    • Flooring: Carpet, Ceramic Tile, Hardwood
    • Doors: Outdoor Grill, Outdoor Shower, Sliding Doors
    • Windows: Window Treatments
    • Has fireplace: Yes
    Interior area
    • Total structure area: 3,466
    • Total interior livable area: 2,796 sqft

    Property

    Parking
    • Total spaces: 2
    • Parking features: Driveway, Garage Door Opener
    • Attached garage spaces: 2
    • Has uncovered spaces: Yes
    Features
    • Levels: Two
    • Stories: 2
    • Patio & porch: Covered, Patio, Rear Porch, Screened
    • Exterior features: Irrigation System, Outdoor Grill, Outdoor Shower, Sidewalk, Sprinkler Metered
    • Has private pool: Yes
    • Pool features: Gunite, Heated, In Ground
    • Has view: Yes
    • View description: Golf Course
    Lot
    • Size: 6,874 sqft
    • Dimensions: 55 x 125
    • Features: City Lot, Landscaped, Level, On Golf Course, Sidewalk
    • Residential vegetation: Mature Landscaping, Trees/Landscaped
    Details
    • Parcel number: 193016038170000330
    • Zoning: RPD-5
    • Special conditions: None

    Construction

    Type & style
    • Home type: SingleFamily
    • Architectural style: Contemporary
    • Property subtype: Single Family Residence
    Materials
    • Block, Stucco
    • Foundation: Slab, Stem Wall
    • Roof: Tile
    Condition
    • Completed
    • New construction: No
    • Year built: 2001

    Utilities & green energy

    • Sewer: Public Sewer
    • Water: None
    • Utilities for property: Cable Connected, Electricity Connected, Sewer Connected, Sprinkler Meter, Underground Utilities, Water Connected

    Community & neighborhood

    Security
    • Security features: Closed Circuit Camera(s), Gated Community, Security System, Smoke Detector(s)
    Location
    • Region: Seminole
    • Subdivision: BAYOU CLUB ESTATES TR 5 PH 3

    HOA & financial

    HOA
    • Has HOA: Yes
    • HOA fee: $511 monthly
    • Association name: Marty Burke
    • Association phone: 727-399-9672
    • Second association name: Sago Point Homeowner's Association
    Other fees
    • Pet fee: $0 monthly
    Other financial information
    • Total actual rent: 0

    Other

    Other facts
    • Ownership: Fee Simple
    • Road surface type: Paved, Asphalt

    Price history

    DateEventPrice
    11/28/2023Sold$820,000-0.6%$293/sqft
    Source: Stellar MLS #U8210329 Report a problem
    10/18/2023Pending sale$825,000$295/sqft
    Source: Stellar MLS #U8210329 Report a problem
    10/11/2023Price change$825,000-2.9%$295/sqft
    Source: Stellar MLS #U8210329 Report a problem
    9/28/2023Price change$850,000-4%$304/sqft
    Source: Stellar MLS #U8210329 Report a problem
    9/24/2023Price change$885,700-0.2%$317/sqft
    Source: Stellar MLS #U8210329 Report a problem
    9/18/2023Price change$887,200-0.2%$317/sqft
    Source: Stellar MLS #U8210329 Report a problem
    9/8/2023Price change$889,000-1.1%$318/sqft
    Source: Stellar MLS #U8210329 Report a problem
    8/21/2023Listed for sale$899,000+55%$322/sqft
    Source: Stellar MLS #U8210329 Report a problem
    12/20/2016Sold$579,900$207/sqft
    Source: Public Record Report a problem
    11/12/2016Pending sale$579,900$207/sqft
    Source: Coldwell Banker Residential Real Estate - St Petersburg Central #U7797766 Report a problem
    11/10/2016Listed for sale$579,900+26.1%$207/sqft
    Source: COLDWELL BANKER RESIDENTIAL #U7797766 Report a problem
    3/30/2012Sold$460,000-6.1%$165/sqft
    Source: Stellar MLS #U7525596 Report a problem
    1/24/2012Price change$490,000-2%$175/sqft
    Source: RE/MAX METRO #U7525596 Report a problem
    9/21/2011Listed for sale$500,000-1%$179/sqft
    Source: RE/MAX Metro #U7525596 Report a problem
    3/17/2009Sold$505,000-21%$181/sqft
    Source: Public Record Report a problem
    5/31/2008Listing removed$639,000$229/sqft
    Source: eWebEngine #7335442 Report a problem
    5/19/2008Price change$639,000-1.7%$229/sqft
    Source: eWebEngine #7335442 Report a problem
    3/18/2008Price change$650,000-3%$232/sqft
    Source: Homes & Land #7335442 Report a problem
    2/2/2008Listed for sale$669,900+570.6%$240/sqft
    Source: Homes & Land #7335442 Report a problem
    12/15/2000Sold$99,900+23.3%$36/sqft
    Source: Public Record Report a problem
    11/13/2000Sold$81,000$29/sqft
    Source: Public Record Report a problem

    Public tax history

    YearProperty taxesTax assessment
    2024$12,484 +65.3%$764,423 +64.4%
    2023$7,551 +2.3%$465,027 +3%
    2022$7,382 -2%$451,483 +3%
    2021$7,530 -1%$438,333 +1.4%
    2020$7,609 +1.6%$432,281 +2.3%
    2019$7,490 $422,562 +1.9%
    2018$7,490 +1.2%$414,683 +2.1%
    2017$7,399 -15.4%$406,154 -5.3%
    2016$8,744 +1.4%$428,946 +3.7%
    2015$8,626 +4.7%$413,802 +5.1%
    2014$8,242 +4.7%$393,545 +6%
    2013$7,871 +23.4%$371,320 +5.7%
    2012$6,377 $351,437 -10.5%
    2011-- $392,819 +0.6%
    2010-- $390,580 -4.6%
    2009-- $409,497 +0.1%
    2008$7,426 $409,088 +3%
    2007-- $397,173 -3%
    2005-- $409,400 +3%
    2004$7,577 +0.9%$397,500 +6.5%
    2003$7,511 +348.8%$373,200 +6.6%
    2002$1,674 $350,100 +363.7%
    2001$1,674 -4%$75,500 -5.4%
    2000$1,744 $79,800

    Find assessor info on the county website

    Neighborhood: 33777

    Nearby schools

    GreatSchools rating
    Get a cash offer in 3 minutes
    Find out how much your home could sell for in as little as 3 minutes with a no-obligation cash offer.
    Estimated market value
    $900,100
    Get a cash offer in 3 minutes
    Find out how much your home could sell for in as little as 3 minutes with a no-obligation cash offer.
    Estimated market value
    $900,100