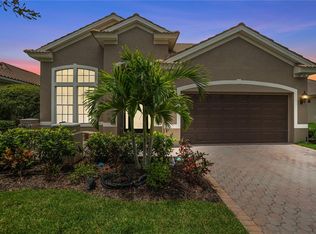
No hurricane damage and no flood insurance required. This is one of the best value homes you can purchase in the community. The Bayou Club is a golf community with 400 luxurious homes on just over 400 acres of land. Featuring a secure, 24 hour guard gated entry and beautiful golf course views. This home has beautiful moldings throughout and plantation shutters on most windows. There is a formal dining room right off of the foyer leading to the very open kitchen and great room. Granite countertops and new appliances are installed in furniture grade deluxe cabinetry. There is plenty of seating at the oversized island or in the breakfast nook as the chef cooks with gas! The lanai is fully screened and is accessed right off of the kitchen and has three full length plantation shutter panels that do an excellent job of controlling the wonderful Florida sunshine. The primary bedroom features 3 double sized windows which overlook the beautiful common area and past the rear yard. More features include a walk in closet on one side of the passageway and a reach in second. The ensuite bathroom has an oversized garden tub, separate glass enclosed shower and separate water closet. The split bedroom plan has second and third bedrooms that are accessed from a hallway and share a second full bath. The garage floor has an epoxy coating and plenty of cabinets for storage. A new tile roof was replaced in 2021. The Bayou Club is an exclusive gated Country Club community with 24-hour manned security, meticulously maintained grounds, and perfectly lit streets and sidewalks. The Sago Point HOA takes care of exterior grounds, lawn, sprinklers, fertilization and trash pickup. The Bayou Club HOA covers the manned security gate and the beautifully maintained common areas. Located only 10 minutes to some of the best beaches in the United States and only 30 minutes to Tampa Intl. Airport and downtown St. Pete.
Sold for $790,000
Zillow last checked:
Listing updated:
Bought with:
Penelope Nowling, 400265
CHARLES RUTENBERG REALTY INC
Source: Stellar MLS,MLS#: TB8311524 Originating MLS: Sarasota - Manatee
Originating MLS: Sarasota - Manatee
Price history
| Date | Event | Price |
|---|---|---|
| 3/4/2025 | Sold | $790,000-1.3%$379/sqft |
Source:  Stellar MLS #TB8311524 Report a problem Stellar MLS #TB8311524 Report a problem | ||
| 1/3/2025 | Pending sale | $800,000$384/sqft |
Source: Stellar MLS #TB8311524 Report a problem | ||
| 10/15/2024 | Listed for sale | $800,000$384/sqft |
Source: Stellar MLS #TB8311524 Report a problem | ||
| 3/5/2024 | Sold | $800,000$384/sqft |
Source: Stellar MLS #U8216014 Report a problem | ||
| 2/2/2024 | Pending sale | $800,000$384/sqft |
Source: Stellar MLS #U8216014 Report a problem | ||
| 1/31/2024 | Price change | $800,000-2.4%$384/sqft |
Source: Stellar MLS #U8216014 Report a problem | ||
| 12/18/2023 | Price change | $820,000-1.2%$394/sqft |
Source: Stellar MLS #U8216014 Report a problem | ||
| 10/3/2023 | Listed for sale | $830,000+59.6%$398/sqft |
Source: Stellar MLS #U8216014 Report a problem | ||
| 3/25/2021 | Sold | $520,000-5%$250/sqft |
Source: Public Record Report a problem | ||
| 2/18/2021 | Pending sale | $547,500$263/sqft |
Source: Owner Report a problem | ||
| 1/24/2021 | Listed for sale | $547,500+19%$263/sqft |
Source: Owner Report a problem | ||
| 8/11/2005 | Sold | $460,000+19.5%$221/sqft |
Source: Public Record Report a problem | ||
| 9/17/2003 | Sold | $385,000+16.7%$185/sqft |
Source: Public Record Report a problem | ||
| 3/20/2002 | Sold | $330,000+5.8%$158/sqft |
Source: Public Record Report a problem | ||
| 9/10/2001 | Sold | $312,000+346.4%$150/sqft |
Source: Public Record Report a problem | ||
| 4/15/1999 | Sold | $69,900+34.4%$34/sqft |
Source: Public Record Report a problem | ||
| 1/5/1999 | Sold | $52,000$25/sqft |
Source: Public Record Report a problem | ||
Get a cash offer in 3 minutes
Find out how much your home could sell for in as little as 3 minutes with a no-obligation cash offer.
Estimated market value
$750,800
