Skip main navigation
Sold for $875,000
  • $875,000

    9884 Sago Point Dr, Seminole, FL 33777

    4beds
    2,606sqft
    Single Family Residence
    Built in 1999
    7,248 Square Feet Lot
    $854,100 Zestimate®
    $336/sqft
    $3,792 Estimated rent

    Home value

    $854,100

    $811,000 - $897,000

    $3,792/mo

    Zestimate® history
    Loading
    Loading...

    Owner options

    List your home for rent

    $3,792/mo

    Rent Zestimate®

    Find your next renter with Zillow Rental Manager. Plus, with online applications, you can quickly screen prospective tenants – for free.

    Learn more

    $3,792/mo

    Rent Zestimate®

    Refinance and save

    $6,483/mo

    Est. payment

    Refinancing to a lower rate could help reduce your monthly payments and save thousands over the life of the loan.

    See today's rates

    $6,483/mo

    Est. payment

    Explore your selling options

    Work with a Zillow partner agent

    Leverage their expertise and Zillow's premium Showcase listings to get your home seen by more buyers.

    Get started

    List with your own agent

    Get your home in front of millions of buyers by listing it on Zillow.

    Learn how to do it

    Sell it yourself

    Take full control of how buyers see your home on Zillow by listing For Sale by Owner (FSBO).

    List your home

    What's special

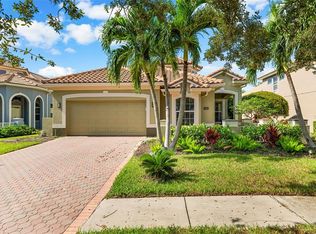
    This stunning 4 bedroom, 3 bathroom home is nestled in the prestigious Bayou Club Estates, a luxurious and exclusive gated community with 24-hour security. Boasting a prime location on a signature Tom Fazio championship golf course, this property offers unparalleled views and access to world-class amenities. Upon entering the home, you are greeted with an impressive foyer that leads into a spacious and open floor plan. The living room features a fireplace and large windows that flood the space with natural light. The gourmet kitchen is a chef's dream, with high-end appliances, granite countertops, and a breakfast bar. The master suite is a true retreat, with a spa-like ensuite bathroom featuring a soaking tub, dual vanities, and a walk-in shower. Three additional bedrooms provide ample space for guests or family members, and each room has its own bathroom. This home has been meticulously maintained and upgraded, with features such as a new front door, all new screens, paver patio, impact slider door, new AC unit, custom fireplace, crown moldings, plantation shutters, and high ceilings. The HOA fee covers all maintenance, ensuring a stress-free lifestyle for the new owner. Outside, the backyard is a private oasis with a screened porch area and open air patio, perfect for al fresco dining or relaxing in the shade. The lush newly landscaped home, including new sod and palm trees provides a serene backdrop for outdoor gatherings or simply enjoying the peaceful atmosphere. Residents of Bayou Club Estates have access to a host of amenities, including a clubhouse, swimming pool, tennis courts, and fitness center. The community is conveniently located near shopping, dining, and entertainment options, making it the perfect place to call home. Don't miss your chance to own this exquisite property in one of the most sought-after communities in the area. Schedule a showing today and experience the luxury and elegance of Bayou Club Estates for yourself.

    Zillow last checked:

    Listing updated:

    Listed by:

    Kirk Kristensen 727-768-6762,

    COLDWELL BANKER REALTY 727-381-2345

    Bought with:

    Ryan Chamberlain, 3504666

    LPT REALTY, LLC.

    Source: Stellar MLS,MLS#: U8247661MLS LogoOriginating MLS: Pinellas Suncoast

    Facts & features

    Interior

    Bedrooms & bathrooms
    • Bedrooms: 4
    • Bathrooms: 3
    • Full bathrooms: 3
    Rooms
    • Room types: Den/Library/Office, Dining Room, Living Room, Loft
    Primary bedroom
    • Features: Walk-In Closet(s)
    • Level: First
    • Dimensions: 27x16
    Bedroom 2
    • Features: Built-in Closet
    • Level: First
    • Dimensions: 10x10
    Bedroom 3
    • Features: Built-in Closet
    • Level: Second
    • Dimensions: 14x10
    Bedroom 4
    • Features: Built-in Closet
    • Level: Second
    • Dimensions: 11x13
    Primary bathroom
    • Features: Dual Sinks, En Suite Bathroom, Exhaust Fan, Tub with Separate Shower Stall
    • Level: First
    • Dimensions: 10x10
    Bathroom 2
    • Level: First
    • Dimensions: 9x5
    Bathroom 3
    • Level: Second
    • Dimensions: 5x8
    Balcony porch lanai
    • Level: First
    • Dimensions: 14x23
    Kitchen
    • Features: Breakfast Bar, Pantry, Granite Counters
    • Level: First
    • Dimensions: 11x12
    Laundry
    • Level: First
    • Dimensions: 6x7
    Living room
    • Level: First
    • Dimensions: 15x19
    Loft
    • Level: Second
    • Dimensions: 12x15
    Heating
    • Central
    Cooling
    • Central Air
    Appliances
    • Included: Oven, Cooktop, Dishwasher, Gas Water Heater, Microwave, Refrigerator
    • Laundry: Inside, Laundry Room
    Features
    • Cathedral Ceiling(s), Ceiling Fan(s), Crown Molding, Eating Space In Kitchen, High Ceilings, In Wall Pest System, Living Room/Dining Room Combo, Open Floorplan, Primary Bedroom Main Floor, Solid Wood Cabinets, Stone Counters, Thermostat, Vaulted Ceiling(s), Walk-In Closet(s)
    • Flooring: Carpet, Laminate, Tile, Hardwood
    • Doors: Sliding Doors
    • Windows: Shutters, Window Treatments
    • Has fireplace: Yes
    • Fireplace features: Family Room
    Interior area
    • Total structure area: 3,365
    • Total interior livable area: 2,606 sqft

    Property

    Parking
    • Total spaces: 2
    • Parking features: Driveway
    • Attached garage spaces: 2
    • Has uncovered spaces: Yes
    Features
    • Levels: Two
    • Stories: 2
    • Patio & porch: Rear Porch, Screened
    Lot
    • Size: 7,248 Square Feet
    • Features: Flood Insurance Required, FloodZone, Near Golf Course, Sidewalk
    • Residential vegetation: Mature Landscaping
    Details
    • Parcel number: 193016038170000750
    • Zoning: RPD-5
    • Special conditions: None

    Construction

    Type & style
    • Home type: SingleFamily
    • Property subtype: Single Family Residence
    • Attached to another structure: Yes
    Materials
    • Block, Stucco, Wood Frame (FSC Certified)
    • Foundation: Slab
    • Roof: Tile
    Condition
    • New construction: No
    • Year built: 1999

    Utilities & green energy

    • Sewer: Public Sewer
    • Water: Public
    • Utilities for property: Cable Connected, Electricity Connected, Natural Gas Connected, Sewer Connected, Street Lights, Underground Utilities, Water Connected

    Community & HOA

    Community
    • Features: Irrigation-Reclaimed Water
    • Security: Smoke Detector(s)
    • Pet fee: $0 monthly
    • Subdivision: BAYOU CLUB ESTATES TR 5 PH 3
    HOA
    • Has HOA: Yes
    • HOA fee: $511 monthly
    • HOA name: Leslie Roberts
    • HOA phone: 727-460-3577
    Location
    • Region: Seminole

    Financial & listing details

    • Price per square foot: $336/sqft
    • Tax assessed value: $690,299
    • Annual tax amount: $7,718
    • Date on market: 6/27/2024
    • Cumulative days on market: 50 days
    • Listing terms: Cash,Conventional,FHA
    • Ownership: Fee Simple
    • Total actual rent: 0
    • Electric utility on property: Yes
    • Road surface type: Paved, Asphalt

    Price history

    DateEventPrice
    9/17/2024Sold$875,000-1.1%$336/sqft
    Source: Stellar MLS #U8247661 Report a problem
    8/21/2024Pending sale$885,000$340/sqft
    Source: Stellar MLS #U8247661 Report a problem
    8/13/2024Price change$885,000-1.7%$340/sqft
    Source: Stellar MLS #U8247661 Report a problem
    7/22/2024Price change$900,000-1.6%$345/sqft
    Source: Stellar MLS #U8247661 Report a problem
    7/15/2024Price change$915,000-1.1%$351/sqft
    Source: Stellar MLS #U8247661 Report a problem
    7/2/2024Listed for sale$925,000$355/sqft
    Source: Stellar MLS #U8247661 Report a problem
    6/28/2024Pending sale$925,000$355/sqft
    Source: Stellar MLS #U8247661 Report a problem
    6/27/2024Listed for sale$925,000+40.2%$355/sqft
    Source: Stellar MLS #U8247661 Report a problem
    10/1/2023Listing removed--
    Source: Stellar MLS #U8134201 Report a problem
    10/4/2021Sold$660,000-2.2%$253/sqft
    Source: Public Record Report a problem
    9/1/2021Pending sale$675,000$259/sqft
    Source: Stellar MLS #U8134201 Report a problem
    8/19/2021Listed for sale$675,000+49%$259/sqft
    Source: Stellar MLS #U8134201 Report a problem
    12/3/2018Sold$453,000-4.1%$174/sqft
    Source: Public Record Report a problem
    4/17/2015Sold$472,450+628%$181/sqft
    Source: Stellar MLS #U7727450 Report a problem
    3/3/1999Sold$64,900+24.8%$25/sqft
    Source: Public Record Report a problem
    1/5/1999Sold$52,000$20/sqft
    Source: Public Record Report a problem

    Public tax history

    YearProperty taxesTax assessment
    2024$8,152 +1.4%$512,819 +3%
    2023$8,040 +2.3%$497,883 +3%
    2022$7,859 +25.5%$483,382 +30.4%
    2021$6,264 -1%$370,562 +1.4%
    2020$6,327 +0.7%$365,446 +1.5%
    2019$6,281 $360,096 -2.7%
    2018$6,281 +15.8%$370,008 +24.3%
    2014$5,425 +0.5%$297,596 +1.5%
    2013$5,396 +4.4%$293,198 +1.7%
    2012$5,167 $288,297 -8.1%
    2011-- $313,849 +1.5%
    2010-- $309,211 +2.7%
    2009-- $301,082 +0.1%
    2008$5,247 $300,781 +3%
    2007-- $292,020 -11.4%
    2005-- $329,700 -2.5%
    2004$5,424 +0.9%$338,000 +8.4%
    2003$5,374 +6.1%$311,800 +5.3%
    2002$5,063 $296,000 +16.8%
    2001$5,063 +4.3%$253,400 +2.5%
    2000$4,855 $247,200
    Find assessor info on the county website

    Neighborhood: 33777

    Nearby schools

    GreatSchools rating
    Schools provided by the listing agent
    • Elementary: Bardmoor Elementary-PN
    • Middle: Osceola Middle-PN
    • High: Dixie Hollins High-PN

    Source: Stellar MLS. This data may not be complete. We recommend contacting the local school district to confirm school assignments for this home.

    Get a cash offer in 3 minutes
    Find out how much your home could sell for in as little as 3 minutes with a no-obligation cash offer.
    Estimated market value
    $854,100
    Get a cash offer in 3 minutes
    Find out how much your home could sell for in as little as 3 minutes with a no-obligation cash offer.
    Estimated market value
    $854,100