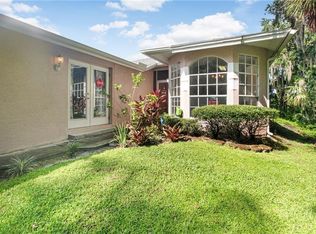
Welcome to Kingsmill in the highly sought-after East Lake Woodlands community! LISTED BELOW APPRAISED VALUE! This beautifully maintained waterfront home features 3 bedrooms, 2 bathrooms, and a 2-car garage, and has been lovingly cared for by its original owner. From the moment you arrive, you'll be impressed by the home's private cul-de-sac location and newly paved driveway. Step inside to discover luxury vinyl flooring that flows seamlessly throughout the main living areas and bedrooms. High ceilings and natural light create an open, airy atmosphere throughout the home. The spacious living and dining room combination is highlighted by a cozy fireplace, creating the perfect setting for both everyday living and entertaining. The kitchen features wood cabinetry, solid-surface countertops, a tile backsplash, brand new matching GE stainless steel appliances, and a breakfast nook overlooking the water. A full pocket sliding glass door opens to the lanai, allowing you to fully enjoy the tranquil lake views. The primary suite is a true retreat, offering water views and private access to the screened porch through sliding glass doors. The ensuite bathroom features dual vanities, a garden tub, a walk-in tiled shower, tile flooring, and two walk-in closets. The secondary bedrooms provide ample storage with built-in closets, while the guest bathroom includes tile flooring, a wood vanity with a solid-surface countertop, and a walk-in tiled shower. Additional features include an indoor laundry room with brand new washer and dryer included, a freshly painted garage floor, a 2021 roof, 2026 water heater, and 2017 HVAC system. Enjoy maintenance-free living with low monthly HOA fees that include lawn maintenance and trash service. Located within the gated East Lake Woodlands community, residents have the option to join Ardea Country Club, which offers exceptional amenities including two championship 18-hole golf courses, a fitness center, restaurant, swimming pools, tennis courts, racquet sports facilities, and more. Conveniently located near shopping, dining, airports, and some of Florida's most beautiful beaches, this home offers the perfect combination of comfort, convenience, and resort-style living. Don't miss this opportunity—schedule your private showing today!
For sale
Price cut: $10K (6/30)
$579,000
4856 WESTCHESTER COURT, OLDSMAR, FL 34677
3beds
2,184sqft
:
Get pre-qualified$4,299/mo
Single Family Residence
Built in 1996
6,882 Square Feet Lot
$-- Zestimate®
$265/sqft
$381/mo HOA
What's special
Cozy fireplaceTranquil lake viewsPrivate cul-de-sac locationFreshly painted garage floorHigh ceilingsWaterfront homeOpen airy atmosphere
- 53 days |
- 524 |
- 21 |
Zillow last checked:
Listing updated:
Listed by:
Chris Arata 727-415-7271,
COLDWELL BANKER REALTY 727-781-3700
Source: Stellar MLS,MLS#: TB8515993 Originating MLS: Suncoast Tampa
Originating MLS: Suncoast Tampa
Facts & features
Interior
Bedrooms & bathrooms
- Bedrooms: 3
- Bathrooms: 2
- Full bathrooms: 2
Primary bedroom
- Features: Ceiling Fan(s), Walk-In Closet(s)
- Level: First
- Area: 266 Square Feet
- Dimensions: 19x14
Bedroom 2
- Features: Ceiling Fan(s), Dual Closets
- Level: First
- Area: 240 Square Feet
- Dimensions: 16x15
Bedroom 3
- Features: Ceiling Fan(s), Built-in Closet
- Level: First
- Area: 143 Square Feet
- Dimensions: 13x11
Primary bathroom
- Features: Dual Sinks, Tub with Separate Shower Stall, Walk-In Closet(s)
- Level: First
- Area: 144 Square Feet
- Dimensions: 16x9
Bathroom 2
- Features: Shower No Tub, Single Vanity
- Level: First
- Area: 55 Square Feet
- Dimensions: 11x5
Dining room
- Level: First
- Area: 180 Square Feet
- Dimensions: 15x12
Kitchen
- Level: First
- Area: 195 Square Feet
- Dimensions: 15x13
Living room
- Level: First
- Area: 342 Square Feet
- Dimensions: 19x18
Heating
- Central
Cooling
- Central Air
Appliances
- Included: Dishwasher, Dryer, Microwave, Range, Refrigerator, Washer, Water Softener
- Laundry: Inside, Laundry Room
Features
- Eating Space In Kitchen, High Ceilings, Living Room/Dining Room Combo, Thermostat, Walk-In Closet(s)
- Flooring: Luxury Vinyl, Tile
- Doors: Sliding Doors
- Windows: Window Treatments
- Has fireplace: Yes
- Fireplace features: Gas, Living Room
Interior area
- Total structure area: 3,039
- Total interior livable area: 2,184 sqft
Video & virtual tour
Property
Parking
- Total spaces: 2
- Parking features: Driveway
- Attached garage spaces: 2
- Has uncovered spaces: Yes
Features
- Levels: One
- Stories: 1
- Patio & porch: Porch, Screened
- Exterior features: Irrigation System, Rain Gutters
- Has view: Yes
- View description: Water, Lake
- Has water view: Yes
- Water view: Water,Lake
- Waterfront features: Lake Front
Lot
- Size: 6,882 Square Feet
- Dimensions: 54 x 109
- Features: Cul-De-Sac
Details
- Parcel number: 152816467950000090
- Zoning: RPD-5
- Special conditions: None
Construction
Type & style
- Home type: SingleFamily
- Property subtype: Single Family Residence
Materials
- Block, Stucco
- Foundation: Slab
- Roof: Shingle
Condition
- New construction: No
- Year built: 1996
Utilities & green energy
- Sewer: Public Sewer
- Water: Public
- Utilities for property: Cable Available, Electricity Connected, Sewer Connected, Water Connected
Community & HOA
Community
- Features: Deed Restrictions, Gated Community - Guard, Golf Carts OK, Golf
- Pet fee: $0 monthly
- Subdivision: KINGSMILL
HOA
- Has HOA: Yes
- Services included: Maintenance Grounds, Private Road, Trash
- HOA fee: $381 monthly
- HOA name: Lisa Allen
- HOA phone: 727-799-8982
- Second HOA name: East Lake Woodlands Community Association
- Second HOA phone: 813-433-2000
Location
- Region: Oldsmar
Financial & listing details
- Price per square foot: $265/sqft
- Tax assessed value: $499,226
- Annual tax amount: $4,281
- Date on market: 6/10/2026
- Cumulative days on market: 49 days
- Listing terms: Cash,Conventional,FHA,VA Loan
- Ownership: Fee Simple
- Total actual rent: 0
- Electric utility on property: Yes
- Road surface type: Paved
Estimated market value
Not available
Estimated sales range
Not available
Not available
Price history
| Date | Event | Price |
|---|---|---|
| 6/30/2026 | Price change | $579,000-1.7%$265/sqft |
Source:  Stellar MLS #TB8515993 Report a problem Stellar MLS #TB8515993 Report a problem | ||
| 6/10/2026 | Listed for sale | $589,000+173.2%$270/sqft |
Source: Stellar MLS #TB8515993 Report a problem | ||
| 12/3/1996 | Sold | $215,600$99/sqft |
Source: Public Record Report a problem | ||
Public tax history
| Year | Property taxes | Tax assessment |
|---|---|---|
| 2025 | $4,281 +5.8% | $271,526 +2.9% |
| 2024 | $4,045 +1.9% | $263,874 +3% |
| 2023 | $3,969 +3% | $256,188 +3% |
| 2022 | $3,855 -1.1% | $248,726 +3% |
| 2021 | $3,898 +0.3% | $241,482 +1.4% |
| 2020 | $3,888 +1.8% | $238,148 +2.3% |
| 2019 | $3,820 | $232,794 +1.9% |
| 2018 | $3,820 +1.4% | $228,453 +2.1% |
| 2017 | $3,768 +1.7% | $223,754 +2.1% |
| 2016 | $3,704 -1.5% | $219,152 +0.7% |
| 2015 | $3,760 +0.5% | $217,629 +0.8% |
| 2014 | $3,741 +1.7% | $215,902 +1.5% |
| 2013 | $3,678 +5.7% | $212,711 +1.7% |
| 2012 | $3,479 | $209,155 -6.6% |
| 2011 | -- | $223,981 +1% |
| 2010 | -- | $221,792 +2.7% |
| 2009 | -- | $215,961 +0.1% |
| 2008 | $3,447 | $215,745 +3% |
| 2007 | -- | $209,461 -19% |
| 2005 | -- | $258,700 +9.3% |
| 2004 | $3,641 +1.8% | $236,600 +9.9% |
| 2003 | $3,575 +8.4% | $215,200 +5.4% |
| 2002 | $3,300 | $204,100 +13.6% |
| 2001 | $3,300 +5.2% | $179,600 +3.5% |
| 2000 | $3,136 | $173,600 |
Find assessor info on the county website
Monthly payment
Est. payment
Payment breakdown
Explore the cost of this home by adjusting the details. Changes won't be saved.Climate risks
Neighborhood: 34677
Nearby schools
GreatSchools rating
- 7/10Forest Lakes Elementary SchoolGrades: PK-5Distance: 1.5 mi
- 7/10Joseph L. Carwise Middle SchoolGrades: 6-8Distance: 3.3 mi
- 7/10East Lake High SchoolGrades: PK,9-12Distance: 5.1 mi
Schools provided by the listing agent
- Elementary: Forest Lakes Elementary-PN
- Middle: Carwise Middle-PN
- High: East Lake High-PN
Source: Stellar MLS. This data may not be complete. We recommend contacting the local school district to confirm school assignments for this home.
- $551,7004 bd3 ba2.3k sqft4850 Westchester Ct, Oldsmar, FL 34677Off Market
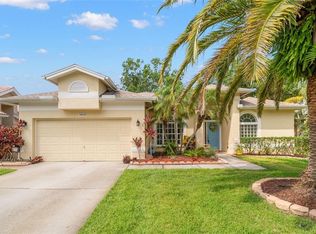
- $659,1003 bd2 ba2.3k sqft4862 Westchester Ct, Oldsmar, FL 34677Off Market

- $615,0003 bd2 ba1.8k sqft4868 Westchester Ct, Oldsmar, FL 34677Sold
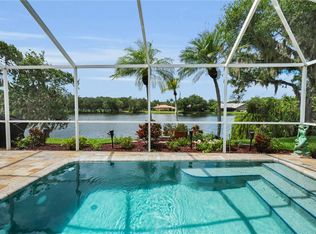
- $510,0003 bd2 ba1.7k sqft4874 Westchester Ct, Oldsmar, FL 34677Sold
- $445,5003 bd2 ba1.5k sqft4880 Westchester Ct, Oldsmar, FL 34677Off Market
- $376,600-- bd-- ba-- sqftWestchester Ct, Oldsmar, FL 34677Off Market
- $390,300-- bd-- ba-- sqftWestchester Ct, Oldsmar, FL 34677Off Market
- $545,0003 bd2 ba1.9k sqft4886 Westchester Ct, Oldsmar, FL 34677Sold
A local agent can set up tours, give advice and negotiate with sellers.
Similar homes
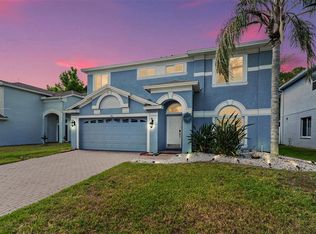
- $609,9003 bd3 ba2.4k sqft380 ROSALIND LANE, OLDSMAR, FL 34677For Sale
 MLS ID #TB8510265, Mark Fazzini, RE/MAX REALTEC GROUP INC. Stellar MLS
 - $575,0006 bd3 ba2.8k sqft1758 OAK POND COURT, OLDSMAR, FL 34677For Sale
 MLS ID #TB8507682, Vanessa Leonard, KELLER WILLIAMS REALTY- PALM HARBOR. Stellar MLS
 - $675,0004 bd2 ba2.4k sqft1008 ROBINWOOD DRIVE, OLDSMAR, FL 34677For Sale
 MLS ID #TB8516701, Joe Koebel, RE/MAX REALTEC GROUP INC. Stellar MLS
 - $599,9993 bd2 ba2.1k sqft2135 VANCE AVENUE, PALM HARBOR, FL 34683For Sale
 MLS ID #TB8509568, Scott Marinelli, REALTY EXPERTS. Stellar MLS
 - $569,9004 bd2 ba1.8k sqft2536 COUNTRYSIDE PINES DRIVE, CLEARWATER, FL 33761For SaleMLS ID #TB8520968, Michelle Garcia, CENTURY 21 EXECUTIVE TEAM. Stellar MLS
- $565,0003 bd2 ba2.3k sqft2959 MAPLE COURT, DUNEDIN, FL 34698For SaleMLS ID #TB8516134, Chrisy Tellis, MAGNATE REALTY, LLC. Stellar MLS
- $739,0004 bd3 ba2.9k sqft470 HICKORYNUT AVENUE, OLDSMAR, FL 34677For SaleMLS ID #TB8485715, Lou Tutko, PARADISE LIFE REALTY. Stellar MLS
- $635,0003 bd2 ba2.2k sqft1775 STABLE TRAIL, PALM HARBOR, FL 34685For SaleMLS ID #TB8502524, Jeffrey Borham, PA, EXP REALTY LLC. Stellar MLS
- $599,0004 bd2 ba1.8k sqft3267 SPRINGWOOD DRIVE, CLEARWATER, FL 33761For SaleMLS ID #TB8494407, Mark Fazzini, RE/MAX REALTEC GROUP INC. Stellar MLS
- $569,0003 bd3 ba2.3k sqft11213 CLAYRIDGE DRIVE, TAMPA, FL 33635For SaleMLS ID #TB8510523, Andrea Lopez, FUTURE HOME REALTY INC. Stellar MLS
- $560,0004 bd3 ba2.9k sqft8919 N RIVER ROAD, TAMPA, FL 33635For SaleMLS ID #TB8518589, Patrick DeFeo, II, EXP REALTY LLC. Stellar MLS
- $619,9003 bd3 ba2.3k sqft16026 SHINNECOCK DRIVE, ODESSA, FL 33556For SaleMLS ID #TB8504839, Stephanie Scarlette, CHARLES RUTENBERG REALTY INC. Stellar MLS
- $473,0003 bd2 ba1.7k sqft4201 WATERSCAPE DRIVE, PALM HARBOR, FL 34685For SaleMLS ID #TB8526276, Chuck Bachteler, Jr, BHHS FLORIDA PROPERTIES GROUP. Stellar MLS
- $669,9994 bd3 ba2.4k sqft2876 LAKE VALENCIA BOULEVARD E, PALM HARBOR, FL 34684For SaleMLS ID #TB8525279, Mike Sherrard, CHARLES RUTENBERG REALTY INC. Stellar MLS
- $469,9003 bd2 ba1.7k sqft12707 LINDA DRIVE, TAMPA, FL 33612For SaleMLS ID #TB8531333, Janice Rodriguez, LPT REALTY, LLC. Stellar MLS
- $699,9003 bd3 ba2.3k sqft2654 CRYSTAL CIRCLE, DUNEDIN, FL 34698For SaleMLS ID #TB8508679, Lance Willard LLC, CHARLES RUTENBERG REALTY INC. Stellar MLS
- $549,9004 bd3 ba2k sqft1517 HAVERHILL DRIVE, NEW PORT RICHEY, FL 34655For SaleMLS ID #W7885466, Irene Jonas, LLC, RE/MAX CHAMPIONS. Stellar MLS
- $599,9005 bd4 ba3.2k sqft8840 CAMERON CREST DRIVE, TAMPA, FL 33626For SaleMLS ID #TB8495082, Ameer Lakhani, PINNACLE REALTY GROUP. Stellar MLS
- $589,9993 bd2 ba1.8k sqft14651 VILLAGE GLEN CIRCLE, TAMPA, FL 33618For SaleMLS ID #TB8518191, Jared Rutherford, KELLER WILLIAMS TAMPA PROPERTIES. Stellar MLS
- $545,0005 bd4 ba2.2k sqft12542 CANDLEBERRY CIRCLE, TAMPA, FL 33635For SaleMLS ID #TB8440730, Jen Wilmoth, THE WILMOTH GROUP. Stellar MLS
