One or more photo(s) has been virtually staged. Welcome to Kingsmill at East Lake Woodlands - one of Oldsmar’s most distinguished gated communities, where refined living meets the tranquility of nature. Situated in the charm of mature landscapes, protected preserves and two renowned golf courses, East Lake Woodlands offers residents a lifestyle defined by privacy, leisure and timeless sophistication. Its central location near Tampa Bay provides the ideal blend of serenity and convenience, with effortless access to premier dining, shopping and the region’s finest amenities. This beautiful 3-bedroom, 2-bathroom residence has been thoughtfully updated to reflect both elegance and functionality. The spacious primary suite features a walk-in closet and a fully renovated bathroom, creating a serene retreat. A versatile executive room serves as an ideal office, den, or private lounge. The gourmet kitchen impresses with soft-close shaker cabinetry, stone countertops, a dedicated butler’s pantry and new gunmetal stainless-steel appliances. Expansive living areas flow seamlessly to the outdoor oasis, where a sparkling pool overlooks a peaceful lake. This harmonious indoor-outdoor connection enhances the home’s sense of calm and offers the perfect backdrop for relaxation, gatherings and year-round enjoyment. With a brand-new roof and HVAC system (August 2025) and every finish meticulously maintained, this residence presents itself as truly turn-key. It is an exceptional opportunity to experience elevated living within one of Tampa Bay’s most coveted communities. Truly a must see! Some photos have been virtually staged for visualization purposes; please refer to individual descriptions for details.
Sold for $510,000
$510,000
4874 WESTCHESTER COURT, OLDSMAR, FL 34677
3beds
1,758sqft
Single Family Residence
Built in 1996
6,665 Square Feet Lot
$507,200 Zestimate®
$290/sqft
$3,485 Estimated rent
Home value
$507,200
$462,000 - $558,000
$3,485/mo
Zestimate® history
Owner options
List your home for rent
$3,485/mo
Rent Zestimate®
Find your next renter with Zillow Rental Manager. Plus, with online applications, you can quickly screen prospective tenants – for free.
$3,485/mo
Rent Zestimate®
Refinance and save
$3,939/mo
Est. payment
Refinancing to a lower rate could help reduce your monthly payments and save thousands over the life of the loan.
$3,939/mo
Est. payment
Explore your selling options
Work with a Zillow partner agent
Leverage their expertise and Zillow's premium Showcase listings to get your home seen by more buyers.
Get startedList with your own agent
Get your home in front of millions of buyers by listing it on Zillow.
Learn how to do itSell it yourself
Take full control of how buyers see your home on Zillow by listing For Sale by Owner (FSBO).
List your homeWhat's special
Fully renovated bathroomProtected preservesSparkling poolOverlooks a peaceful lakeSpacious primary suiteGourmet kitchenStone countertops
Zillow last checked:
Listing updated:
Listed by:
Alecia Savas 727-967-0955,
COLDWELL BANKER REALTY 813-253-2444,
Haley Panaro 727-798-4636,
COLDWELL BANKER REALTY
Bought with:
Ryan Hurry, 3563460
EXP REALTY LLC
Source: Stellar MLS,MLS#: TB8421875 Originating MLS: Suncoast Tampa
Originating MLS: Suncoast Tampa
Facts & features
Interior
Bedrooms & bathrooms
- Bedrooms: 3
- Bathrooms: 2
- Full bathrooms: 2
Rooms
- Room types: Den/Library/Office, Great Room
Primary bedroom
- Features: Walk-In Closet(s)
- Level: First
- Area: 234.72 Square Feet
- Dimensions: 16.3x14.4
Bedroom 1
- Features: Coat Closet
- Level: First
- Area: 192.39 Square Feet
- Dimensions: 15.9x12.1
Bedroom 2
- Features: Coat Closet
- Level: First
- Area: 143.99 Square Feet
- Dimensions: 11.9x12.1
Primary bathroom
- Level: First
- Area: 49.02 Square Feet
- Dimensions: 8.6x5.7
Bathroom 2
- Level: First
- Area: 36.21 Square Feet
- Dimensions: 7.1x5.1
Kitchen
- Level: First
- Area: 252.54 Square Feet
- Dimensions: 13.8x18.3
Living room
- Level: First
- Area: 349.86 Square Feet
- Dimensions: 23.8x14.7
Office
- Level: First
- Area: 131.18 Square Feet
- Dimensions: 14.4x9.11
Heating
- Heat Pump
Cooling
- Central Air
Appliances
- Included: Oven, Cooktop, Dishwasher, Disposal, Dryer, Microwave, Washer, Water Softener, Wine Refrigerator
- Laundry: In Garage
Features
- Ceiling Fan(s), Crown Molding, Thermostat
- Flooring: Carpet, Ceramic Tile
- Doors: Sliding Doors
- Has fireplace: Yes
- Fireplace features: Living Room, Wood Burning
Interior area
- Total structure area: 2,259
- Total interior livable area: 1,758 sqft
Property
Parking
- Total spaces: 2
- Parking features: Garage - Attached
- Attached garage spaces: 2
Features
- Levels: One
- Stories: 1
- Exterior features: Irrigation System, Lighting, Private Mailbox, Rain Gutters, Sidewalk
- Has private pool: Yes
- Pool features: In Ground, Lighting, Screen Enclosure
- Has view: Yes
- View description: Water, Lake
- Has water view: Yes
- Water view: Water,Lake
- Waterfront features: Lake Front
Lot
- Size: 6,665 Square Feet
- Dimensions: 50 x 133
- Features: Cul-De-Sac, City Lot, In County, Landscaped, Near Golf Course, Near Public Transit, Sidewalk
Details
- Parcel number: 152816467950000060
- Zoning: RPD-5
- Special conditions: None
Construction
Type & style
- Home type: SingleFamily
- Property subtype: Single Family Residence
Materials
- Block, Stucco
- Foundation: Slab
- Roof: Concrete
Condition
- New construction: No
- Year built: 1996
Utilities & green energy
- Sewer: Public Sewer
- Water: Public
- Utilities for property: Cable Available, Cable Connected, Electricity Available, Electricity Connected, Sewer Available, Sewer Connected, Water Available, Water Connected
Community & HOA
Community
- Features: Clubhouse, Gated Community - No Guard, Golf Carts OK, Golf
- Pet fee: $0 monthly
- Subdivision: KINGSMILL
HOA
- Has HOA: Yes
- HOA fee: $373 monthly
- HOA name: Sentry Management
- HOA phone: 727-799-8982
- Second HOA name: Eastlake Woodlands Community Association
Location
- Region: Oldsmar
Financial & listing details
- Price per square foot: $290/sqft
- Tax assessed value: $422,920
- Annual tax amount: $3,750
- Date on market: 8/28/2025
- Cumulative days on market: 135 days
- Listing terms: Cash,Conventional,VA Loan
- Ownership: Fee Simple
- Total actual rent: 0
- Electric utility on property: Yes
- Road surface type: Paved, Asphalt
Price history
| Date | Event | Price |
|---|---|---|
| 2/19/2026 | Sold | $510,000-3.6%$290/sqft |
Source:  Stellar MLS #TB8421875 Report a problem Stellar MLS #TB8421875 Report a problem | ||
| 1/11/2026 | Pending sale | $529,000$301/sqft |
Source: Stellar MLS #TB8421875 Report a problem | ||
| 1/9/2026 | Price change | $529,000-2.9%$301/sqft |
Source: Stellar MLS #TB8421875 Report a problem | ||
| 12/9/2025 | Price change | $545,000-0.9%$310/sqft |
Source: Stellar MLS #TB8421875 Report a problem | ||
| 12/5/2025 | Price change | $550,000-2.7%$313/sqft |
Source: Stellar MLS #TB8421875 Report a problem | ||
| 11/9/2025 | Price change | $565,000-3.4%$321/sqft |
Source: Stellar MLS #TB8421875 Report a problem | ||
| 10/23/2025 | Price change | $585,000-2.3%$333/sqft |
Source: Stellar MLS #TB8421875 Report a problem | ||
| 9/25/2025 | Price change | $599,000-1.6%$341/sqft |
Source: Stellar MLS #TB8421875 Report a problem | ||
| 9/12/2025 | Price change | $609,000-4.7%$346/sqft |
Source: Stellar MLS #TB8421875 Report a problem | ||
| 8/28/2025 | Listed for sale | $639,000+128.2%$363/sqft |
Source: Stellar MLS #TB8421875 Report a problem | ||
| 12/23/2013 | Sold | $280,000-6.7%$159/sqft |
Source: Stellar MLS #U7598864 Report a problem | ||
| 11/12/2013 | Price change | $300,000-7.7%$171/sqft |
Source: Prudential Tropical Realty #U7598864 Report a problem | ||
| 10/24/2013 | Listed for sale | $325,000+68.9%$185/sqft |
Source: Prudential Tropical Realty #U7598864 Report a problem | ||
| 3/19/1996 | Sold | $192,400$109/sqft |
Source: Public Record Report a problem | ||
Public tax history
| Year | Property taxes | Tax assessment |
|---|---|---|
| 2024 | $3,751 +2% | $247,214 +3% |
| 2023 | $3,679 +3% | $240,014 +3% |
| 2022 | $3,572 -1.1% | $233,023 +3% |
| 2021 | $3,610 +0.3% | $226,236 +1.4% |
| 2020 | $3,599 +1.8% | $223,112 +2.3% |
| 2019 | $3,535 | $218,096 +1.9% |
| 2018 | $3,535 +1.4% | $214,029 +2.1% |
| 2017 | $3,486 +1.8% | $209,627 +2.1% |
| 2016 | $3,425 -1.5% | $205,315 +0.7% |
| 2015 | $3,477 -6.7% | $203,888 -5.3% |
| 2014 | $3,727 +19.6% | $215,192 +15.7% |
| 2013 | $3,116 +6.4% | $185,994 +1.7% |
| 2012 | $2,929 | $182,885 -4.5% |
| 2011 | -- | $191,551 -1.6% |
| 2010 | -- | $194,759 +0.4% |
| 2009 | -- | $193,973 +0.1% |
| 2008 | $3,007 | $193,779 +3% |
| 2007 | -- | $188,135 -14.8% |
| 2005 | -- | $220,900 +9.1% |
| 2004 | $3,204 +1.8% | $202,400 +10.1% |
| 2003 | $3,146 +6.5% | $183,800 +5.1% |
| 2002 | $2,954 | $174,900 +7.2% |
| 2001 | $2,954 +3.4% | $163,200 +1.2% |
| 2000 | $2,857 | $161,200 |
Find assessor info on the county website
Neighborhood: 34677
Nearby homes
- $445,5003 bd2 ba1.5k sqft4880 Westchester Ct, Oldsmar, FL 34677Off Market

- $615,0003 bd2 ba1.8k sqft4868 Westchester Ct, Oldsmar, FL 34677Sold
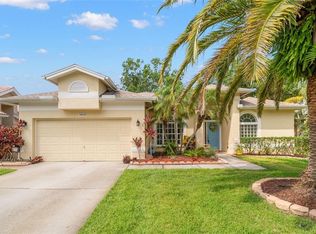
- $545,0003 bd2 ba1.9k sqft4886 Westchester Ct, Oldsmar, FL 34677Sold
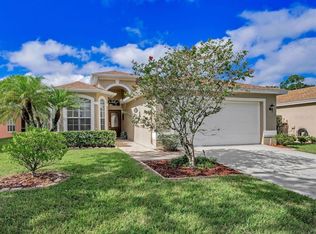
- $376,600-- bd-- ba-- sqftWestchester Ct, Oldsmar, FL 34677Off Market
- $390,300-- bd-- ba-- sqftWestchester Ct, Oldsmar, FL 34677Off Market
- $659,1003 bd2 ba2.3k sqft4862 Westchester Ct, Oldsmar, FL 34677Off Market
- $494,1003 bd2 ba1.9k sqft4892 Westchester Ct, Oldsmar, FL 34677Off Market
- $579,0003 bd2 ba2.1k sqft4856 Westchester Ct, Oldsmar, FL 34677For Sale
Nearby schools
GreatSchools rating
- 7/10Forest Lakes Elementary SchoolGrades: PK-5Distance: 1.5 mi
- 7/10Joseph L. Carwise Middle SchoolGrades: 6-8Distance: 3.3 mi
- 7/10East Lake High SchoolGrades: PK,9-12Distance: 5.2 mi
Get a cash offer in 3 minutes
Find out how much your home could sell for in as little as 3 minutes with a no-obligation cash offer.
Estimated market value
$507,200
Get a cash offer in 3 minutes
Find out how much your home could sell for in as little as 3 minutes with a no-obligation cash offer.
Estimated market value
$507,200
- Florida
- Pinellas County
- Oldsmar
- 34677
- 4874 WESTCHESTER COURT
Nearby cities
Nearby zip codes
Other Oldsmar Topics
