2972 Glenpark Rd offers a rare combination of space, updates and private outdoor living in Palm Harbor. This 4-bedroom, 2-bath, one-story residence offers 2,353 heated square feet on a 0.27-acre lot and features a private 36' x 23' screened pool. The interior is designed around an open great room floor plan, creating versatile spaces for everyday living and entertaining. Vaulted ceilings and high ceilings add volume to the main living areas, while the main-level primary bedroom includes a walk-in closet. Built-in features, ceiling fans, window treatments, ceramic tile and laminate flooring provide a practical mix of comfort and function. The kitchen is equipped with a convection oven, dishwasher, disposal, exhaust fan, microwave, range, range hood and refrigerator, with high bar perfect for afternoon snacks. The home also includes an electric water heater, washer and dryer, central air, central and electric heat, and a heat pump. Security features include a security system, smoke detectors, secured garage/parking and security fencing, lighting and alarms. The property also features public water, public sewer, reclaimed irrigation, rain gutters, underground utilities and a paved street with sidewalks. A notable feature of the property is the extensive history of improvements. The shingle roof was installed in 2018, followed by the HVAC system in 2020. The primary bathroom was remodeled and the variable-speed pool pump was installed in 2021. In 2023, the property received brick pavers at the driveway, porch and pool, family room built-ins, electric fireplace, two garage storage rack units and hurricane screening for the lanai area. The garage door was upgraded to hurricane-rated construction in 2024, along with the installation of a new water heater. In 2025, additional improvements included a water softener, garbage disposal and termite prevention system. The screened pool and surrounding outdoor space create an inviting extension of the home. Measuring approximately 36' x 23', the private pool features gunite/concrete construction, lighting, pool sweep, tile and paver deck. The property also offers covered and screened outdoor areas, a front porch, rear porch, deck and sliding doors. Mature landscaping and trees, together with irrigation and rain gutters, complement the exterior, while vinyl fencing provides additional privacy and definition. Located in Eniswood in Palm Harbor, this residence offers a generous 0.27-acre lot with mature landscaping and trees, a private 36' x 23' screened pool and multiple outdoor living areas. Combined with the open floor plan, main-level primary bedroom and extensive history of improvements, 2972 Glenpark Rd offers a well-appointed residence with substantial updates and inviting private outdoor living.
For sale
$800,000
2972 GLENPARK ROAD, PALM HARBOR, FL 34683
4beds
2,353sqft
Single Family Residence
Built in 1997
0.27 Acres Lot
$768,000 Zestimate®
$340/sqft
$8/mo HOA
What's special
Garage storage rack unitsElectric fireplaceCeiling fansFamily room built-insWasher and dryerMain-level primary bedroomWindow treatments
- 3 days
- 839
- 85
Likely to sell faster than
Zillow last checked:
Listing updated:
Listed by:
Tanner Tillung 727-479-4548,
EXP REALTY LLC 888-883-8509,
Terry Tillung PA 727-560-8819,
EXP REALTY LLC
Source: Stellar MLS,MLS#: TB8545876 Originating MLS: Sarasota - Manatee
Originating MLS: Sarasota - Manatee
Facts & features
Interior
Bedrooms & bathrooms
- Bedrooms: 4
- Bathrooms: 2
- Full bathrooms: 2
Rooms
- Room types: Great Room, Utility Room
Primary bedroom
- Features: Walk-In Closet(s)
- Level: First
- Area: 224 Square Feet
- Dimensions: 16x14
Bedroom 2
- Features: Built-in Closet
- Level: First
- Area: 132 Square Feet
- Dimensions: 12x11
Bedroom 3
- Features: Built-in Closet
- Level: First
- Area: 132 Square Feet
- Dimensions: 12x11
Bedroom 4
- Features: Built-in Closet
- Level: First
- Area: 144 Square Feet
- Dimensions: 12x12
Balcony porch lanai
- Level: First
- Area: 160 Square Feet
- Dimensions: 16x10
Dining room
- Level: First
- Area: 156 Square Feet
- Dimensions: 13x12
Foyer
- Level: First
- Area: 80 Square Feet
- Dimensions: 10x8
Kitchen
- Level: First
- Area: 169 Square Feet
- Dimensions: 13x13
Living room
- Level: First
- Area: 330 Square Feet
- Dimensions: 22x15
Heating
- Central, Electric, Heat Pump
Cooling
- Central Air
Appliances
- Included: Convection Oven, Dishwasher, Disposal, Dryer, Electric Water Heater, Exhaust Fan, Microwave, Range, Range Hood, Refrigerator, Washer, Water Softener
- Laundry: Electric Dryer Hookup, Inside, Laundry Room, Washer Hookup
Features
- Built-in Features, Ceiling Fan(s), Eating Space In Kitchen, High Ceilings, Living Room/Dining Room Combo, Open Floorplan, Primary Bedroom Main Floor, Thermostat, Vaulted Ceiling(s), Walk-In Closet(s)
- Flooring: Ceramic Tile, Laminate
- Doors: Sliding Doors
- Windows: Window Treatments
- Has fireplace: Yes
- Fireplace features: Electric, Family Room
Interior area
- Total structure area: 3,204
- Total interior livable area: 2,353 sqft
Video & virtual tour
Property
Parking
- Total spaces: 2
- Parking features: Driveway, Garage Door Opener
- Attached garage spaces: 2
- Has uncovered spaces: Yes
Features
- Levels: One
- Stories: 1
- Patio & porch: Covered, Deck, Enclosed, Front Porch, Porch, Rear Porch, Screened
- Exterior features: Garden, Irrigation System, Private Mailbox, Rain Gutters, Sidewalk
- Has private pool: Yes
- Pool features: Deck, Gunite, Lighting, Pool Sweep, Screen Enclosure, Tile
- Fencing: Vinyl
Lot
- Size: 0.27 Acres
- Dimensions: 98 x 123
- Features: In County, Landscaped, Level, Near Golf Course, Near Marina, Near Public Transit, Sidewalk, Unincorporated
- Residential vegetation: Mature Landscaping, Trees/Landscaped
Details
- Parcel number: 352715259850090180
- Zoning: R-1
- Special conditions: None
Construction
Type & style
- Home type: SingleFamily
- Architectural style: Coastal,Florida
- Property subtype: Single Family Residence
- Attached to another structure: Yes
Materials
- Block, Stucco
- Foundation: Slab
- Roof: Shingle
Condition
- Completed
- New construction: No
- Year built: 1997
Utilities & green energy
- Sewer: Public Sewer
- Water: Public
- Utilities for property: BB/HS Internet Available, Cable Available, Electricity Connected, Fire Hydrant, Phone Available, Public, Sewer Connected, Sprinkler Meter, Sprinkler Recycled, Street Lights, Underground Utilities, Water Connected
Community & HOA
Community
- Security: Fire Alarm, Security Fencing/Lighting/Alarms, Security System, Security System Owned, Smoke Detector(s)
- Pet fee: $0 monthly
- Subdivision: ENISWOOD-UNIT II-B
HOA
- Has HOA: Yes
- HOA fee: $8 monthly
Location
- Region: Palm Harbor
Financial & listing details
- Price per square foot: $340/sqft
- Tax assessed value: $564,402
- Annual tax amount: $3,937
- Date on market: 10/5/2026
- Cumulative days on market: 4 days
- Listing terms: Cash,Conventional
- Ownership: Fee Simple
- Total actual rent: 0
- Electric utility on property: Yes
- Road surface type: Paved
Estimated market value
$768,000
$730,000 - $806,000
$4,576/mo
Price history
| Date | Event | Price |
|---|---|---|
| 10/5/2026 | Listed for sale | $800,000+264.5%$340/sqft |
Source:  Stellar MLS #TB8545876 Report a problem Stellar MLS #TB8545876 Report a problem | ||
| 6/7/2001 | Sold | $219,500+6.6%$93/sqft |
Source: Public Record Report a problem | ||
| 8/21/2000 | Sold | $206,000+635.7%$88/sqft |
Source: Public Record Report a problem | ||
| 11/29/1995 | Sold | $28,000$12/sqft |
Source: Public Record Report a problem | ||
Public tax history
| Year | Property taxes | Tax assessment |
|---|---|---|
| 2025 | $3,937 +5.8% | $248,995 +2.9% |
| 2024 | $3,720 +1.7% | $241,978 +3% |
| 2023 | $3,659 +3.1% | $234,930 +3% |
| 2022 | $3,551 -0.6% | $228,087 +3% |
| 2021 | $3,573 +0.3% | $221,444 +1.4% |
| 2020 | $3,563 +1.7% | $218,387 +2.3% |
| 2019 | $3,502 | $213,477 +1.9% |
| 2018 | $3,502 +2.3% | $209,497 +2.1% |
| 2017 | $3,423 +0.9% | $205,188 +2.1% |
| 2016 | $3,391 -1.5% | $200,968 +0.7% |
| 2015 | $3,444 +0.3% | $199,571 +0.8% |
| 2014 | $3,432 +0.9% | $197,987 +1.5% |
| 2013 | $3,400 +5.4% | $195,061 +1.7% |
| 2012 | $3,226 | $191,800 -1.5% |
| 2011 | -- | $194,669 +0.3% |
| 2010 | -- | $194,041 -13.8% |
| 2009 | -- | $225,213 +0.1% |
| 2008 | $3,747 | $224,988 +3% |
| 2007 | -- | $218,435 -13.4% |
| 2005 | -- | $252,200 +7.3% |
| 2004 | $3,883 +1.6% | $235,100 +8.8% |
| 2003 | $3,821 +19.9% | $216,000 +12.1% |
| 2002 | $3,186 | $192,600 +13% |
| 2001 | $3,186 +28.5% | $170,500 +10% |
| 2000 | $2,481 | $155,000 |
Find assessor info on the county website
Monthly payment
Est. payment
Payment breakdown
Explore the cost of this home by adjusting the details. Changes won't be saved.Climate risks
Neighborhood: 34683
Nearby schools
Schools provided by the listing agent
- Elementary: Sutherland Elementary-PN
- Middle: Palm Harbor Middle-PN
- High: Palm Harbor Univ High-PN
Source: Stellar MLS. This data may not be complete. We recommend contacting the local school district to confirm school assignments for this home.
- $611,7003 bd2 ba1.9k sqft2974 Glenpark Rd, Palm Harbor, FL 34683Off Market
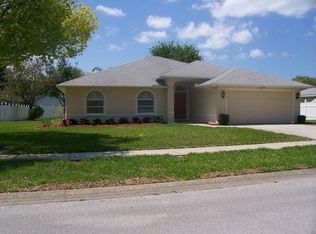
- $585,700-- bd2 ba2.1k sqft2970 Glenpark Rd, Palm Harbor, FL 34683Off Market
- $553,4003 bd2 ba1.8k sqft1149 Ridgegrove Dr W, Palm Harbor, FL 34683Off Market
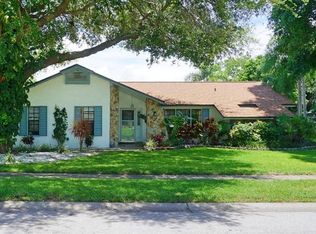
- $578,900-- bd3 ba2.1k sqft1157 Ridgegrove Dr W, Palm Harbor, FL 34683Off Market
Similar homes
- $914,9004 bd3 ba3.1k sqft2093 SWAN LANE, PALM HARBOR, FL 34683For Sale

 MLS ID #TB8532562, Mark Fazzini, RE/MAX REALTEC GROUP INC. Stellar MLS
 - $569,0004 bd2 ba1.6k sqft2475 GULFBREEZE CIRCLE, PALM HARBOR, FL 34683For Sale
 MLS ID #W7888304, Richard Bishop, III, LPT REALTY, LLC. Stellar MLS
 - $799,9994 bd4 ba3.1k sqft176 MAPLE AVENUE, PALM HARBOR, FL 34684For Sale
 MLS ID #TB8530629, Teresita Gonzalez, LANTES REAL ESTATE LLC. Stellar MLS
 - $760,0003 bd3 ba1.5k sqft600 N MAYO STREET, CRYSTAL BEACH, FL 34681For Sale
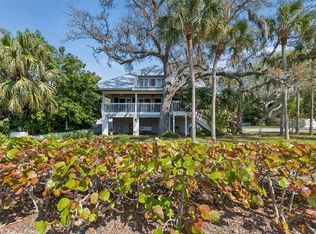 MLS ID #TB8492373, Roberta Celiberti, COASTAL PROPERTIES GROUP INTERNATIONAL. Stellar MLS
 - $886,0005 bd3 ba2.8k sqft4586 GRAND LAKESIDE DRIVE, PALM HARBOR, FL 34684For SaleMLS ID #W7887963, Matthew Abbott, RE/MAX ALLIANCE GROUP. Stellar MLS
- $729,9003 bd4 ba2.3k sqft93 S CANAL DRIVE, PALM HARBOR, FL 34684For SaleMLS ID #TB8535022, Carol Bradshaw, BRADSHAW & BRADSHAW REALTY SER. Stellar MLS
- $795,0004 bd3 ba2.5k sqft2800 HAVERHILL DRIVE, CLEARWATER, FL 33761For SaleMLS ID #TB8547866, Denise Dorris, COASTAL PROPERTIES GROUP INTERNATIONAL. Stellar MLS
- $849,0004 bd3 ba2.7k sqft1294 FAIRWAY DRIVE, DUNEDIN, FL 34698For SaleMLS ID #TB8538307, G. Craig Bjurquist, BREMER-BJURQUIST INC REALTY. Stellar MLS
- $625,0003 bd2 ba2.2k sqft1775 STABLE TRAIL, PALM HARBOR, FL 34685For SaleMLS ID #W7889754, Denise Wooley, PA, RE/MAX ALLIANCE GROUP. Stellar MLS
- $800,0004 bd3 ba3.2k sqft3166 STERLING STREET, TARPON SPRINGS, FL 34688For SaleMLS ID #TB8513669, Robert Gawel, CENTURY 21 LISTSMART. Stellar MLS
- $719,9954 bd4 ba3.1k sqft928 OAKVIEW ROAD, TARPON SPRINGS, FL 34689For SaleMLS ID #TB8461310, Stephen Johnson, MIHARA & ASSOCIATES INC.. Stellar MLS
- $869,0004 bd3 ba2.6k sqft210 WOODLAND COURT, SAFETY HARBOR, FL 34695For SaleMLS ID #TB8547797, Sid Vehabovic, AMERICAN HERITAGE REALTY, INC.. Stellar MLS
- $690,0005 bd3 ba2.5k sqft1403 GARDEN AVENUE, TARPON SPRINGS, FL 34689For SaleMLS ID #W7888387, Nikki Gibson, THE WILKINS WAY LLC. Stellar MLS
- $624,9903 bd2 ba1.8k sqft4643 ORANGE GROVE WAY, PALM HARBOR, FL 34684For SaleMLS ID #TB8548158, Christopher Webb, WEICHERT REALTORS EXCLUSIVE PROPERTIES. Stellar MLS
- $795,0005 bd3 ba2.6k sqft12427 BRISTOL COMMONS CIRCLE, TAMPA, FL 33626For SaleMLS ID #TB8546717, Douglas Wood, PA, SMITH & ASSOCIATES REAL ESTATE. Stellar MLS
- $659,9004 bd3 ba2.6k sqft3187 STERLING STREET, TARPON SPRINGS, FL 34688For SaleMLS ID #TB8526409, Linda Caruso, KELLER WILLIAMS REALTY- PALM HARBOR. Stellar MLS
- $625,0003 bd2 ba1.9k sqft4733 LAKE VALENCIA BOULEVARD W, PALM HARBOR, FL 34684For SaleMLS ID #TB8525852, Denis Romero, PA, COLDWELL BANKER REALTY. Stellar MLS
- $669,0004 bd2 ba2.3k sqft10 ARBOR LANE, OLDSMAR, FL 34677For SaleMLS ID #TB8516041, Julio Morales, KELLER WILLIAMS REALTY- PALM HARBOR. Stellar MLS
- $725,0004 bd3 ba2.6k sqft7380 PEBBLE BEACH LANE, SEMINOLE, FL 33777For SaleMLS ID #TB8551645, Brittany Carroll, MOORE CREATIVE REALTY. Stellar MLS
- $545,0004 bd2 ba1.6k sqft2816 RUSTIC OAKS DRIVE, PALM HARBOR, FL 34684For SaleMLS ID #W7884575, Richard Bishop, III, LPT REALTY, LLC. Stellar MLS
