Skip main navigation
Sold for $670,000
  • $670,000

    1440 Tawnyberry Ct, New Port Richey, FL 34655

    4beds
    3,781sqft
    Single Family Residence
    Built in 2003
    7,700 Square Feet Lot
    $707,100 Zestimate®
    $177/sqft
    $3,952 Estimated rent

    Home value

    $707,100

    $665,000 - $750,000

    $3,952/mo

    Zestimate® history
    Loading
    Loading...

    Owner options

    List your home for rent

    $3,952/mo

    Rent Zestimate®

    Find your next renter with Zillow Rental Manager. Plus, with online applications, you can quickly screen prospective tenants – for free.

    Learn more

    $3,952/mo

    Rent Zestimate®

    Refinance and save

    $4,547/mo

    Est. payment

    Refinancing to a lower rate could help reduce your monthly payments and save thousands over the life of the loan.

    See today's rates

    $4,547/mo

    Est. payment

    Explore your selling options

    Work with a Zillow partner agent

    Leverage their expertise and Zillow's premium Showcase listings to get your home seen by more buyers.

    Get started

    List with your own agent

    Get your home in front of millions of buyers by listing it on Zillow.

    Learn how to do it

    Sell it yourself

    Take full control of how buyers see your home on Zillow by listing For Sale by Owner (FSBO).

    List your home

    What's special

    Private poolNew roofExtra sitting spaceFresh paint throughoutMaster bathroomMaster bedroomWalk-in shower
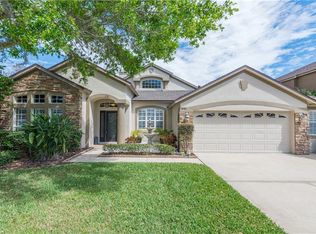
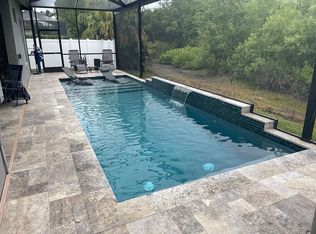
    Welcome to this stunning 4-bedroom, 2 1/2-bathroom home located in the desirable Thousand Oaks subdivision. Boasting a spacious 3,781 square feet, this two-story gem offers an exceptional living experience. As you step inside, you'll immediately notice the meticulously maintained interiors and the abundance of natural light that fills every room. The home features a tastefully designed layout that seamlessly blends functionality with style, ensuring comfortable living for you and your loved ones. One of the highlights of this property is the private pool and hot tub, perfect for year-round relaxation and entertaining. The pool area is complemented by a screened enclosure, providing a tranquil oasis while keeping pesky bugs at bay. Enjoy the serene views of the conservation and pond, creating a peaceful atmosphere right in your backyard. This home has undergone several recent upgrades, including a new roof in 2019, two new air conditioners installed in 2022, and a pool heater added in 2023, ensuring your comfort and peace of mind. Additionally, fresh paint throughout adds a touch of modern elegance. The master bedroom offers extra sitting space and his and her closets, providing ample storage for all your belongings. The master bathroom is a true retreat, featuring his and her sinks, a walk-in shower, and a luxurious garden tub. Location-wise, this home is perfectly situated near great schools, shops, and dining options, making everyday conveniences easily accessible. You'll enjoy the benefits of a peaceful neighborhood while still being close to everything you need. Don't miss the opportunity to own this exceptional property. Schedule a viewing today and imagine yourself calling this exquisite house your new home.

    Zillow last checked:

    Listing updated:

    Listing Provided by:

    Stephen Luikart 727-808-5778,

    SANDPEAK REALTY 727-232-2192,

    Michael Dumas 727-232-2192,

    SANDPEAK REALTY

    Bought with:

    Christopher Dufala, 3268869

    EXP REALTY, LLC

    Source: Stellar MLS,MLS#: W7855168MLS LogoOriginating MLS: West Pasco

    Facts & features

    Interior

    Bedrooms & bathrooms
    • Bedrooms: 4
    • Bathrooms: 3
    • Full bathrooms: 2
    • 1/2 bathrooms: 1
    Primary bedroom
    • Features: Walk-In Closet(s)
    • Level: Second
    Great room
    • Level: First
    Kitchen
    • Level: First
    Living room
    • Level: First
    Heating
    • Central
    Cooling
    • Central Air
    Appliances
    • Included: Oven, Convection Oven, Dishwasher, Disposal, Dryer, Exhaust Fan, Gas Water Heater, Microwave, Range, Refrigerator, Washer, Water Softener
    • Laundry: Upper Level
    Features
    • Attic Fan, Attic Ventilator, Ceiling Fan(s), Eating Space In Kitchen, PrimaryBedroom Upstairs, Walk-In Closet(s)
    • Flooring: Carpet, Laminate, Tile
    • Doors: Sliding Doors
    • Windows: Blinds, Window Treatments
    • Has fireplace: No
    Interior area
    • Total structure area: 4,500
    • Total interior livable area: 3,781 sqft

    Property

    Parking
    • Total spaces: 2
    • Parking features: Garage Door Opener, Oversized
    • Attached garage spaces: 2
    • Details: Garage Dimensions: 30x22
    Features
    • Levels: Two
    • Stories: 2
    • Patio & porch: Covered, Enclosed, Front Porch, Rear Porch
    • Exterior features: Irrigation System, Lighting, Sidewalk
    • Has private pool: Yes
    • Pool features: Child Safety Fence, Deck, Gunite, Heated, In Ground, Lighting, Salt Water, Screen Enclosure
    • Has spa: Yes
    • Spa features: Heated, In Ground
    • Has view: Yes
    • View description: Trees/Woods, Water, Pond
    • Has water view: Yes
    • Water view: Water,Pond
    • Waterfront features: Pond, Pond Access
    • Body of water: CONSERVATION AREA
    Lot
    • Size: 7,700 sqft
    • Features: Conservation Area, Landscaped, Near Golf Course, Sidewalk, Street Dead-End
    • Residential vegetation: Mature Landscaping
    Details
    • Parcel number: 3526160090000000450
    • Zoning: R4
    • Special conditions: None

    Construction

    Type & style
    • Home type: SingleFamily
    • Architectural style: Florida
    • Property subtype: Single Family Residence
    Materials
    • Block, Stucco
    • Foundation: Slab
    • Roof: Shingle
    Condition
    • New construction: No
    • Year built: 2003

    Utilities & green energy

    • Sewer: Public Sewer
    • Water: Public
    • Utilities for property: BB/HS Internet Available, Cable Available, Electricity Connected, Natural Gas Connected, Phone Available, Sewer Connected, Sprinkler Recycled, Street Lights, Underground Utilities, Water Connected

    Community & neighborhood

    Location
    • Region: New Port Richey
    • Subdivision: THOUSAND OAKS PH 06-9

    HOA & financial

    HOA
    • Has HOA: Yes
    • HOA fee: $25 monthly
    • Association name: Management and Associates
    • Association phone: 813-433-2000
    Other fees
    • Pet fee: $0 monthly
    Other financial information
    • Total actual rent: 0

    Other

    Other facts
    • Listing terms: Cash,Conventional,FHA,VA Loan
    • Ownership: Fee Simple
    • Road surface type: Paved, Asphalt

    Price history

    DateEventPrice
    11/30/2023Sold$670,000-1.3%$177/sqft
    Source: Stellar MLS #W7855168 Report a problem
    10/20/2023Pending sale$679,000$180/sqft
    Source: Stellar MLS #W7855168 Report a problem
    9/24/2023Price change$679,000-3%$180/sqft
    Source: Stellar MLS #W7855168 Report a problem
    6/13/2023Listed for sale$700,000+84.7%$185/sqft
    Source: Stellar MLS #W7855168 Report a problem
    6/29/2004Sold$379,000+19.6%$100/sqft
    Source: Stellar MLS #U7066394 Report a problem
    11/10/2003Sold$316,797+170.8%$84/sqft
    Source: Public Record Report a problem
    2/24/2003Sold$117,000$31/sqft
    Source: Public Record Report a problem

    Public tax history

    YearProperty taxesTax assessment
    2024$5,636 +33.9%$359,299 +26.2%
    2023$4,210 +11.2%$284,620 +3%
    2022$3,786 +1.9%$276,330 +6.1%
    2021$3,716 +1.6%$260,480 +1.4%
    2020$3,658 +1.7%$256,890 +2.3%
    2019$3,598 $251,120 +1.9%
    2018$3,598 +1.9%$246,442
    2017$3,532 +0.4%$246,442 +4.2%
    2016$3,518 +0.7%$236,408 +0.7%
    2015$3,492 +2.7%$234,765 -18.3%
    2014$3,398 $287,507 +10.5%
    2013-- $260,304 +15.4%
    2012-- $225,624 -5.8%
    2011-- $239,560 -5%
    2010-- $252,054 -11.1%
    2009-- $283,638 -29%
    2008-- $399,598 -6.9%
    2007-- $429,152 +3.7%
    2006-- $413,647 +27.7%
    2005-- $323,926 +12.9%
    2004-- $287,034 +403.7%
    2003-- $56,980 +1056.3%
    2002-- $4,928

    Find assessor info on the county website

    Neighborhood: Trinity

    Nearby schools

    GreatSchools rating
    Schools provided by the listing agent
    • Elementary: Trinity Oaks Elementary
    • Middle: Seven Springs Middle-PO
    • High: J.W. Mitchell High-PO

    Source: Stellar MLS. This data may not be complete. We recommend contacting the local school district to confirm school assignments for this home.

    Get a cash offer in 3 minutes
    Find out how much your home could sell for in as little as 3 minutes with a no-obligation cash offer.
    Estimated market value
    $707,100
    Get a cash offer in 3 minutes
    Find out how much your home could sell for in as little as 3 minutes with a no-obligation cash offer.
    Estimated market value
    $707,100