A TRINITY TREASURE! Welcome to this beautifully maintained 3-bedroom, 2-bath home offering approximately 2,202 square feet of living space, an oversized 3-car garage, and exceptional indoor-outdoor Florida living. Step through the double front doors and immediately enjoy beautiful views of the private screened pool and heated spa with fountain, surrounded by lush greenery. The spacious covered lanai provides a wonderful outdoor living and entertaining area overlooking the pool and spa and features an outdoor kitchen with Jenn-Air appliances, sink, and storage. With plenty of covered space for relaxing and dining, this inviting screened outdoor area is ideal for enjoying the Florida lifestyle year-round. The generously sized primary suite features sliding glass doors opening directly to the pool, two walk-in closets, and a private bath with dual vanities, an enclosed shower, soaking garden tub, and plantation shutters. The bright and inviting living areas feature premium ceramic tile flooring, abundant natural light, high ceilings, and beautiful views of the pool. The bedrooms feature premium laminate flooring, with NO CARPET anywhere in the home. The kitchen and breakfast area provide a comfortable everyday gathering space, while the laundry room includes a newer washer and dryer along with additional overhead cabinetry for convenient storage. The oversized 3-car garage provides exceptional storage and includes a second stove with upper and lower cabinetry. Two additional bedrooms share a beautifully maintained guest bathroom. One bedroom features double doors and overlooks a second lush patio area, making it equally well suited as a bedroom, guest room, home office, or flex space. With its private screened pool, heated spa, outdoor kitchen with Jenn-Air appliances, expansive covered lanai, oversized 3-car garage, premium ceramic tile and laminate flooring, no carpet, spacious primary suite, and wonderful indoor-outdoor layout, this beautiful Trinity home offers an exceptional opportunity to enjoy the Florida lifestyle. Schedule your private showing and experience everything 1208 Arlinbrook Drive has to offer!
For sale
$559,000
1208 ARLINBROOK DRIVE, NEW PORT RICHEY, FL 34655
3beds
2,202sqft
Single Family Residence
Built in 1994
9,927 Square Feet Lot
$537,500 Zestimate®
$254/sqft
$25/mo HOA
What's special
Private screened poolExpansive covered lanaiAbundant natural lightHigh ceilingsSpacious covered lanaiHeated spaGenerously sized primary suite
- 12 days
- 556
- 49
Likely to sell faster than
Zillow last checked:
Listing updated:
Listed by:
Filip Ovcharov 727-294-0224,
CENTURY 21 WOLF'S CROSSING REALTY 407-449-0000
Source: Stellar MLS,MLS#: TB8552286 Originating MLS: Osceola
Originating MLS: Osceola
Facts & features
Interior
Bedrooms & bathrooms
- Bedrooms: 3
- Bathrooms: 2
- Full bathrooms: 2
Primary bedroom
- Features: Walk-In Closet(s)
- Level: First
- Area: 221 Square Feet
- Dimensions: 13x17
Family room
- Level: First
- Area: 330 Square Feet
- Dimensions: 15x22
Kitchen
- Level: First
- Area: 150 Square Feet
- Dimensions: 15x10
Living room
- Level: First
- Area: 225 Square Feet
- Dimensions: 15x15
Heating
- Central, Electric
Cooling
- Central Air
Appliances
- Included: Dishwasher, Dryer, Electric Water Heater, Microwave, Refrigerator
- Laundry: Laundry Chute
Features
- Ceiling Fan(s), Kitchen/Family Room Combo, Open Floorplan, Split Bedroom, Walk-In Closet(s)
- Flooring: Ceramic Tile, Laminate
- Doors: Outdoor Kitchen
- Windows: Window Treatments
- Has fireplace: No
Interior area
- Total structure area: 3,144
- Total interior livable area: 2,202 sqft
Video & virtual tour
Property
Parking
- Total spaces: 3
- Parking features: Garage - Attached
- Attached garage spaces: 3
Features
- Levels: One
- Stories: 1
- Exterior features: Outdoor Kitchen
- Has private pool: Yes
- Pool features: Gunite, Heated, In Ground, Lighting
- Has spa: Yes
- Spa features: Heated
Lot
- Size: 9,927 Square Feet
Details
- Parcel number: 162635004.0000.00314.0
- Zoning: MPUD
- Special conditions: None
Construction
Type & style
- Home type: SingleFamily
- Property subtype: Single Family Residence
Materials
- Block
- Foundation: Slab
- Roof: Shingle
Condition
- New construction: No
- Year built: 1994
Details
- Builder name: Arthur Runtenberg
Utilities & green energy
- Sewer: Public Sewer
- Water: Public
- Utilities for property: Cable Connected, Electricity Connected, Phone Available
Community & HOA
Community
- Pet fee: $0 monthly
- Subdivision: TRINITY OAKS SOUTH
HOA
- Has HOA: Yes
- HOA fee: $25 monthly
- HOA name: Qualified Property Management Bob
- HOA phone: 727-869-9700
Location
- Region: New Port Richey
Financial & listing details
- Price per square foot: $254/sqft
- Tax assessed value: $463,134
- Annual tax amount: $7,991
- Date on market: 9/25/2026
- Cumulative days on market: 13 days
- Ownership: Fee Simple
- Total actual rent: 0
- Electric utility on property: Yes
- Road surface type: Asphalt
Estimated market value
$537,500
$511,000 - $564,000
$3,383/mo
Price history
| Date | Event | Price |
|---|---|---|
| 9/25/2026 | Listed for sale | $559,000+49.3%$254/sqft |
Source:  Stellar MLS #TB8552286 Report a problem Stellar MLS #TB8552286 Report a problem | ||
| 1/26/2021 | Sold | $374,500+1.5%$170/sqft |
Source: Public Record Report a problem | ||
| 10/11/2020 | Pending sale | $369,000$168/sqft |
Source: KELLER WILLIAMS REALTY #U8100583 Report a problem | ||
| 10/8/2020 | Listed for sale | $369,000+800%$168/sqft |
Source: KELLER WILLIAMS REALTY #U8100583 Report a problem | ||
| 9/21/1993 | Sold | $41,000$19/sqft |
Source: Public Record Report a problem | ||
Public tax history
| Year | Property taxes | Tax assessment |
|---|---|---|
| 2025 | $7,992 +3% | $463,134 -4.9% |
| 2024 | $7,760 +0.6% | $487,059 +19.2% |
| 2023 | $7,712 +28.2% | $408,440 +10% |
| 2022 | $6,017 +15.4% | $371,310 +21% |
| 2021 | $5,213 +66.5% | $306,875 +40.9% |
| 2020 | $3,131 +1.7% | $217,730 +2.3% |
| 2019 | $3,078 | $212,840 +1.9% |
| 2018 | $3,078 +1.9% | $208,880 |
| 2017 | $3,021 +0.5% | $208,880 +4.2% |
| 2016 | $3,008 +1% | $200,376 +0.7% |
| 2015 | $2,977 +2.7% | $198,983 -7.3% |
| 2014 | $2,898 | $214,596 +9.1% |
| 2013 | -- | $196,633 +2.8% |
| 2012 | -- | $191,236 -3.3% |
| 2011 | -- | $197,794 -0.3% |
| 2010 | -- | $198,375 -14.8% |
| 2009 | -- | $232,903 -16.8% |
| 2008 | -- | $279,891 -4.6% |
| 2007 | -- | $293,511 +4.7% |
| 2006 | -- | $280,378 +25.2% |
| 2005 | -- | $223,913 +4.9% |
| 2004 | -- | $213,385 +14.9% |
| 2003 | -- | $185,717 +3.2% |
| 2002 | -- | $179,981 +15.4% |
| 2000 | -- | $155,964 |
| 1999 | -- | $155,964 |
Find assessor info on the county website
Monthly payment
Est. payment
Payment breakdown
Explore the cost of this home by adjusting the details. Changes won't be saved.Climate risks
Neighborhood: Trinity
Nearby schools
Schools provided by the listing agent
- Elementary: Trinity Oaks Elementary
- Middle: Seven Springs Middle-PO
- High: J.W. Mitchell High-PO
Source: Stellar MLS. This data may not be complete. We recommend contacting the local school district to confirm school assignments for this home.
- $505,3003 bd2 ba2.1k sqft1216 Arlinbrook Dr, New Port Richey, FL 34655Off Market
- $590,200-- bd3 ba2.6k sqft1202 Arlinbrook Dr, New Port Richey, FL 34655Off Market
- $434,400-- bd2 ba2k sqft1224 Arlinbrook Dr, New Port Richey, FL 34655Off Market
- $525,200-- bd3 ba2.3k sqft1148 Arlinbrook Dr, New Port Richey, FL 34655Off Market
Similar homes
- $629,9004 bd3 ba2.7k sqft1411 AMESBURY COURT, NEW PORT RICHEY, FL 34655For Sale
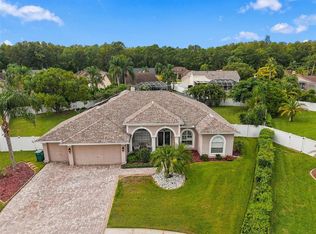
 MLS ID #TB8555822, Nancy Leslie, RE/MAX REALTEC GROUP INC. Stellar MLS
 - $549,9004 bd3 ba2.2k sqft1422 TAWNYBERRY COURT, TRINITY, FL 34655For Sale
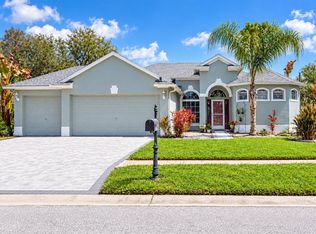 MLS ID #TB8486905, Svetlana Mironovaite, DALTON WADE INC. Stellar MLS
 - $650,0004 bd3 ba2.6k sqft1234 ARLINBROOK DRIVE, TRINITY, FL 34655For Sale
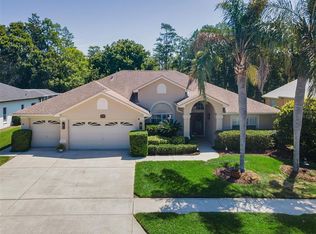 MLS ID #W7888884, Sue Salm, PA, RE/MAX CHAMPIONS. Stellar MLS
 - $479,0003 bd2 ba2.1k sqft1435 TAWNYBERRY COURT, TRINITY, FL 34655For Sale
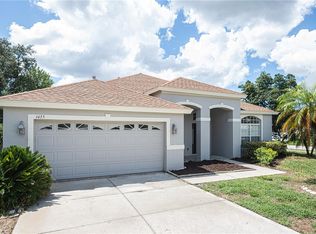 MLS ID #TB8546005, Ray Chang, STAR BAY REALTY CORP.. Stellar MLS
 - $585,0004 bd3 ba2.9k sqft1501 FLATWOOD COURT, TRINITY, FL 34655For SaleMLS ID #TB8531195, Rob McGuire, KELLER WILLIAMS ST PETE REALTY. Stellar MLS
- $609,0004 bd3 ba2.4k sqft1616 KINSMERE DRIVE, TRINITY, FL 34655For SaleMLS ID #W7884771, JEFF Queen, PREMIER PROPERTY SOLUTIONS. Stellar MLS
- $495,0004 bd2 ba2.4k sqft7709 TIMBERWYCK COURT, NEW PORT RICHEY, FL 34655For SaleMLS ID #W7888835, Joyce Ratliff, RE/MAX ALLIANCE GROUP. Stellar MLS
- $699,9004 bd3 ba2.7k sqft1028 HAGEN DRIVE, NEW PORT RICHEY, FL 34655For SaleMLS ID #TB8555674, Lori Crawford, RE/MAX ACTION FIRST OF FLORIDA. Stellar MLS
- $524,9004 bd2 ba2k sqft8891 PRAIRIE CREEK DRIVE, NEW PORT RICHEY, FL 34655For SaleMLS ID #W7889734, Petros Koulianos, INVESTMENT FLORIDA REALTY LLC. Stellar MLS
- $549,0005 bd3 ba2.2k sqft1913 TILDEN PLACE, TRINITY, FL 34655For SaleMLS ID #TB8545369, Anne Bromberg, RE/MAX ACTION FIRST OF FLORIDA. Stellar MLS
- $550,0003 bd2 ba2.3k sqft3734 THORNBUSH LANE, NEW PORT RICHEY, FL 34655For SaleMLS ID #TB8451445, Vanessa Leonard, KELLER WILLIAMS REALTY- PALM HARBOR. Stellar MLS
- $499,9003 bd2 ba1.9k sqft7201 FORESTEDGE COURT, NEW PORT RICHEY, FL 34655For SaleMLS ID #TB8527621, Mark Fazzini, RE/MAX REALTEC GROUP INC. Stellar MLS
- $410,0002 bd2 ba1.8k sqft1411 STROUD COURT, NEW PORT RICHEY, FL 34655For SaleMLS ID #TB8552782, Robert Porter, LOMBARDO TEAM REAL ESTATE LLC. Stellar MLS
- $625,0004 bd2 ba2.3k sqft7405 EVESBOROUGH LANE, NEW PORT RICHEY, FL 34655For SaleMLS ID #TB8524669, Nicole Dufala, KELLER WILLIAMS REALTY- PALM HARBOR. Stellar MLS
- $570,0004 bd3 ba2.1k sqft1810 WINSLOE DRIVE, TRINITY, FL 34655For SaleMLS ID #W7888147, Jennifer Miller-Kuhn, RE/MAX CHAMPIONS. Stellar MLS
- $585,0004 bd3 ba2.4k sqft1542 SWAMP ROSE LANE, TRINITY, FL 34655For SaleMLS ID #TB8498271, Johanna Navarro, KING & ASSOCIATES REAL ESTATE LLC. Stellar MLS
- $590,0004 bd3 ba2.5k sqft2117 LARKSPUR COURT, TRINITY, FL 34655For SaleMLS ID #TB8527018, Angela Candiano, CHARLES RUTENBERG REALTY INC. Stellar MLS
- $519,9003 bd2 ba2.4k sqft10649 GOOSEBERRY COURT, TRINITY, FL 34655For SaleMLS ID #W7889228, David Wallace, ISLAND REAL EST&PROP MGMT INC. Stellar MLS
- $675,0003 bd2 ba2k sqft6812 RIDGE TOP DRIVE, NEW PORT RICHEY, FL 34655For SaleMLS ID #TB8522973, Shawna Liotine, RE/MAX CHAMPIONS. Stellar MLS
