New roof completed September 2026 on this updated one-story CBS home in Wyndtree, Trinity. About 1,806 heated sq ft with 2 bedrooms and an extra room as an office. House has 2 full baths, and an attached 2-car garage on a cul-de-sac with a wooded rear buffer. Not in a flood zone, and is zone X. The kitchen has bright cabinetry, granite counters, a glass-mosaic backsplash, stainless appliances, and a breakfast bar under vaulted ceilings. Wood-look laminate flooring runs through the main living areas; tile is in the kitchen, laundry, and Florida room. A wet bar with stone counters sits between the living and dining rooms. The primary suite has two walk-in closets and an updated bath with a double vanity and framed walk-in shower. The indoor laundry includes a utility sink and cabinets. House boasts an enclosed Florida room, screened porch, and paver patio overlooking a green yard and mature trees. Convenient to SR 54, shopping, medical offices, and routes into Pinellas and Hillsborough.
For sale
$410,000
1411 STROUD COURT, NEW PORT RICHEY, FL 34655
2beds
1,806sqft
Single Family Residence
Built in 1993
8,266 Square Feet Lot
$-- Zestimate®
$227/sqft
$237/mo HOA
What's special
Granite countersWooded rear bufferEnclosed florida roomScreened porchStainless appliancesGlass-mosaic backsplashBright cabinetry
- 9 days
- 331
- 8
Likely to sell faster than
Zillow last checked:
Listing updated:
Listed by:
Robert Porter 727-946-0052,
LOMBARDO TEAM REAL ESTATE LLC 813-321-0437
Source: Stellar MLS,MLS#: TB8552782 Originating MLS: Suncoast Tampa
Originating MLS: Suncoast Tampa
Facts & features
Interior
Bedrooms & bathrooms
- Bedrooms: 2
- Bathrooms: 2
- Full bathrooms: 2
Rooms
- Room types: Den/Library/Office, Florida Room
Primary bedroom
- Features: Walk-In Closet(s)
- Level: First
- Area: 217.58 Square Feet
- Dimensions: 15.11x14.4
Kitchen
- Features: Stone Counters
- Level: First
- Area: 198 Square Feet
- Dimensions: 18x11
Living room
- Features: Wet Bar
- Level: First
- Area: 366.96 Square Feet
- Dimensions: 26.4x13.9
Heating
- Central
Cooling
- Central Air
Appliances
- Included: Dishwasher, Disposal, Dryer, Electric Water Heater, Microwave, Range, Refrigerator, Washer
- Laundry: Inside, Laundry Room
Features
- High Ceilings, Primary Bedroom Main Floor, Solid Surface Counters, Stone Counters, Thermostat, Walk-In Closet(s), Wet Bar
- Flooring: Laminate, Tile
- Has fireplace: No
Interior area
- Total structure area: 2,499
- Total interior livable area: 1,806 sqft
Video & virtual tour
Property
Parking
- Total spaces: 2
- Parking features: Driveway, Ground Level
- Attached garage spaces: 2
- Has uncovered spaces: Yes
Features
- Levels: One
- Stories: 1
- Patio & porch: Enclosed, Front Porch, Rear Porch, Screened
- Exterior features: Irrigation System, Private Mailbox, Sidewalk
Lot
- Size: 8,266 Square Feet
- Features: Corner Lot, Cul-De-Sac, Landscaped, Sidewalk
Details
- Parcel number: 342616001G000000220
- Zoning: MPUD
- Special conditions: None
Construction
Type & style
- Home type: SingleFamily
- Property subtype: Single Family Residence
Materials
- Block, Stucco
- Foundation: Slab
- Roof: Shingle
Condition
- Completed
- New construction: No
- Year built: 1993
Utilities & green energy
- Sewer: Public Sewer
- Water: None
- Utilities for property: Cable Connected, Electricity Connected, Sewer Connected, Water Connected
Community & HOA
Community
- Security: Fire Alarm
- Pet fee: $0 monthly
- Subdivision: WYNDTREE PH 05 VILLAGE 09
HOA
- Has HOA: Yes
- Services included: Maintenance Grounds, Trash
- HOA fee: $237 monthly
- HOA name: Sentry Management - Wyndtree HOA - Jimmy Lee
- HOA phone: 727-942-1906
- Second HOA name: Wyndtree Master Association
Location
- Region: New Port Richey
Financial & listing details
- Price per square foot: $227/sqft
- Tax assessed value: $326,226
- Annual tax amount: $2,320
- Date on market: 9/28/2026
- Cumulative days on market: 10 days
- Listing terms: Cash,Conventional,FHA,VA Loan
- Ownership: Fee Simple
- Total actual rent: 0
- Electric utility on property: Yes
- Road surface type: Paved
Estimated market value
Not available
Estimated sales range
Not available
Not available
Price history
| Date | Event | Price |
|---|---|---|
| 9/28/2026 | Listed for sale | $410,000+124.7%$227/sqft |
Source:  Stellar MLS #TB8552782 Report a problem Stellar MLS #TB8552782 Report a problem | ||
| 7/13/2004 | Sold | $182,500$101/sqft |
Source: Public Record Report a problem | ||
Public tax history
| Year | Property taxes | Tax assessment |
|---|---|---|
| 2025 | $2,321 +4.9% | $168,600 +4.5% |
| 2024 | $2,213 +4.3% | $161,270 |
| 2023 | $2,122 +7.7% | $161,270 +3% |
| 2022 | $1,971 +1.9% | $156,580 +6.1% |
| 2021 | $1,934 +1.7% | $147,600 +1.4% |
| 2020 | $1,902 +2.1% | $145,570 +2.3% |
| 2019 | $1,863 | $142,300 +1.9% |
| 2018 | $1,863 +2.2% | $139,655 |
| 2017 | $1,824 +0.7% | $139,655 +4.2% |
| 2016 | $1,812 +2.2% | $133,970 +0.7% |
| 2015 | $1,772 +2.9% | $133,039 -3.9% |
| 2014 | $1,722 | $138,435 +6.5% |
| 2013 | -- | $130,033 -1.5% |
| 2012 | -- | $132,016 -10.5% |
| 2011 | -- | $147,563 -0.2% |
| 2010 | -- | $147,850 -10.6% |
| 2009 | -- | $165,466 -17.8% |
| 2008 | -- | $201,347 -8.6% |
| 2007 | -- | $220,200 +11.7% |
| 2006 | -- | $197,100 +29.7% |
| 2005 | -- | $151,921 +6.8% |
| 2004 | -- | $142,182 +10% |
| 2003 | -- | $129,280 +2.8% |
| 2002 | -- | $125,729 +15.7% |
| 2000 | -- | $108,632 +2% |
| 1999 | -- | $106,461 |
Find assessor info on the county website
Monthly payment
Est. payment
Payment breakdown
Explore the cost of this home by adjusting the details. Changes won't be saved.Climate risks
Neighborhood: Trinity
Nearby schools
Schools provided by the listing agent
- Elementary: Trinity Oaks Elementary
- Middle: Seven Springs Middle-PO
- High: J.W. Mitchell High-PO
Source: Stellar MLS. This data may not be complete. We recommend contacting the local school district to confirm school assignments for this home.
- $337,900-- bd2 ba1.4k sqft1403 Stroud Ct, New Port Richey, FL 34655Off Market
- $347,1002 bd2 ba1.6k sqft1436 Dawsbury Way, New Port Richey, FL 34655Off Market
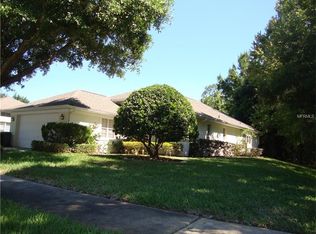
- $387,7003 bd2 ba1.9k sqft1351 Stroud Ct, New Port Richey, FL 34655Off Market
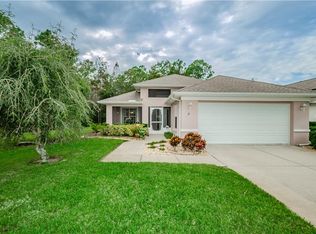
- $---- bd-- ba-- sqft1351 Stroud Ct, New Pt Richey, FL 34655Off Market
Similar homes
- $365,0003 bd2 ba1.4k sqft7208 HIDEAWAY TRAIL, NEW PORT RICHEY, FL 34655For Sale

 MLS ID #TB8553775, Ivonne Alvarez, REALNET BROKERAGE. Stellar MLS
 - $439,9003 bd2 ba1.8k sqft7828 CRAIGHURST LOOP, NEW PORT RICHEY, FL 34655For Sale
 MLS ID #TB8526609, Jeffrey Stuben, PA, DALTON WADE INC. Stellar MLS
 - $374,9003 bd2 ba1.6k sqft1044 DALESIDE LANE, NEW PORT RICHEY, FL 34655For Sale
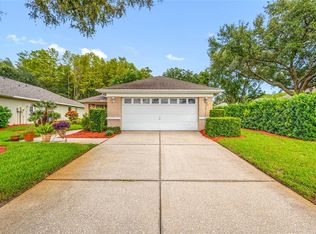 MLS ID #TB8543905, Agnes Vetter, COASTAL PROPERTIES GROUP INTERNATIONAL. Stellar MLS
 - $370,0003 bd2 ba1.8k sqft1129 DALESIDE LANE, NEW PORT RICHEY, FL 34655For Sale
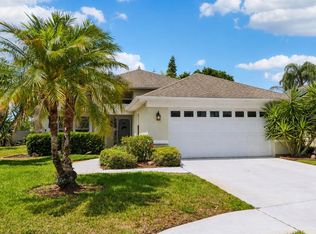 MLS ID #TB8507838, Brittany Norman, COLDWELL BANKER REALTY. Stellar MLS
 - $315,0002 bd2 ba1.5k sqft7508 COMO DRIVE, NEW PORT RICHEY, FL 34655For SaleMLS ID #TB8553946, Mirvate Thrower, EXP REALTY LLC. Stellar MLS
- $375,0004 bd2 ba1.4k sqft1742 HORSECHESTNUT COURT, NEW PORT RICHEY, FL 34655For SaleMLS ID #TB8537770, Stephanie Johnson, IMPACT REALTY TAMPA BAY. Stellar MLS
- $339,9003 bd2 ba1.9k sqft7843 CRAIGHURST LOOP, NEW PORT RICHEY, FL 34655For SaleMLS ID #TB8501631, Lillyawna Pepper, KELLER WILLIAMS REALTY- PALM HARBOR. Stellar MLS
- $479,0003 bd2 ba2.1k sqft1435 TAWNYBERRY COURT, TRINITY, FL 34655For SaleMLS ID #TB8546005, Ray Chang, STAR BAY REALTY CORP.. Stellar MLS
- $449,0003 bd3 ba2k sqft7246 GABERIA ROAD, NEW PORT RICHEY, FL 34655For SaleMLS ID #TB8553972, Bryan Packer, ABI ROAD REALTY LLC. Stellar MLS
- $559,0003 bd2 ba2.2k sqft1208 ARLINBROOK DRIVE, NEW PORT RICHEY, FL 34655For SaleMLS ID #TB8552286, Filip Ovcharov, CENTURY 21 WOLF'S CROSSING REALTY. Stellar MLS
- $359,9993 bd2 ba1.8k sqft3655 ERIN BROOK DRIVE, NEW PORT RICHEY, FL 34655For SaleMLS ID #O6441712, Emmanuel Barrios, BRIDGEWATER HOMES REALTY. Stellar MLS
- $495,0004 bd2 ba2.4k sqft7709 TIMBERWYCK COURT, NEW PORT RICHEY, FL 34655For SaleMLS ID #W7888835, Joyce Ratliff, RE/MAX ALLIANCE GROUP. Stellar MLS
- $319,0003 bd3 ba1.6k sqft7207 OTTER CREEK DRIVE, NEW PORT RICHEY, FL 34655For SaleMLS ID #W7890005, Roy Barnhart, BAM REALTY ADVISORS INC. Stellar MLS
- $359,9002 bd2 ba1.6k sqft1239 STADLER DRIVE, NEW PORT RICHEY, FL 34655For SaleMLS ID #W7888067, Rachel Gallagher, RE/MAX ALLIANCE GROUP. Stellar MLS
- $355,0002 bd2 ba1.8k sqft9310 SOUCHAK DRIVE, TRINITY, FL 34655For SaleMLS ID #TB8508692, Lori Crawford, RE/MAX ACTION FIRST OF FLORIDA. Stellar MLS
- $499,9003 bd2 ba1.9k sqft7201 FORESTEDGE COURT, NEW PORT RICHEY, FL 34655For SaleMLS ID #TB8527621, Mark Fazzini, RE/MAX REALTEC GROUP INC. Stellar MLS
- $425,0004 bd2 ba1.8k sqft1821 ALVARA PLACE, TRINITY, FL 34655For SaleMLS ID #TB8514603, Thomas Pugh, Jr, KELLER WILLIAMS REALTY- PALM HARBOR. Stellar MLS
- $317,0002 bd2 ba1.2k sqft7629 WIMPOLE DRIVE, NEW PORT RICHEY, FL 34655For SaleMLS ID #TB8548210, Donna Miller, PA, COMPASS FLORIDA LLC. Stellar MLS
- $495,0003 bd2 ba1.5k sqft6409 CHISWICK COURT, NEW PORT RICHEY, FL 34655For SaleMLS ID #TB8518337, Joe Carducci, FUTURE HOME REALTY INC. Stellar MLS
- $349,9003 bd2 ba1.2k sqft8620 PERSEA COURT, NEW PORT RICHEY, FL 34655For SaleMLS ID #W7888255, Kelly Mothershead Timmons, KELLER WILLIAMS REALTY- PALM HARBOR. Stellar MLS
