Under contract-accepting backup offers. Welcome to Natures Hideaway, home to this incredible 3-bedroom, 2-bathroom residence that perfectly blends thoughtful design, character, and functionality! From the moment you step inside, the varied ceiling heights create a sense of spaciousness and distinction that makes this property truly unique. The kitchen is the true heart of the home, featuring an open layout, a spacious island, granite countertops, a farmhouse sink, a breakfast nook, beautifully designed cabinetry, and abundant workspace and storage. It flows seamlessly into the living areas and formal dining room, making it ideal for both daily living and entertaining guests. The smart floor plan offers privacy, with spacious bedrooms and secondary rooms connected by a convenient Jack-and-Jill bathroom. The primary suite boasts a custom walk-in closet and a beautifully appointed shower. Wood-look ceramic tile flooring extends throughout the home, offering both style and easy maintenance. Outside, you’ll find your own peaceful paradise, featuring a large paved area perfect for relaxing, entertaining, or enjoying Florida's magnificent weather. The entire property is fenced, providing added privacy and plenty of room to enjoy. Additional features include a 2-car garage, an extended driveway, a lot bordering a conservation area, a central neighborhood location, and a highly sought-after school district—all while being situated outside a flood zone and having low HOA fees. *This is more than just a house; it is a home with personality, thoughtful design, and spaces you will love living in. Come see it for yourself and schedule your private tour today!*
Accepting backups
$365,000
7208 HIDEAWAY TRAIL, NEW PORT RICHEY, FL 34655
3beds
1,462sqft
Single Family Residence
Built in 1988
7,700 Square Feet Lot
$359,100 Zestimate®
$250/sqft
$25/mo HOA
What's special
Spacious islandSpacious bedroomsGranite countertopsJack-and-jill bathroomAbundant workspace and storageBreakfast nookBeautifully designed cabinetry
- 43 days
- 446
- 37
Zillow last checked:
Listing updated:
Listed by:
Ivonne Alvarez 727-723-5719,
REALNET BROKERAGE 727-753-8555
Source: Stellar MLS,MLS#: TB8553775 Originating MLS: Suncoast Tampa
Facts & features
Interior
Bedrooms & bathrooms
- Bedrooms: 3
- Bathrooms: 2
- Full bathrooms: 2
Primary bedroom
- Features: Ceiling Fan(s), Walk-In Closet(s)
- Level: First
- Area: 180 Square Feet
- Dimensions: 15x12
Bedroom 3
- Features: Built-in Closet
- Level: First
Bathroom 1
- Features: No Closet
- Level: First
Bathroom 2
- Level: First
Kitchen
- Features: Pantry
- Level: First
- Area: 121 Square Feet
- Dimensions: 11x11
Living room
- Features: Ceiling Fan(s)
- Level: First
- Area: 255 Square Feet
- Dimensions: 17x15
Heating
- Central, Electric, Heat Pump
Cooling
- Central Air
Appliances
- Included: Dishwasher, Disposal, Electric Water Heater, Range, Refrigerator
- Laundry: Laundry Room, Washer Hookup
Features
- Ceiling Fan(s), Open Floorplan
- Flooring: Ceramic Tile, Laminate
- Doors: Sliding Doors
- Has fireplace: No
Interior area
- Total structure area: 2,035
- Total interior livable area: 1,462 sqft
Video & virtual tour
Property
Parking
- Total spaces: 2
- Parking features: Garage - Attached
- Attached garage spaces: 2
Features
- Levels: One
- Stories: 1
- Exterior features: Dog Run
Lot
- Size: 7,700 Square Feet
Details
- Parcel number: 162627002.0000.00067.0
- Zoning: R4
- Special conditions: None
Construction
Type & style
- Home type: SingleFamily
- Property subtype: Single Family Residence
Materials
- Stucco, Wood Frame
- Foundation: Slab
- Roof: Shingle
Condition
- Completed
- New construction: No
- Year built: 1988
Utilities & green energy
- Sewer: Public Sewer
- Water: Public
- Utilities for property: Cable Connected, Electricity Connected, Public, Sewer Connected, Water Connected
Community & HOA
Community
- Pet fee: $0 monthly
- Subdivision: NATURES HIDEAWAY
HOA
- Has HOA: Yes
- HOA fee: $25 monthly
- HOA name: Natures Hideway
Location
- Region: New Port Richey
Financial & listing details
- Price per square foot: $250/sqft
- Tax assessed value: $319,426
- Annual tax amount: $1,634
- Date on market: 10/2/2026
- Cumulative days on market: 34 days
- Listing terms: Cash,Conventional,FHA,VA Loan
- Ownership: Fee Simple
- Total actual rent: 0
- Electric utility on property: Yes
- Road surface type: Asphalt
Estimated market value
$359,100
$341,000 - $377,000
$2,159/mo
Price history
| Date | Event | Price |
|---|---|---|
| 10/2/2026 | Listed for sale | $365,000+67.4%$250/sqft |
Source:  Stellar MLS #TB8553775 Report a problem | ||
| 10/16/2008 | Listing removed | $218,000$149/sqft |
Source: Listhub #7321843 Report a problem | ||
| 8/23/2008 | Listed for sale | $218,000+59.1%$149/sqft |
Source: Listhub #7321843 Report a problem | ||
| 4/8/2003 | Sold | $137,000+20.2%$94/sqft |
Source: Public Record Report a problem | ||
| 11/2/1999 | Sold | $114,000$78/sqft |
Source: Public Record Report a problem | ||
Public tax history
| Year | Property taxes | Tax assessment |
|---|---|---|
| 2025 | $1,634 +3% | $125,880 +2.9% |
| 2024 | $1,586 +4.9% | $122,340 +2.8% |
| 2023 | $1,512 +11.7% | $119,050 +3% |
| 2022 | $1,353 +2.7% | $115,590 +6.1% |
| 2021 | $1,318 +2.4% | $108,970 +1.4% |
| 2020 | $1,287 +2.6% | $107,470 +2.3% |
| 2019 | $1,255 | $105,060 +1.9% |
| 2018 | $1,255 +6.6% | $103,110 |
| 2017 | $1,177 +1% | $103,110 +4.2% |
| 2016 | $1,166 +3.9% | $98,912 +0.7% |
| 2015 | $1,121 +3.3% | $98,224 -15.6% |
| 2014 | $1,086 | $116,447 +21.3% |
| 2013 | -- | $96,004 +0.6% |
| 2012 | -- | $95,395 -4.3% |
| 2011 | -- | $99,630 -11.8% |
| 2010 | -- | $112,981 -20.7% |
| 2009 | -- | $142,412 -14.2% |
| 2008 | -- | $166,036 -7.5% |
| 2007 | -- | $179,510 +1.2% |
| 2006 | -- | $177,403 +35.7% |
| 2005 | -- | $130,772 +9.8% |
| 2004 | -- | $119,073 +7.4% |
| 2003 | -- | $110,843 +3.6% |
| 2002 | -- | $107,003 +22.7% |
| 2000 | -- | $87,237 +1.9% |
| 1999 | -- | $85,605 |
Find assessor info on the county website
Monthly payment
Est. payment
Payment breakdown
Explore the cost of this home by adjusting the details. Changes won't be saved.Climate risks
Neighborhood: 34655
Nearby schools
Schools provided by the listing agent
- Elementary: Trinity Elementary-PO
- Middle: Seven Springs Middle-PO
- High: J.W. Mitchell High-PO
Source: Stellar MLS. This data may not be complete. We recommend contacting the local school district to confirm school assignments for this home.
- $380,0003 bd2 ba1.6k sqft7212 Hideaway Trl, New Port Richey, FL 34655Sold

- $374,9003 bd2 ba1.8k sqft7204 Hideaway Trl, New Port Richey, FL 34655Off Market

- $441,7004 bd3 ba2k sqft7213 Hideaway Trl, New Port Richey, FL 34655Off Market
- $381,3003 bd3 ba1.7k sqft7200 Hideaway Trl, New Port Richey, FL 34655Off Market

Similar homes
- $365,0003 bd2 ba1.8k sqft1129 DALESIDE LANE, NEW PORT RICHEY, FL 34655For Sale
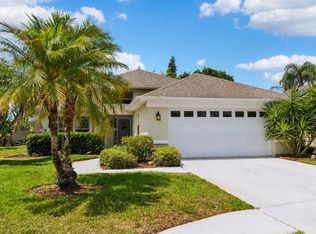
 MLS ID #TB8507838, Brittany Norman, COLDWELL BANKER REALTY. Stellar MLS
- $375,0002 bd2 ba2.1k sqft1427 FALLOWFIELD DRIVE, TRINITY, FL 34655For Sale
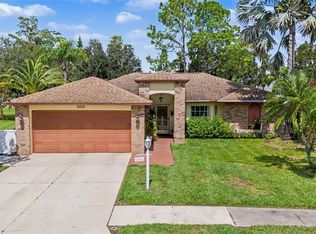 MLS ID #W7889538, Justine Manousogiannakis PLLC, FUTURE HOME REALTY. Stellar MLS
- $309,9002 bd2 ba1.2k sqft7629 WIMPOLE DRIVE, NEW PORT RICHEY, FL 34655For Sale
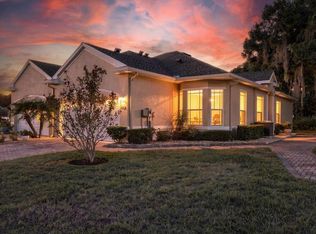 MLS ID #TB8548210, Donna Miller, PA, COMPASS FLORIDA LLC. Stellar MLS
- $375,0003 bd3 ba1.7k sqft4006 SAVAGE STATION CIRCLE, NEW PORT RICHEY, FL 34653For Sale
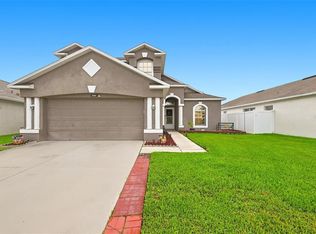 MLS ID #TB8545878, Jennifer Bell, CENTURY 21 BEGGINS ENTERPRISES. Stellar MLS
- $279,0003 bd2 ba1k sqft3333 VIDAL STREET, NEW PORT RICHEY, FL 34655For SaleMLS ID #W7890648, Heather Leonard, FUTURE HOME REALTY. Stellar MLS
- $282,5002 bd2 ba1.5k sqft6325 SARAH LANE, NEW PORT RICHEY, FL 34653For SaleMLS ID #W7891084, Janina Wozniak, FUTURE HOME REALTY. Stellar MLS
- $455,0003 bd2 ba1.5k sqft9639 ALVERNON DRIVE, NEW PORT RICHEY, FL 34655For SaleMLS ID #TB8548293, Jan Bado, BAY VILLA REALTY. Stellar MLS
- $317,5002 bd2 ba1.7k sqft9902 SAINT JOSEPH COURT, NEW PORT RICHEY, FL 34655For SaleMLS ID #W7888692, DJ Arrazcaeta Jr, LLC, RE/MAX ALLIANCE GROUP. Stellar MLS
- $364,9003 bd2 ba1.4k sqft915 LYNNLEA LANE, TARPON SPRINGS, FL 34689For SaleMLS ID #TB8553256, John Frankli Blevins, GENSTONE REALTY. Stellar MLS
- $525,0004 bd3 ba1.8k sqft1619 AMARYLLIS COURT, NEW PORT RICHEY, FL 34655For SaleMLS ID #TB8563146, Chris Sauger, CHARLES RUTENBERG REALTY INC. Stellar MLS
- $256,5002 bd2 ba1.5k sqft3633 MUIRFIELD COURT, NEW PORT RICHEY, FL 34655For SaleMLS ID #TB8545463, Joy O'Reilly, SUNSHINEAGLE LLC. Stellar MLS
- $379,9003 bd3 ba1.9k sqft7414 MOORGATE COURT, NEW PORT RICHEY, FL 34654For SaleMLS ID #W7888874, Cookie Miller, PA, RE/MAX SUNSET REALTY. Stellar MLS
- $329,0003 bd2 ba1.3k sqft992 SPINNAKER COURT, TARPON SPRINGS, FL 34689For SaleMLS ID #TB8552728, Ginger DeRocker, BHHS FLORIDA PROPERTIES GROUP. Stellar MLS
- $315,0002 bd2 ba1k sqft3420 PALOMA DRIVE, HOLIDAY, FL 34690For SaleMLS ID #TB8540836, David Morales, REDFIN CORPORATION. Stellar MLS
- $329,5002 bd1 ba996 sqft6052 NEBRASKA AVENUE, NEW PORT RICHEY, FL 34653For SaleMLS ID #TB8541896, Linda Jaque, AVENUE HOMES LLC. Stellar MLS
- $365,0002 bd2 ba1.6k sqft5728 SEABREEZE DRIVE, PORT RICHEY, FL 34668For SaleMLS ID #W7887191, Marci Monti, EPIQUE REALTY INC.. Stellar MLS
- $384,0003 bd2 ba2.1k sqft8721 LATHAM LANE, HUDSON, FL 34667For SaleMLS ID #W7890171, Jeannie Dunning, RE/MAX CHAMPIONS. Stellar MLS
- $335,0003 bd2 ba1.4k sqft8240 NATIONAL DRIVE, PORT RICHEY, FL 34668For SaleMLS ID #TB8548985, Christen Dowels, KELLER WILLIAMS SOUTH SHORE. Stellar MLS
- $330,0002 bd2 ba1.4k sqft3490 TEALWOOD CIRCLE, PALM HARBOR, FL 34685For SaleMLS ID #TB8554313, Dawn Rawlins, KELLER WILLIAMS TAMPA CENTRAL. Stellar MLS
- $319,9002 bd2 ba1.3k sqft3259 HILARY CIRCLE #1C, PALM HARBOR, FL 34684For SaleMLS ID #TB8518759, Dean Ribble, RE/MAX REALTEC GROUP INC. Stellar MLS
