NEW LISTING — Pointe Alexis Villa. Live the Florida lifestyle you’ve been dreaming of in this beautifully renovated 3-bedroom, 2-bath villa in the sought-after Pointe Alexis community of Tarpon Springs! This light and inviting home offers the perfect combination of coastal charm, modern updates, and effortless low-maintenance living. Located in X500 Flood Zone where flood insurance is not required and has never experienced flooding. Step inside to an open, beautifully refreshed interior featuring hardwood flooring, new tile floors, abundant natural light, fresh paint, updated bathrooms, designer fixtures, and brand-new appliances. A NEW ROOF and fresh exterior paint adds another layer of peace of mind. Additional conveniences include a private storage unit near the dedicated covered parking space. Relax and unwind on your screened lanai overlooking peaceful pond views, the perfect spot for morning coffee or an evening glass of wine. The community offers an incredible resort-style lifestyle with an oversized heated pool and spa, tennis and pickleball courts, fitness center, clubhouse, and waterfront amenities. Launch your kayak on to Lake Avoca or directly into the Gulf! Just minutes from the historic Tarpon Springs Sponge Docks, restaurants, shopping, marinas, beaches, and everything that makes this area such a special place to live. Beautifully updated. Ideally located. Maintenance-friendly. And surrounded by the best of the Florida Gulf Coast lifestyle. Come see this exceptional Pointe Alexis villa and fall in love with the way Florida living is meant to be!
For sale
$329,000
992 SPINNAKER COURT, TARPON SPRINGS, FL 34689
3beds
1,339sqft
Villa
Built in 1986
1,904 Square Feet Lot
$323,300 Zestimate®
$246/sqft
$436/mo HOA
What's special
Modern updatesLight and inviting homeFresh paintNew roofAbundant natural lightOpen beautifully refreshed interiorFresh exterior paint
- 23 days
- 891
- 40
Likely to sell faster than
Zillow last checked:
Listing updated:
Listed by:
Ginger DeRocker 727-967-5710,
BHHS FLORIDA PROPERTIES GROUP 727-828-8615,
Ken DeRocker 727-967-4537,
BHHS FLORIDA PROPERTIES GROUP
Source: Stellar MLS,MLS#: TB8552728 Originating MLS: Suncoast Tampa
Originating MLS: Suncoast Tampa
Facts & features
Interior
Bedrooms & bathrooms
- Bedrooms: 3
- Bathrooms: 2
- Full bathrooms: 2
Primary bedroom
- Features: Walk-In Closet(s)
- Level: First
- Area: 168 Square Feet
- Dimensions: 12x14
Dining room
- Features: No Closet
- Level: First
- Area: 104 Square Feet
- Dimensions: 13x8
Kitchen
- Features: No Closet
- Level: First
- Area: 72 Square Feet
- Dimensions: 9x8
Living room
- Features: No Closet
- Level: First
- Area: 247 Square Feet
- Dimensions: 13x19
Heating
- Central
Cooling
- Central Air
Appliances
- Included: Dishwasher, Dryer, Electric Water Heater, Microwave, Range, Refrigerator, Washer
- Laundry: Inside, Laundry Closet
Features
- Ceiling Fan(s), High Ceilings, Living Room/Dining Room Combo, Open Floorplan, Split Bedroom, Vaulted Ceiling(s), Walk-In Closet(s)
- Flooring: Hardwood
- Has fireplace: Yes
- Fireplace features: Decorative, Living Room
- Common walls with other units/homes: Corner Unit
Interior area
- Total structure area: 1,339
- Total interior livable area: 1,339 sqft
Video & virtual tour
Property
Parking
- Total spaces: 1
- Parking features: Carport
- Carport spaces: 1
Features
- Levels: One
- Stories: 1
- Patio & porch: Covered, Enclosed, Rear Porch, Screened
- Exterior features: Rain Gutters, Sidewalk, Storage
- Pool features: Heated, Outside Bath Access
- Has spa: Yes
- Spa features: Heated
- Has view: Yes
- View description: Garden, Water, Pond
- Has water view: Yes
- Water view: Water,Pond
Lot
- Size: 1,904 Square Feet
- Residential vegetation: Trees/Landscaped
Details
- Additional structures: Storage
- Parcel number: 032715723820000460
- Special conditions: None
Construction
Type & style
- Home type: SingleFamily
- Architectural style: Coastal
- Property subtype: Villa
Materials
- Wood Frame
- Foundation: Crawlspace
- Roof: Shingle
Condition
- New construction: No
- Year built: 1986
Utilities & green energy
- Sewer: Public Sewer
- Water: Public
- Utilities for property: BB/HS Internet Available, Cable Available, Electricity Connected, Phone Available, Public, Sewer Connected, Water Connected
Community & HOA
Community
- Features: Buyer Approval Required, Clubhouse, Community Mailbox, Fitness Center, Pool, Sidewalks, Tennis Court(s)
- Pet fee: $0 monthly
- Subdivision: POINTE ALEXIS SOUTH
HOA
- Has HOA: Yes
- Services included: Cable TV, Common Area Taxes, Community Pool, Internet, Maintenance Grounds, Pool Maintenance
- HOA fee: $436 monthly
- HOA name: Samantha Richter/CAM
- HOA phone: 813-278-1932
Location
- Region: Tarpon Springs
Financial & listing details
- Price per square foot: $246/sqft
- Tax assessed value: $315,362
- Date on market: 10/1/2026
- Cumulative days on market: 113 days
- Listing terms: Cash,Conventional,FHA,VA Loan
- Ownership: Fee Simple
- Total actual rent: 0
- Electric utility on property: Yes
- Road surface type: Asphalt
Estimated market value
$323,300
$307,000 - $339,000
$2,236/mo
Price history
| Date | Event | Price |
|---|---|---|
| 10/1/2026 | Listed for sale | $329,000$246/sqft |
Source:  Stellar MLS #TB8552728 Report a problem Stellar MLS #TB8552728 Report a problem | ||
| 8/21/2026 | Listing removed | $329,000$246/sqft |
Source: Stellar MLS #L4961011 Report a problem | ||
| 8/4/2026 | Price change | $329,000-5.7%$246/sqft |
Source: Stellar MLS #L4961011 Report a problem | ||
| 6/29/2026 | Price change | $349,000-3.6%$261/sqft |
Source: Stellar MLS #L4961011 Report a problem | ||
| 5/16/2026 | Listed for sale | $362,000+21.7%$270/sqft |
Source: Stellar MLS #L4961011 Report a problem | ||
| 9/7/2023 | Sold | $297,500-0.8%$222/sqft |
Source: Public Record Report a problem | ||
| 8/7/2023 | Pending sale | $299,900$224/sqft |
Source: Stellar MLS #U8208373 Report a problem | ||
| 7/26/2023 | Listed for sale | $299,900$224/sqft |
Source: Stellar MLS #U8208373 Report a problem | ||
Public tax history
| Year | Property taxes | Tax assessment |
|---|---|---|
| 2025 | -- | $245,273 +2.9% |
| 2024 | -- | $238,361 +112.6% |
| 2023 | $1,220 -2.4% | $112,135 +3% |
| 2022 | $1,251 +0.3% | $108,869 +3% |
| 2021 | $1,248 +1% | $105,698 +1.4% |
| 2020 | $1,236 +2.8% | $104,239 +2.3% |
| 2019 | $1,201 | $101,895 +1.9% |
| 2018 | $1,201 +3.9% | $99,995 +2.1% |
| 2017 | $1,156 +1.8% | $97,938 +2.1% |
| 2016 | $1,136 -2.5% | $95,924 +0.7% |
| 2015 | $1,166 +0.9% | $95,257 +0.8% |
| 2014 | $1,155 +1.3% | $94,501 +1.5% |
| 2013 | $1,141 +2.6% | $93,104 +1.7% |
| 2012 | $1,112 | $91,548 +2.4% |
| 2011 | -- | $89,412 +1.5% |
| 2010 | -- | $88,091 +2.7% |
| 2009 | -- | $85,775 +0.1% |
| 2008 | $923 | $85,689 +3% |
| 2007 | -- | $83,193 -24.2% |
| 2005 | -- | $109,700 +1.7% |
| 2004 | $1,141 +2.3% | $107,900 +6.4% |
| 2003 | $1,116 +4.7% | $101,400 +24.9% |
| 2002 | $1,066 | $81,200 +6.3% |
| 2001 | $1,066 +5.1% | $76,400 +6.9% |
| 2000 | $1,014 | $71,500 |
Find assessor info on the county website
Monthly payment
Est. payment
Payment breakdown
Explore the cost of this home by adjusting the details. Changes won't be saved.Climate risks
Neighborhood: 34689
Nearby schools
Schools provided by the listing agent
- Elementary: Sunset Hills Elementary-PN
- Middle: Tarpon Springs Middle-PN
- High: Tarpon Springs High-PN
Source: Stellar MLS. This data may not be complete. We recommend contacting the local school district to confirm school assignments for this home.
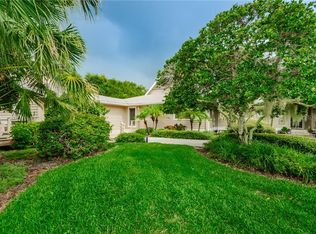
- $255,400-- bd-- ba1.2k sqft994 Spinnaker Ct, Tarpon Springs, FL 34689Off Market
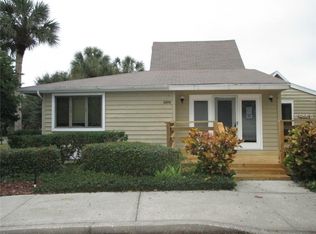
- $340,7003 bd2 ba1.4k sqft996 Spinnaker Ct, Tarpon Springs, FL 34689Off Market
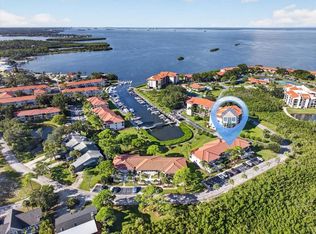
- $291,7002 bd2 ba1.3k sqft998 Spinnaker Ct, Tarpon Springs, FL 34689Off Market
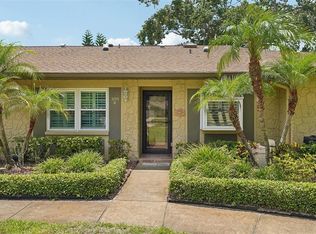
- $340,300-- bd2 ba1.3k sqft990 Spinnaker Ct, Tarpon Springs, FL 34689Off Market
Similar homes
- $379,0003 bd2 ba1.4k sqft915 LYNNLEA LANE, TARPON SPRINGS, FL 34689For Sale

 MLS ID #TB8553256, John Frankli Blevins, GENSTONE REALTY. Stellar MLS
 - $375,0002 bd2 ba1.1k sqft1805 MARINER DRIVE #51, TARPON SPRINGS, FL 34689For Sale
 MLS ID #TB8546006, Dean Ribble, RE/MAX REALTEC GROUP INC. Stellar MLS
 - $275,0002 bd2 ba1k sqft1802 MARINER DRIVE E #25, TARPON SPRINGS, FL 34689For Sale
 MLS ID #TB8510783, Pamela Whitlock, EXP REALTY LLC. Stellar MLS
 - $319,9002 bd2 ba1.3k sqft3259 HILARY CIRCLE #1C, PALM HARBOR, FL 34684For Sale
 MLS ID #TB8518759, Dean Ribble, RE/MAX REALTEC GROUP INC. Stellar MLS
 - $340,0002 bd2 ba1.4k sqft3490 TEALWOOD CIRCLE, PALM HARBOR, FL 34685For SaleMLS ID #TB8554313, Dawn Rawlins, KELLER WILLIAMS TAMPA CENTRAL. Stellar MLS
- $349,9003 bd2 ba1.7k sqft4521 EDITH STREET, NEW PORT RICHEY, FL 34652For SaleMLS ID #W7888212, Allan Safranek, III, RICHEY REALTY. Stellar MLS
- $185,0003 bd2 ba1.5k sqft2014 GOLFVIEW DRIVE #2014, TARPON SPRINGS, FL 34689For SaleMLS ID #TB8483185, Megan Pargov, LIPPLY REAL ESTATE. Stellar MLS
- $324,9003 bd2 ba1.3k sqft8601 TWIN FARMS PL, TAMPA, FL 33635For SaleMLS ID #TB8504681, Stacy Kitchell, ENGEL & VOELKERS UPPER TAMPA BAY. Stellar MLS
- $290,0004 bd2 ba1.9k sqft7418 RIVERBANK DRIVE, NEW PORT RICHEY, FL 34655For SaleMLS ID #TB8558259, Jose Mejia, MCBRIDE KELLY & ASSOCIATES. Stellar MLS
- $250,0003 bd2 ba1.4k sqft3226 FAIRMOUNT DRIVE, HOLIDAY, FL 34691For SaleMLS ID #TB8492456, Jeffrey Borham, PA, EXP REALTY LLC. Stellar MLS
- $415,0003 bd2 ba1.6k sqft8112 GOLDEN BEAR LOOP, PORT RICHEY, FL 34668For SaleMLS ID #TB8559018, Yaleydis Cardero Rodríguez, FRIENDS REALTY LLC. Stellar MLS
- $299,9002 bd2 ba1.3k sqft3300 MCMATH DRIVE, PALM HARBOR, FL 34684For SaleMLS ID #TB8543424, Amanda Justus, COLDWELL BANKER REALTY. Stellar MLS
- $349,9003 bd2 ba1.4k sqft10551 MAGRATH LANE, NEW PORT RICHEY, FL 34654For SaleMLS ID #W7887776, Ashley Aviolla, EXP REALTY LLC. Stellar MLS
- $255,0002 bd2 ba1.1k sqft4019 BADEN DRIVE, HOLIDAY, FL 34691For SaleMLS ID #TB8554303, Tami Taylor, EXP REALTY LLC. Stellar MLS
- $400,0002 bd2 ba1.4k sqft179 SUNSHINE DR, PALM HARBOR, FL 34684For SaleMLS ID #TB8554601, Kelly Dixon, RE/MAX ACTION FIRST OF FLORIDA. Stellar MLS
- $350,0002 bd2 ba1k sqft1907 LAKEWOOD DRIVE, CLEARWATER, FL 33763For SaleMLS ID #TB8552270, Martha Thorn, COLDWELL BANKER REALTY. Stellar MLS
- $345,0002 bd2 ba1.4k sqft8542 BETTY STREET, PORT RICHEY, FL 34668For SaleMLS ID #TB8521126, Christopher Worthington, CHARLES RUTENBERG REALTY INC. Stellar MLS
- $375,9002 bd2 ba1.2k sqft102 STAFFORD DRIVE, PALM HARBOR, FL 34684For SaleMLS ID #TB8478206, Amanda Justus, COLDWELL BANKER REALTY. Stellar MLS
- $359,9003 bd2 ba1.1k sqft16136 FOXFIRE DRIVE, TAMPA, FL 33618For SaleMLS ID #TB8555266, Stacy Kitchell, ENGEL & VOELKERS UPPER TAMPA BAY. Stellar MLS
- $300,0003 bd2 ba1.3k sqft10833 LIVINGSTON DRIVE, NEW PORT RICHEY, FL 34654For SaleMLS ID #W7889296, Kathleen Despota, BHHS FLORIDA PROPERTIES GROUP. Stellar MLS
