Stunning Stratford Model Villa on the Golf Course with Pool – Crescent Oaks Country Club Welcome to this impeccably maintained Stratford model villa located in the highly sought-after, gated Crescent Oaks Country Club. Perfectly positioned on the golf course, this 3-bedroom, 2-bathroom villa offers serene views, privacy, and true Florida living at its finest. The home is beautifully adorned with crown molding and tall baseboards throughout, adding a refined architectural touch. Step inside to discover a light-filled, open floor plan designed for both comfort and entertaining. The spacious kitchen has been tastefully updated with quartz countertops, a decorative tile backsplash, ample cabinetry, a large pantry, and generous counter space, all flowing seamlessly into the dining and living areas. The primary suite is a peaceful retreat featuring an en-suite bathroom and generous closet space, while two additional bedrooms provide flexibility for guests, a home office, or hobby space. An oversized laundry room includes a dedicated office nook with a window, perfect for working from home. Enjoy year-round outdoor living from the screened lanai with an in-ground pool, overlooking lush fairway and water views—ideal for both relaxing and entertaining. The lanai also features a fully equipped outdoor kitchen with sink, glass cooktop, counters, and cabinetry, along with an automatic retractable awning for added shade and comfort. This home has been meticulously cared for and reflects pride of ownership throughout. Crescent Oaks Country Club is a premier community known for its mature landscaping, championship golf course, clubhouse, tennis and pickleball courts, and optional golf memberships. The community is ideally located within an approximate 30-minute drive to both Tampa International Airport (TPA) and St. Pete–Clearwater International Airport (PIE), as well as beautiful Gulf beaches and the world-famous Tarpon Springs Sponge Docks. Maintenance-free living, breathtaking golf course views, and a private pool—this exceptional villa truly has it all. Don’t wait to schedule your showing—this villa is sure to sell quickly!
Sold for $511,000
$511,000
1350 DARTFORD DRIVE, TARPON SPRINGS, FL 34688
3beds
1,971sqft
Single Family Residence
Built in 1994
6,930 Square Feet Lot
$507,100 Zestimate®
$259/sqft
$3,839 Estimated rent
Home value
$507,100
$461,000 - $558,000
$3,839/mo
Zestimate® history
Owner options
List your home for rent
$3,839/mo
Rent Zestimate®
Find your next renter with Zillow Rental Manager. Plus, with online applications, you can quickly screen prospective tenants – for free.
$3,839/mo
Rent Zestimate®
Refinance and save
$3,913/mo
Est. payment
Refinancing to a lower rate could help reduce your monthly payments and save thousands over the life of the loan.
$3,913/mo
Est. payment
Explore your selling options
Work with a Zillow partner agent
Leverage their expertise and Zillow's premium Showcase listings to get your home seen by more buyers.
Get startedList with your own agent
Get your home in front of millions of buyers by listing it on Zillow.
Learn how to do itSell it yourself
Take full control of how buyers see your home on Zillow by listing For Sale by Owner (FSBO).
List your homeWhat's special
Private poolChampionship golf courseLarge pantryEn-suite bathroomQuartz countertopsBreathtaking golf course viewsOversized laundry room
Zillow last checked:
Listing updated:
Listed by:
Steven Olandese 727-871-0288,
RE/MAX CHAMPIONS 727-807-7887,
Joseph Manna 727-798-6909,
RE/MAX CHAMPIONS
Bought with:
John Eberhardt, 3352331
CHARLES RUTENBERG REALTY INC
Source: Stellar MLS,MLS#: W7881275 Originating MLS: West Pasco
Originating MLS: West Pasco
Facts & features
Interior
Bedrooms & bathrooms
- Bedrooms: 3
- Bathrooms: 2
- Full bathrooms: 2
Rooms
- Room types: Den/Library/Office
Primary bedroom
- Features: Ceiling Fan(s), En Suite Bathroom, Walk-In Closet(s)
- Level: First
- Area: 252.2 Square Feet
- Dimensions: 13x19.4
Bedroom 1
- Features: Ceiling Fan(s), Built-in Closet
- Level: First
- Area: 132 Square Feet
- Dimensions: 11x12
Primary bathroom
- Features: Bath With Whirlpool, Dual Sinks, Tub with Separate Shower Stall, Water Closet/Priv Toilet, Window/Skylight in Bath, Linen Closet
- Level: First
- Area: 117 Square Feet
- Dimensions: 9x13
Balcony porch lanai
- Features: Ceiling Fan(s)
- Level: First
- Area: 704 Square Feet
- Dimensions: 22x32
Den
- Features: Ceiling Fan(s), Built-in Closet
- Level: First
- Area: 176 Square Feet
- Dimensions: 11x16
Dinette
- Level: First
- Area: 72 Square Feet
- Dimensions: 8x9
Dining room
- Level: First
- Area: 218.75 Square Feet
- Dimensions: 12.5x17.5
Foyer
- Level: First
- Area: 140 Square Feet
- Dimensions: 10x14
Kitchen
- Features: Breakfast Bar, Pantry, Stone Counters
- Level: First
- Area: 132 Square Feet
- Dimensions: 11x12
Laundry
- Level: First
- Area: 66 Square Feet
- Dimensions: 6x11
Living room
- Features: Ceiling Fan(s)
- Level: First
- Area: 315 Square Feet
- Dimensions: 17.5x18
Heating
- Central, Electric, Heat Pump
Cooling
- Central Air
Appliances
- Included: Dishwasher, Disposal, Dryer, Electric Water Heater, Microwave, Range, Refrigerator, Washer
- Laundry: Inside, Laundry Room
Features
- Built-in Features, Ceiling Fan(s), Eating Space In Kitchen, High Ceilings, Living Room/Dining Room Combo, Open Floorplan, Split Bedroom, Thermostat, Walk-In Closet(s)
- Flooring: Carpet, Ceramic Tile
- Doors: Outdoor Kitchen, Sliding Doors
- Windows: Shutters, Window Treatments
- Has fireplace: Yes
- Fireplace features: Gas
Interior area
- Total structure area: 2,625
- Total interior livable area: 1,971 sqft
Property
Parking
- Total spaces: 2
- Parking features: Driveway, Garage Door Opener
- Attached garage spaces: 2
- Has uncovered spaces: Yes
Features
- Levels: One
- Stories: 1
- Patio & porch: Covered, Patio, Rear Porch, Screened
- Exterior features: Awning(s), Irrigation System, Outdoor Kitchen, Private Mailbox, Rain Gutters, Sidewalk
- Has private pool: Yes
- Pool features: Gunite, Heated, In Ground, Screen Enclosure
- Has view: Yes
- View description: Golf Course, Water, Pond
- Has water view: Yes
- Water view: Water,Pond
Lot
- Size: 6,930 Square Feet
- Dimensions: 45 x 158
- Features: Landscaped, On Golf Course, Sidewalk
- Residential vegetation: Mature Landscaping, Trees/Landscaped
Details
- Parcel number: 032716189070000990
- Zoning: RPD-0.5
- Special conditions: None
Construction
Type & style
- Home type: SingleFamily
- Architectural style: Ranch
- Property subtype: Single Family Residence
Materials
- Block, Stucco
- Foundation: Slab
- Roof: Tile
Condition
- New construction: No
- Year built: 1994
Details
- Builder model: STRATFORD
- Builder name: US HOMES CORP
Utilities & green energy
- Sewer: Public Sewer
- Water: Public
- Utilities for property: Cable Available, Electricity Connected, Phone Available, Sewer Connected, Water Connected
Community & HOA
Community
- Features: Clubhouse, Deed Restrictions, Gated Community - Guard, Golf Carts OK, Golf, Irrigation-Reclaimed Water, Restaurant, Sidewalks, Tennis Court(s)
- Security: Gated Community, Security Gate, Smoke Detector(s)
- Pet fee: $0 monthly
- Subdivision: CRESCENT OAKS COUNTRY CLUB COVENTRY PH 4
HOA
- Has HOA: Yes
- Amenities included: Clubhouse, Fence Restrictions, Gated, Golf Course, Pickleball Court(s), Security, Tennis Court(s)
- Services included: 24-Hour Guard, Reserve Fund, Maintenance Grounds, Manager, Security
- HOA fee: $342 monthly
- HOA name: MANAGEMENT AND ASSOCIATES/ANGEL MCCARTHY
- HOA phone: 813-433-2000
- Second HOA name: CRESECENT OAKS MASTER BOARD
Location
- Region: Tarpon Springs
Financial & listing details
- Price per square foot: $259/sqft
- Tax assessed value: $439,601
- Annual tax amount: $3,589
- Date on market: 12/18/2025
- Cumulative days on market: 26 days
- Listing terms: Cash,Conventional,FHA,VA Loan
- Ownership: Fee Simple
- Total actual rent: 0
- Electric utility on property: Yes
- Road surface type: Asphalt, Paved
Price history
| Date | Event | Price |
|---|---|---|
| 2/17/2026 | Sold | $511,000-3.6%$259/sqft |
Source:  Stellar MLS #W7881275 Report a problem Stellar MLS #W7881275 Report a problem | ||
| 1/16/2026 | Pending sale | $530,000$269/sqft |
Source: Stellar MLS #W7881275 Report a problem | ||
| 1/8/2026 | Price change | $530,000-2.8%$269/sqft |
Source: Stellar MLS #W7881275 Report a problem | ||
| 12/18/2025 | Listed for sale | $545,000+70.4%$277/sqft |
Source: Stellar MLS #W7881275 Report a problem | ||
| 6/9/2005 | Sold | $319,900+56%$162/sqft |
Source: Public Record Report a problem | ||
| 2/16/2000 | Sold | $205,000+19%$104/sqft |
Source: Public Record Report a problem | ||
| 11/4/1994 | Sold | $172,300$87/sqft |
Source: Public Record Report a problem | ||
Public tax history
| Year | Property taxes | Tax assessment |
|---|---|---|
| 2025 | $3,589 +6% | $238,193 +2.9% |
| 2024 | $3,385 -0.6% | $231,480 +3% |
| 2023 | $3,405 +3.1% | $224,738 +3% |
| 2022 | $3,304 -1% | $218,192 +3% |
| 2021 | $3,337 +0.3% | $211,837 +1.4% |
| 2020 | $3,327 +1.8% | $208,912 +2.3% |
| 2019 | $3,267 | $204,215 +1.9% |
| 2018 | $3,267 +1.4% | $200,407 +2.1% |
| 2017 | $3,221 +1.8% | $196,285 +2.1% |
| 2016 | $3,162 -1.5% | $192,248 +0.7% |
| 2015 | $3,210 +0.5% | $190,912 +0.8% |
| 2014 | $3,193 +1.7% | $189,397 +1.5% |
| 2013 | $3,139 +3.4% | $186,598 -0.5% |
| 2012 | $3,035 | $187,580 -5.9% |
| 2011 | -- | $199,394 -4.9% |
| 2010 | -- | $209,690 -6.8% |
| 2009 | -- | $225,050 -9.9% |
| 2008 | $4,114 | $249,800 -7.1% |
| 2007 | -- | $268,900 +22.5% |
| 2005 | -- | $219,500 +10.9% |
| 2004 | $3,324 +1.8% | $198,000 +10.5% |
| 2003 | $3,264 +6.4% | $179,200 +3.2% |
| 2002 | $3,068 | $173,700 +3.4% |
| 2001 | $3,068 +21% | $168,000 +5.3% |
| 2000 | $2,536 | $159,500 |
Find assessor info on the county website
Neighborhood: 34688
Nearby homes
- $446,700-- bd2 ba1.9k sqft1356 Dartford Dr, Tarpon Springs, FL 34688Off Market
- $482,200-- bd2 ba1.9k sqft1344 Dartford Dr, Tarpon Springs, FL 34688Off Market
- $681,300-- bd3 ba3k sqft1362 Dartford Dr, Tarpon Springs, FL 34688Off Market
- $539,0003 bd2 ba1.9k sqft1338 Dartford Dr, Tarpon Springs, FL 34688For Sale
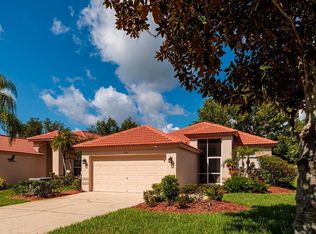
- $492,200-- bd2 ba1.9k sqft1368 Dartford Dr, Tarpon Springs, FL 34688Off Market
- $545,6003 bd2 ba1.9k sqft1332 Dartford Dr, Tarpon Springs, FL 34688Off Market
- $463,4003 bd3 ba1.9k sqft1374 Dartford Dr, Tarpon Springs, FL 34688Off Market
- $573,2003 bd2 ba2.2k sqft1326 Dartford Dr, Tarpon Springs, FL 34688Off Market
Nearby schools
GreatSchools rating
- 9/10Brooker Creek Elementary SchoolGrades: PK-5Distance: 2.1 mi
- 6/10Tarpon Springs Middle SchoolGrades: 6-8Distance: 5.8 mi
- 7/10East Lake High SchoolGrades: PK,9-12Distance: 2.9 mi
Schools provided by the listing agent
- Elementary: Brooker Creek Elementary-PN
- Middle: Tarpon Springs Middle-PN
- High: East Lake High-PN
Source: Stellar MLS. This data may not be complete. We recommend contacting the local school district to confirm school assignments for this home.
Get a cash offer in 3 minutes
Find out how much your home could sell for in as little as 3 minutes with a no-obligation cash offer.
Estimated market value
$507,100
Get a cash offer in 3 minutes
Find out how much your home could sell for in as little as 3 minutes with a no-obligation cash offer.
Estimated market value
$507,100
- Florida
- Pinellas County
- Tarpon Springs
- 34688
- 1350 DARTFORD DRIVE
Nearby cities
Nearby zip codes
Other Tarpon Springs Topics
