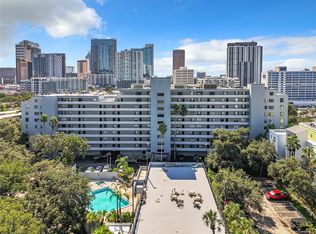
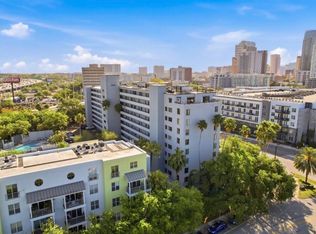
This location is giving life! Welcome to One Laurel Place. A 2-bedroom, 2-bathroom condo in the heart of downtown Tampa. This gated community offers 24-hour monitoring, a sparkling pool and spa, and a community courtyard with grills in a coveted location. Featuring a true split floor plan perfect for sharing, where the kitchen flows seamlessly into the dining and living room spaces that leads out to one of the largest balconies in the building (with impact sliders and roller shades) providing the backdrop for your morning coffee or late night time to unwind. Location, location, location! You’re just steps away from all that downtown has to offer, including the Riverwalk, Armature Works, the University of Tampa, Water Street, and Amalie Arena. This is urban living at its best! Enjoy nearby cultural venues like the Straz Center, History Museum, Art Museum, and Florida Aquarium. With easy access to I-275, Tampa International Airport, and the area’s beautiful beaches, convenience is at your doorstep. Water, Sewer, Trash, owner and guest parking included. Most furnishings can convey. See Realtor Remarks.
For sale
Price cut: $25K (7/13)
$275,000
201 W LAUREL STREET #310, TAMPA, FL 33602
2beds
1,136sqft
:
Get pre-qualified$3,008/mo
Condominium
Built in 1982
-- sqft lot
$-- Zestimate®
$242/sqft
$1,103/mo HOA
What's special
Sparkling pool and spaCommunity courtyard with grillsTrue split floor plan
- 34 days |
- 1,017 |
- 51 |
Likely to sell faster than
Zillow last checked:
Listing updated:
Listed by:
Beth Silverman 443-386-0284,
EXP REALTY LLC 888-883-8509
Source: Stellar MLS,MLS#: TB8468624 Originating MLS: Sarasota - Manatee
Originating MLS: Sarasota - Manatee
Facts & features
Interior
Bedrooms & bathrooms
- Bedrooms: 2
- Bathrooms: 2
- Full bathrooms: 2
Primary bedroom
- Features: En Suite Bathroom, Walk-In Closet(s)
- Level: First
- Area: 168 Square Feet
- Dimensions: 14x12
Bedroom 2
- Features: Built-in Closet
- Level: First
- Area: 143 Square Feet
- Dimensions: 13x11
Bathroom 2
- Level: First
Balcony porch lanai
- Level: First
Kitchen
- Level: First
- Area: 100 Square Feet
- Dimensions: 10x10
Living room
- Level: First
- Area: 273 Square Feet
- Dimensions: 21x13
Heating
- Central
Cooling
- Central Air
Appliances
- Included: Dishwasher, Dryer, Exhaust Fan, Freezer, Microwave, Range, Refrigerator, Washer, Wine Refrigerator
- Laundry: Inside, Laundry Room
Features
- Ceiling Fan(s), Living Room/Dining Room Combo, Split Bedroom, Thermostat, Walk-In Closet(s)
- Flooring: Luxury Vinyl, Tile
- Doors: Sliding Doors
- Has fireplace: No
Interior area
- Total structure area: 1,136
- Total interior livable area: 1,136 sqft
Video & virtual tour
Property
Parking
- Parking features: Common, Guest
Features
- Levels: One
- Stories: 1
- Patio & porch: Patio
- Exterior features: Balcony, Courtyard, Irrigation System, Lighting, Sidewalk, Storage
- Fencing: Fenced,Masonry
- Has view: Yes
- View description: City
Lot
- Size: 2 Square Feet
Details
- Parcel number: A1329184YQ00000000310.0
- Zoning: CBD-1
- Special conditions: None
Construction
Type & style
- Home type: Condo
- Property subtype: Condominium
Materials
- Concrete, Stucco
- Foundation: Stem Wall
- Roof: Built-Up,Membrane
Condition
- Completed
- New construction: No
- Year built: 1982
Utilities & green energy
- Sewer: Public Sewer
- Water: Public
- Utilities for property: Cable Connected, Electricity Connected, Public, Sewer Connected, Water Connected
Community & HOA
Community
- Features: Buyer Approval Required, Deed Restrictions, Gated Community - Guard, Pool, Sidewalks
- Pet fee: $0 monthly
- Subdivision: ONE LAUREL PLACE A CONDO
HOA
- Has HOA: Yes
- Services included: 24-Hour Guard, Common Area Taxes, Community Pool, Reserve Fund, Insurance, Maintenance Grounds, Pest Control, Pool Maintenance, Security, Sewer, Trash, Water
- HOA fee: $1,103 monthly
- HOA name: GEORGIE DELEON
- HOA phone: 727-203-7028
Location
- Region: Tampa
Financial & listing details
- Price per square foot: $242/sqft
- Tax assessed value: $244,743
- Annual tax amount: $6,000
- Date on market: 2/5/2026
- Cumulative days on market: 36 days
- Listing terms: Cash,Conventional,FHA,VA Loan
- Ownership: Condominium
- Total actual rent: 0
- Electric utility on property: Yes
- Road surface type: Asphalt, Paved
Estimated market value
Not available
Estimated sales range
Not available
Not available
Price history
| Date | Event | Price |
|---|---|---|
| 7/13/2026 | Price change | $275,000-8.3%$242/sqft |
Source: eXp Realty #TB8468624 Report a problem | ||
| 6/23/2026 | Listed for sale | $300,000-7.7%$264/sqft |
Source: eXp Realty #TB8468624 Report a problem | ||
| 5/15/2026 | Listing removed | $325,000$286/sqft |
Source:  Stellar MLS #TB8468624 Report a problem Stellar MLS #TB8468624 Report a problem | ||
| 2/7/2026 | Pending sale | $325,000$286/sqft |
Source: eXp Realty #TB8468624 Report a problem | ||
| 2/5/2026 | Listed for sale | $325,000+173.3%$286/sqft |
Source: eXp Realty #TB8468624 Report a problem | ||
| 6/21/2025 | Listing removed | $2,800$2/sqft |
Source: Zillow Rentals Report a problem | ||
| 6/2/2025 | Listed for rent | $2,800$2/sqft |
Source: Zillow Rentals Report a problem | ||
| 5/16/2025 | Listing removed | $2,800$2/sqft |
Source: Zillow Rentals Report a problem | ||
| 5/5/2025 | Price change | $2,800-6.7%$2/sqft |
Source: Zillow Rentals Report a problem | ||
| 4/13/2025 | Listed for rent | $3,000$3/sqft |
Source: Zillow Rentals Report a problem | ||
| 9/7/2023 | Listing removed | -- |
Source: Zillow Rentals Report a problem | ||
| 8/20/2023 | Listed for rent | $3,000$3/sqft |
Source: Zillow Rentals Report a problem | ||
| 5/6/2003 | Sold | $118,900+105%$105/sqft |
Source: Public Record Report a problem | ||
| 5/26/1999 | Sold | $58,000$51/sqft |
Source: Public Record Report a problem | ||
Public tax history
| Year | Property taxes | Tax assessment |
|---|---|---|
| 2025 | $5,227 -12.9% | $244,743 -16.3% |
| 2024 | $6,000 +862.7% | $292,239 +351% |
| 2023 | $623 +1% | $64,795 +3% |
| 2022 | $617 -0.6% | $62,908 +3% |
| 2021 | $621 +0.3% | $61,076 +1.4% |
| 2020 | $619 +0.2% | $60,233 +2.3% |
| 2019 | $618 | $58,879 +1.9% |
| 2018 | $618 -0.2% | $57,781 -53.8% |
| 2017 | $619 +0.5% | $125,142 +125.8% |
| 2016 | $616 +1.8% | $55,429 +0.7% |
| 2015 | $605 +2% | $55,044 +0.8% |
| 2014 | $593 | $54,607 +1.5% |
| 2013 | $593 -0.7% | $53,800 +1.7% |
| 2012 | $597 -0.2% | $52,901 +0% |
| 2011 | $598 -8.8% | $52,879 -13.3% |
| 2010 | $656 -49.8% | $61,007 -38.2% |
| 2009 | $1,306 -0.4% | $98,761 +0.1% |
| 2008 | $1,311 -18.2% | $98,662 +3% |
| 2007 | $1,603 -6.6% | $95,788 +2.5% |
| 2006 | $1,715 +2.9% | $93,452 +3% |
| 2005 | $1,668 | $90,730 +3% |
| 2004 | -- | $88,087 +48.7% |
| 2003 | -- | $59,232 +2.4% |
| 2002 | -- | $57,844 +1.6% |
| 2001 | -- | $56,933 +3% |
| 2000 | $833 | $55,275 |
Find assessor info on the county website
Monthly payment
Est. payment
Payment breakdown
Explore the cost of this home by adjusting the details. Changes won't be saved.Climate risks
Neighborhood: Downtown
Nearby schools
GreatSchools rating
- 2/10Washington Elementary SchoolGrades: PK-5Distance: 0.9 mi
- 4/10Stewart Middle Magnet SchoolGrades: 6-8Distance: 0.6 mi
- 2/10Blake High SchoolGrades: 9-12Distance: 0.3 mi
- $300,0002 bd2 ba1.1k sqft201 W Laurel St APT 206, Tampa, FL 33602Sold

- $348,5002 bd2 ba1.1k sqft201 W Laurel St APT 209, Tampa, FL 33602Sold
- $409,0002 bd2 ba1.4k sqft201 W Laurel St APT 212, Tampa, FL 33602Sold

- $3,2002 bd2 ba1.1k sqft201 W Laurel St APT 307, Tampa, FL 33602For Rent
- $289,0002 bd2 ba1.2k sqft201 W Laurel St #B401, Tampa, FL 33602Sold
- $225,0001 bd2 ba863 sqft201 W Laurel St APT 504B, Tampa, FL 33602For Sale
- $300,0002 bd2 ba1k sqft201 W Laurel St APT 507, Tampa, FL 33602Sold
- $330,0002 bd2 ba1k sqft201 W Laurel St APT 609, Tampa, FL 33602Sold
A local agent can set up tours, give advice and negotiate with sellers.
A local lender can help you make sure your offer is ready when you are.
Similar homes
- $284,0002 bd2 ba1k sqft201 W LAUREL STREET #907, TAMPA, FL 33602For Sale
 MLS ID #TB8518148, Dylan Tibbetts, DALTON WADE INC. Stellar MLS
 - $276,0001 bd1 ba620 sqft1120 E KENNEDY BOULEVARD #1417, TAMPA, FL 33602For Sale
 MLS ID #TB8529381, Mondana Behjati, KELLER WILLIAMS TAMPA PROPERTIES. Stellar MLS
 - $225,0001 bd2 ba863 sqft201 W LAUREL STREET #504B, TAMPA, FL 33602For Sale
 MLS ID #TB8419312, Selina Fioretti, BHHS FLORIDA PROPERTIES GROUP. Stellar MLS
 - $284,9002 bd2 ba1k sqft2424 W TAMPA BAY BOULEVARD #M404, TAMPA, FL 33607For Sale
 MLS ID #TB8488162, Eric Littke, KELLER WILLIAMS SOUTH TAMPA. Stellar MLS
 - $330,0002 bd1 ba1k sqft1120 E KENNEDY BOULEVARD #618, TAMPA, FL 33602For SaleMLS ID #TB8519418, Nicole Thomas, LLC, SMITH & ASSOCIATES REAL ESTATE. Stellar MLS
- $265,0001 bd1 ba789 sqft2331 W HORATIO STREET #625, TAMPA, FL 33609For SaleMLS ID #TB8519567, Emily Perry, KELLER WILLIAMS SOUTH TAMPA. Stellar MLS
- $265,0002 bd2 ba1.1k sqft3402 LATANIA DRIVE #321, TAMPA, FL 33618For SaleMLS ID #TB8496744, Anne Hart, FLORIDA EXECUTIVE REALTY. Stellar MLS
- $375,0002 bd2 ba888 sqft4015 BAYSHORE BOULEVARD #7C, TAMPA, FL 33611For SaleMLS ID #TB8532572, Burak Zivali, FUTURE HOME REALTY INC. Stellar MLS
- $330,0002 bd2 ba741 sqft606 S ALBANY AVENUE #5, TAMPA, FL 33606For SaleMLS ID #TB8510980, Shawn Killebrew, COASTAL PROPERTIES GROUP INTERNATIONAL. Stellar MLS
- $350,0001 bd1 ba840 sqft1120 E KENNEDY BOULEVARD #827, TAMPA, FL 33602For SaleMLS ID #TB8481131, Cynthia Kaszirer, SMITH & ASSOCIATES REAL ESTATE. Stellar MLS
- $405,0002 bd1 ba1k sqft1208 E KENNEDY BOULEVARD #723, TAMPA, FL 33602For SaleMLS ID #TB8412256, Christopher Murray, BLUE PEAK REALTY LLC. Stellar MLS
- $234,9002 bd2 ba928 sqft3812 N OAK DRIVE #M72, TAMPA, FL 33611For SaleMLS ID #TB8526801, Paul DeSantis, PA, PREMIER SOTHEBYS INTL REALTY. Stellar MLS
- $260,0002 bd2 ba1k sqft4910 BAY STREET NE #111, ST PETERSBURG, FL 33703For SaleMLS ID #TB8501131, Alison DiPietro, COASTAL PROPERTIES GROUP INTERNATIONAL. Stellar MLS
- $238,9972 bd1 ba996 sqft4221 W SPRUCE STREET #2328, TAMPA, FL 33607For SaleMLS ID #TB8448419, Miriam Hurtado, MIRIAM HURTADO REAL ESTATE GROUP. Stellar MLS
- $279,8992 bd3 ba1.4k sqft9809 LOMBARD COURT #109, TAMPA, FL 33618For SaleMLS ID #TB8515057, Lisa Mannino, EXP REALTY LLC. Stellar MLS
- $245,0002 bd2 ba1.1k sqft2765 COUNTRYSIDE BOULEVARD #104, CLEARWATER, FL 33761For SaleMLS ID #TB8499979, Taylor Topolski, CONCI, REALTORS. Stellar MLS
- $249,9002 bd2 ba1.4k sqft2073 DENMARK STREET #37, CLEARWATER, FL 33763For SaleMLS ID #TB8482670, Alessandro Antezza, SUNSHINEAGLE LLC. Stellar MLS
- $374,9002 bd3 ba1.1k sqft609 S GLEN AVENUE #E, TAMPA, FL 33609For SaleMLS ID #O6317565, Jon Messeroff, PREMIER SOTHEBY'S INTL. REALTY. Stellar MLS
- $247,4702 bd2 ba1k sqft2615 COVE CAY DRIVE #409, CLEARWATER, FL 33760For SaleMLS ID #TB8447603, Meredith Johnson, REALTY EXPERTS. Stellar MLS
- $410,0002 bd2 ba1.1k sqft4141 BAYSHORE BOULEVARD #706, TAMPA, FL 33611For SaleMLS ID #TB8516233, Ellie Lambert, REAL BROKER, LLC. Stellar MLS
