Winston Park Northeast (Building 700 – Did you know that buildings 700, 800 and 900 are the only buildings with screened porches or balconies!!) The two bedroom/two bath unit on the first floor, with parking right outside the door, (#37) is vacant and ready for someone to make it their home. The pool and clubhouse are in the center of the complex, and the salt water pool is heated during cool weather. There is an active Social Club with many activities – Book Club, Library, Bingo, Fun Suppers such as Grill Night, Covered Dish Dinners, etc. There are Ice Cream Parties, Dessert Parties, and TGIF get togethers the last Friday evening of each month. It’s a wonderful 55+ Complex. Winston Park is near grocery stores, banks, restaurants, drug stores, etc. There is a wonderful walking trail to downtown a block away (on First Street), a tennis club and Winston Park is on the bus line. Easy show – vacant!
Sold for $187,000
$187,000
4910 BAY STREET NE #111, ST PETERSBURG, FL 33703
2beds
1,025sqft
Condominium
Built in 1980
-- sqft lot
$248,200 Zestimate®
$182/sqft
$1,944 Estimated rent
Home value
$248,200
$236,000 - $261,000
$1,944/mo
Zestimate® history
Owner options
List your home for rent
$1,944/mo
Rent Zestimate®
Find your next renter with Zillow Rental Manager. Plus, with online applications, you can quickly screen prospective tenants – for free.
$1,944/mo
Rent Zestimate®
Refinance and save
$1,811/mo
Est. payment
Refinancing to a lower rate could help reduce your monthly payments and save thousands over the life of the loan.
$1,811/mo
Est. payment
Explore your selling options
Work with a Zillow partner agent
Leverage their expertise and Zillow's premium Showcase listings to get your home seen by more buyers.
Get startedList with your own agent
Get your home in front of millions of buyers by listing it on Zillow.
Learn how to do itSell it yourself
Take full control of how buyers see your home on Zillow by listing For Sale by Owner (FSBO).
List your homeWhat's special
Zillow last checked:
Listing updated:
Listed by:
Jo Anne Malone 727-643-6559,
HOFACKER & ASSOCIATES INC 727-527-7373
Bought with:
Alison DiPietro, 3434733
EXP REALTY
Source: Stellar MLS,MLS#: U8208258 Originating MLS: Pinellas Suncoast
Originating MLS: Pinellas Suncoast
Facts & features
Interior
Bedrooms & bathrooms
- Bedrooms: 2
- Bathrooms: 2
- Full bathrooms: 2
Primary bedroom
- Features: Walk-In Closet(s)
- Level: First
- Dimensions: 15x12
Bedroom 2
- Features: Built-in Closet
- Level: First
- Dimensions: 11x10
Dining room
- Level: First
- Dimensions: 13x10
Family room
- Level: First
- Dimensions: 12x8
Kitchen
- Level: First
- Dimensions: 12x10
Living room
- Level: First
Heating
- Central, Electric
Cooling
- Central Air
Appliances
- Included: Microwave, Range, Refrigerator
- Laundry: Corridor Access, Laundry Room
Features
- Elevator, Kitchen/Family Room Combo, Split Bedroom, Walk-In Closet(s)
- Flooring: Ceramic Tile
- Doors: Sliding Doors
- Windows: Aluminum Frames, Shades
- Has fireplace: No
Interior area
- Total structure area: 1,025
- Total interior livable area: 1,025 sqft
Property
Parking
- Total spaces: 1
- Parking features: Carport
- Carport spaces: 1
Features
- Levels: Three Or More
- Stories: 3
- Patio & porch: Covered, Enclosed, Patio, Screened
- Exterior features: Courtyard, Irrigation System, Lighting, Private Mailbox, Rain Gutters, Sidewalk, Storage
- Pool features: Child Safety Fence, Gunite, Heated, In Ground, Lighting, Outside Bath Access, Salt Water
- Fencing: Fenced,Other
- Has view: Yes
- View description: Garden
Lot
- Size: 2.81 Acres
- Features: Flood Insurance Required, FloodZone, City Lot, Landscaped, Level, Near Public Transit, Sidewalk, Sloped
- Residential vegetation: Mature Landscaping, Oak Trees, Trees/Landscaped
Details
- Additional structures: Storage
- Parcel number: 063117984087001110
- Special conditions: None
Construction
Type & style
- Home type: Condo
- Architectural style: Traditional
- Property subtype: Condominium
Materials
- Block, Stucco
- Foundation: Slab
- Roof: Metal
Condition
- Completed
- New construction: No
- Year built: 1980
Utilities & green energy
- Sewer: Public Sewer
- Water: Public
- Utilities for property: BB/HS Internet Available, Cable Available, Cable Connected, Electricity Available, Electricity Connected, Phone Available, Public, Sewer Connected, Sprinkler Recycled, Street Lights, Underground Utilities, Water Available, Water Connected
Community & HOA
Community
- Features: Association Recreation - Owned, Buyer Approval Required, Clubhouse, Community Mailbox, Deed Restrictions, Irrigation-Reclaimed Water, No Truck/RV/Motorcycle Parking, Pool, Sidewalks
- Security: Security Lights, Smoke Detector(s)
- Pet fee: $0 monthly
- Senior community: Yes
- Subdivision: WINSTON PARK NORTHEAST
HOA
- Has HOA: Yes
- Amenities included: Cable TV, Clubhouse, Elevator(s), Laundry, Maintenance, Pool, Recreation Facilities, Shuffleboard Court, Storage, Vehicle Restrictions
- Services included: Cable TV, Community Pool, Reserve Fund, Fidelity Bond, Insurance, Internet, Maintenance Structure, Maintenance Grounds, Manager, Pool Maintenance, Private Road, Recreational Facilities, Sewer, Trash
- HOA fee: $464 monthly
- HOA name: Sommer Traub
- HOA phone: 727-866-3115
Location
- Region: Saint Petersburg
Financial & listing details
- Price per square foot: $182/sqft
- Tax assessed value: $170,984
- Annual tax amount: $528
- Date on market: 7/25/2023
- Cumulative days on market: 237 days
- Ownership: Fee Simple
- Total actual rent: 0
- Electric utility on property: Yes
- Road surface type: Paved, Asphalt
Price history
| Date | Event | Price |
|---|---|---|
| 8/8/2026 | Listing removed | $260,000$254/sqft |
Source:  Stellar MLS #TB8501131 Report a problem Stellar MLS #TB8501131 Report a problem | ||
| 7/13/2026 | Price change | $260,000-5.5%$254/sqft |
Source: Stellar MLS #TB8501131 Report a problem | ||
| 5/12/2026 | Price change | $275,000-3.5%$268/sqft |
Source: Stellar MLS #TB8501131 Report a problem | ||
| 4/24/2026 | Listed for sale | $285,000-1.7%$278/sqft |
Source: Stellar MLS #TB8501131 Report a problem | ||
| 4/23/2026 | Listing removed | $290,000$283/sqft |
Source: Stellar MLS #TB8446907 Report a problem | ||
| 4/1/2026 | Price change | $290,000-2.4%$283/sqft |
Source: eXp Realty #TB8446907 Report a problem | ||
| 3/4/2026 | Price change | $297,000-7.8%$290/sqft |
Source: eXp Realty #TB8446907 Report a problem | ||
| 11/24/2025 | Price change | $322,000-1.5%$314/sqft |
Source: Stellar MLS #TB8446907 Report a problem | ||
| 11/11/2025 | Listed for sale | $327,000+74.9%$319/sqft |
Source: Stellar MLS #TB8446907 Report a problem | ||
| 4/12/2024 | Sold | $187,000-11%$182/sqft |
Source: Stellar MLS #U8208258 Report a problem | ||
| 3/25/2024 | Pending sale | $210,000$205/sqft |
Source: Stellar MLS #U8208258 Report a problem | ||
| 1/30/2024 | Price change | $210,000-6.7%$205/sqft |
Source: Stellar MLS #U8208258 Report a problem | ||
| 1/24/2024 | Listed for sale | $225,000$220/sqft |
Source: Stellar MLS #U8208258 Report a problem | ||
| 1/18/2024 | Pending sale | $225,000$220/sqft |
Source: Stellar MLS #U8208258 Report a problem | ||
| 11/8/2023 | Price change | $225,000-4.3%$220/sqft |
Source: Stellar MLS #U8208258 Report a problem | ||
| 10/13/2023 | Price change | $235,000-4.1%$229/sqft |
Source: Stellar MLS #U8208258 Report a problem | ||
| 7/25/2023 | Listed for sale | $245,000+188.2%$239/sqft |
Source: Stellar MLS #U8208258 Report a problem | ||
| 8/22/2003 | Sold | $85,000+7.6%$83/sqft |
Source: Public Record Report a problem | ||
| 12/10/2002 | Sold | $79,000$77/sqft |
Source: Public Record Report a problem | ||
Public tax history
| Year | Property taxes | Tax assessment |
|---|---|---|
| 2025 | $3,406 -7.4% | $170,984 -9.3% |
| 2024 | $3,677 +727.7% | $188,414 +225.3% |
| 2023 | $444 -15.9% | $57,926 +3% |
| 2022 | $528 -3% | $56,239 +3% |
| 2021 | $544 -0.8% | $54,601 +1.4% |
| 2020 | $549 +0.6% | $53,847 +2.3% |
| 2019 | $546 | $52,636 +1.9% |
| 2018 | $546 +0.4% | $51,655 +2.1% |
| 2017 | $543 -0.9% | $50,593 +2.1% |
| 2016 | $548 -0.7% | $49,552 +0.7% |
| 2015 | $552 +1.2% | $49,208 +0.8% |
| 2014 | $545 +2.1% | $48,817 +1.5% |
| 2013 | $534 -8.3% | $48,096 -4.9% |
| 2012 | $582 | $50,554 -3.3% |
| 2011 | -- | $52,301 -11.3% |
| 2010 | -- | $58,950 +2.7% |
| 2009 | -- | $57,400 -19.4% |
| 2008 | $710 | $71,227 +3% |
| 2007 | -- | $69,152 +5.6% |
| 2005 | -- | $65,500 -3.5% |
| 2004 | $1,043 +5.9% | $67,900 +3.2% |
| 2003 | $984 +116.3% | $65,800 +14.6% |
| 2002 | $455 | $57,400 +12.5% |
| 2001 | $455 +6.8% | $51,000 +11.6% |
| 2000 | $426 | $45,700 |
Find assessor info on the county website
Neighborhood: 33703
Nearby homes
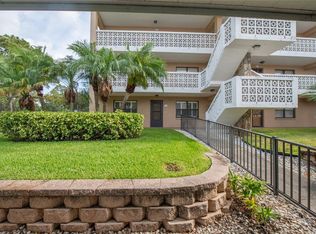
- $225,0002 bd2 ba1.1k sqft4910 Bay St NE APT 101, Saint Petersburg, FL 33703Sold
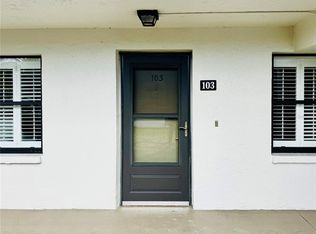
- $165,0002 bd2 ba1.1k sqft4910 Bay St NE APT 103, Saint Petersburg, FL 33703Sold
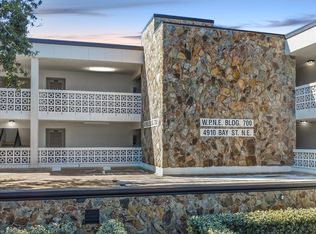
- $99,9001 bd2 ba920 sqft4910 Bay St NE APT 105, Saint Petersburg, FL 33703For Sale
- $210,0001 bd2 ba920 sqft4910 Bay St NE APT 205, Saint Petersburg, FL 33703Sold

- $60,0002 bd2 ba1k sqft4910 Bay St NE APT 210, Saint Petersburg, FL 33703Sold
- $130,0002 bd2 ba1k sqft4910 Bay St NE APT 214, Saint Petersburg, FL 33703Sold
- $253,5002 bd2 ba1.1k sqft4910 Bay St NE APT 302, Saint Petersburg, FL 33703Sold
- $245,0002 bd2 ba1k sqft4910 Bay St NE APT 308, Saint Petersburg, FL 33703Sold
Nearby schools
GreatSchools rating
- 7/10North Shore Elementary SchoolGrades: PK-5Distance: 0.9 mi
- 3/10Meadowlawn Middle SchoolGrades: 6-8Distance: 1.6 mi
- 5/10Northeast High SchoolGrades: PK,9-12Distance: 1.5 mi
Get a cash offer in 3 minutes
Find out how much your home could sell for in as little as 3 minutes with a no-obligation cash offer.
Estimated market value
$248,200
Get a cash offer in 3 minutes
Find out how much your home could sell for in as little as 3 minutes with a no-obligation cash offer.
Estimated market value
$248,200
- Florida
- Pinellas County
- Saint Petersburg
- 33703
- 4910 BAY STREET NE Unit 111
Nearby cities
Nearby neighborhoods
Nearby zip codes
Other Saint Petersburg Topics
- Apartments for Rent in 33703
- Houses for Sale in 33703
- Houses for Rent in 33703
- 33703 Real Estate
- Saint Petersburg Condos
- Houses for Sale in Saint Petersburg
- Newest Listings in Saint Petersburg
- Saint Petersburg Home Values
- Saint Petersburg Real Estate Agents
- Saint Petersburg Refinance
- Saint Petersburg Mortgage Rates
