Beautiful 2 bedroom 2 bath unit in the 700 building. The Carport space is very near the mailboxes and elevator. The unit is closest to the laundry room, storage lockers, and elevator making it ideal for anyone with mobility issues. Hurricane impact windows replaced the original and include a custom slider leading to a screened balcony. Building 700 is one of three buildings in all of Winston Park Northeast with balconies. The screened balcony is perfect for enjoying your morning coffee or a glass of wine in the afternoon. The kitchen and baths have been updated to include cabinets, quartz countertops, appliances, sinks, toilets, and a custom glass shower door. The heated and cooled pool can be used most of the year and the clubhouse is a gathering place for the community. The building sits on 2 beautifully landscaped acres. Move right in and enjoy the easy access to I275, airports, and downtown St. Petersburg.
Sold for $245,000
$245,000
4910 BAY STREET NE #308, ST PETERSBURG, FL 33703
2beds
1,025sqft
Condominium
Built in 1980
-- sqft lot
$244,400 Zestimate®
$239/sqft
$1,979 Estimated rent
Home value
$244,400
$222,000 - $269,000
$1,979/mo
Zestimate® history
Owner options
List your home for rent
$1,979/mo
Rent Zestimate®
Find your next renter with Zillow Rental Manager. Plus, with online applications, you can quickly screen prospective tenants – for free.
$1,979/mo
Rent Zestimate®
Refinance and save
$2,348/mo
Est. payment
Refinancing to a lower rate could help reduce your monthly payments and save thousands over the life of the loan.
$2,348/mo
Est. payment
Explore your selling options
Work with a Zillow partner agent
Leverage their expertise and Zillow's premium Showcase listings to get your home seen by more buyers.
Get startedList with your own agent
Get your home in front of millions of buyers by listing it on Zillow.
Learn how to do itSell it yourself
Take full control of how buyers see your home on Zillow by listing For Sale by Owner (FSBO).
List your homeWhat's special
Screened balconyCarport spaceQuartz countertopsHeated and cooled poolHurricane impact windowsBeautifully landscaped acres
Zillow last checked:
Listing updated:
Listed by:
Melinda Hopper 727-527-7373,
HOFACKER & ASSOCIATES INC 727-527-7373
Bought with:
Lance Lubin, 580834
LUBIN TEAM REALTY
Source: Stellar MLS,MLS#: TB8365426 Originating MLS: Suncoast Tampa
Originating MLS: Suncoast Tampa
Facts & features
Interior
Bedrooms & bathrooms
- Bedrooms: 2
- Bathrooms: 2
- Full bathrooms: 2
Rooms
- Room types: Storage Rooms
Primary bedroom
- Features: En Suite Bathroom, Walk-In Closet(s)
- Level: First
- Area: 165 Square Feet
- Dimensions: 11x15
Bedroom 2
- Features: Built-in Closet
- Level: First
- Area: 110 Square Feet
- Dimensions: 10x11
Dinette
- Level: First
- Area: 96 Square Feet
- Dimensions: 8x12
Dining room
- Level: First
- Area: 156 Square Feet
- Dimensions: 12x13
Kitchen
- Features: Pantry, Stone Counters
- Level: First
- Area: 120 Square Feet
- Dimensions: 10x12
Living room
- Level: First
- Area: 130 Square Feet
- Dimensions: 10x13
Heating
- Central, Electric
Cooling
- Central Air
Appliances
- Included: Disposal, Electric Water Heater, Exhaust Fan, Microwave, Range, Refrigerator
- Laundry: Corridor Access, Laundry Room, Same Floor As Condo Unit
Features
- Ceiling Fan(s), Eating Space In Kitchen, Living Room/Dining Room Combo, Primary Bedroom Main Floor, Solid Surface Counters, Solid Wood Cabinets, Split Bedroom, Walk-In Closet(s)
- Flooring: Carpet, Porcelain Tile
- Doors: Sliding Doors
- Windows: Aluminum Frames, Blinds, ENERGY STAR Qualified Windows, Storm Window(s), Window Treatments, Shutters, Hurricane Shutters/Windows
- Has fireplace: No
- Common walls with other units/homes: End Unit
Interior area
- Total structure area: 1,025
- Total interior livable area: 1,025 sqft
Property
Parking
- Total spaces: 1
- Parking features: Assigned, Guest
- Carport spaces: 1
Features
- Levels: One
- Stories: 1
- Patio & porch: Covered, Enclosed, Rear Porch, Screened
- Exterior features: Balcony, Irrigation System, Lighting, Rain Gutters, Sidewalk
- Pool features: Child Safety Fence, Gunite, Heated, In Ground, Indoor, Lighting, Outside Bath Access, Tile
- Fencing: Other
- Has view: Yes
- View description: Garden, Pool
Lot
- Size: 2.81 Acres
- Features: Cleared, Flood Insurance Required, FloodZone, City Lot, Landscaped, Level, Near Public Transit, Sidewalk
- Residential vegetation: Mature Landscaping, Oak Trees, Trees/Landscaped
Details
- Additional structures: Storage
- Parcel number: 063117984087003080
- Zoning: CONDO
- Special conditions: None
Construction
Type & style
- Home type: Condo
- Architectural style: Traditional
- Property subtype: Condominium
Materials
- Block, Stucco
- Foundation: Slab
- Roof: Metal
Condition
- Completed
- New construction: No
- Year built: 1980
Utilities & green energy
- Sewer: Public Sewer
- Water: Public
- Utilities for property: BB/HS Internet Available, Cable Connected, Electricity Connected, Public, Sewer Connected, Sprinkler Recycled, Street Lights, Underground Utilities, Water Connected
Green energy
- Water conservation: Irrigation-Reclaimed Water
Community & HOA
Community
- Features: Association Recreation - Owned, Buyer Approval Required, Clubhouse, Community Mailbox, Golf Carts OK, Irrigation-Reclaimed Water, No Truck/RV/Motorcycle Parking, Pool, Sidewalks, Special Community Restrictions
- Security: Security Lights, Smoke Detector(s), Fire/Smoke Detection Integration
- Pet fee: $0 monthly
- Senior community: Yes
- Subdivision: WINSTON PARK NORTHEAST 700 CONDO
HOA
- Has HOA: Yes
- Amenities included: Cable TV, Clubhouse, Elevator(s), Laundry, Maintenance, Pool, Recreation Facilities, Storage, Vehicle Restrictions
- Services included: Cable TV, Common Area Taxes, Community Pool, Reserve Fund, Fidelity Bond, Insurance, Internet, Maintenance Structure, Maintenance Grounds, Manager, Pool Maintenance, Private Road, Recreational Facilities, Sewer, Trash, Water
- HOA fee: $561 monthly
- HOA name: Sommer Troub
- HOA phone: 727-866-3115
Location
- Region: Saint Petersburg
Financial & listing details
- Price per square foot: $239/sqft
- Tax assessed value: $169,278
- Annual tax amount: $190
- Date on market: 3/24/2025
- Cumulative days on market: 303 days
- Listing terms: Cash,Conventional,Owner May Carry
- Ownership: Fee Simple
- Total actual rent: 0
- Electric utility on property: Yes
- Road surface type: Paved, Asphalt
Price history
| Date | Event | Price |
|---|---|---|
| 2/27/2026 | Sold | $245,000-5.8%$239/sqft |
Source:  Stellar MLS #TB8365426 Report a problem Stellar MLS #TB8365426 Report a problem | ||
| 1/22/2026 | Pending sale | $260,000$254/sqft |
Source: Stellar MLS #TB8365426 Report a problem | ||
| 11/24/2025 | Price change | $260,000-2.3%$254/sqft |
Source: Stellar MLS #TB8365426 Report a problem | ||
| 11/21/2025 | Price change | $266,000-4.3%$260/sqft |
Source: Stellar MLS #TB8365426 Report a problem | ||
| 6/20/2025 | Price change | $278,000-3.5%$271/sqft |
Source: Stellar MLS #TB8365426 Report a problem | ||
| 4/21/2025 | Price change | $288,000-3.4%$281/sqft |
Source: Stellar MLS #TB8365426 Report a problem | ||
| 4/7/2025 | Price change | $298,000-3.9%$291/sqft |
Source: Stellar MLS #TB8365426 Report a problem | ||
| 3/24/2025 | Listed for sale | $310,000+376.9%$302/sqft |
Source: Stellar MLS #TB8365426 Report a problem | ||
| 10/2/2012 | Sold | $65,000-7%$63/sqft |
Source: Public Record Report a problem | ||
| 6/6/2012 | Price change | $69,900-7.9%$68/sqft |
Source: RE/MAX Action First #U7539934 Report a problem | ||
| 2/27/2012 | Listed for sale | $75,900$74/sqft |
Source: RE/MAX Action First #U7539934 Report a problem | ||
Public tax history
| Year | Property taxes | Tax assessment |
|---|---|---|
| 2025 | $217 +14.1% | $40,903 +2.9% |
| 2024 | $190 +11.5% | $39,750 +3% |
| 2023 | $171 -28.8% | $38,592 +3% |
| 2022 | $240 +4.8% | $37,468 +3% |
| 2021 | $229 +3.1% | $36,377 +1.4% |
| 2020 | $222 +7.6% | $35,875 +2.3% |
| 2019 | $206 | $35,068 +1.9% |
| 2018 | $206 +6.6% | $34,414 +2.1% |
| 2017 | $194 +15.4% | $33,706 +2.1% |
| 2016 | $168 +1% | $33,013 +0.7% |
| 2015 | $166 +3.3% | $32,784 +0.8% |
| 2014 | $161 +6.2% | $32,524 +1.5% |
| 2013 | $151 -68.6% | $32,043 -30.9% |
| 2012 | $482 | $46,375 -7.8% |
| 2011 | -- | $50,313 -3.5% |
| 2010 | -- | $52,164 +0.3% |
| 2009 | -- | $52,031 +0.1% |
| 2008 | $544 | $51,979 +3% |
| 2007 | -- | $50,465 -24.3% |
| 2005 | -- | $66,700 -1.8% |
| 2004 | $508 +3.5% | $67,900 +3.2% |
| 2003 | $491 +7.9% | $65,800 +14.6% |
| 2002 | $455 | $57,400 +12.5% |
| 2001 | $455 +6.8% | $51,000 +11.6% |
| 2000 | $426 | $45,700 |
Find assessor info on the county website
Neighborhood: 33703
Nearby homes
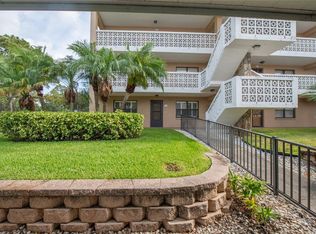
- $225,0002 bd2 ba1.1k sqft4910 Bay St NE APT 101, Saint Petersburg, FL 33703Sold
- $165,0002 bd2 ba1.1k sqft4910 Bay St NE APT 103, Saint Petersburg, FL 33703Sold
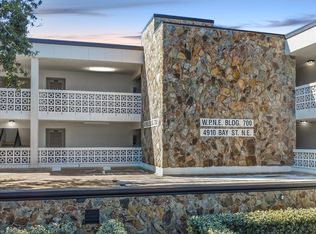
- $99,9001 bd2 ba920 sqft4910 Bay St NE APT 105, Saint Petersburg, FL 33703For Sale
- $187,0002 bd2 ba1k sqft4910 Bay St NE APT 111, Saint Petersburg, FL 33703Sold

- $210,0001 bd2 ba920 sqft4910 Bay St NE APT 205, Saint Petersburg, FL 33703Sold
- $60,0002 bd2 ba1k sqft4910 Bay St NE APT 210, Saint Petersburg, FL 33703Sold
- $130,0002 bd2 ba1k sqft4910 Bay St NE APT 214, Saint Petersburg, FL 33703Sold
- $253,5002 bd2 ba1.1k sqft4910 Bay St NE APT 302, Saint Petersburg, FL 33703Sold
Nearby schools
GreatSchools rating
- 7/10North Shore Elementary SchoolGrades: PK-5Distance: 0.9 mi
- 3/10Meadowlawn Middle SchoolGrades: 6-8Distance: 1.6 mi
- 5/10Northeast High SchoolGrades: PK,9-12Distance: 1.5 mi
Get a cash offer in 3 minutes
Find out how much your home could sell for in as little as 3 minutes with a no-obligation cash offer.
Estimated market value
$244,400
Get a cash offer in 3 minutes
Find out how much your home could sell for in as little as 3 minutes with a no-obligation cash offer.
Estimated market value
$244,400
- Florida
- Pinellas County
- Saint Petersburg
- 33703
- 4910 BAY STREET NE Unit 308
Nearby cities
Nearby neighborhoods
Nearby zip codes
Other Saint Petersburg Topics
- Apartments for Rent in 33703
- Houses for Sale in 33703
- Houses for Rent in 33703
- 33703 Real Estate
- Saint Petersburg Condos
- Houses for Sale in Saint Petersburg
- Newest Listings in Saint Petersburg
- Saint Petersburg Home Values
- Saint Petersburg Real Estate Agents
- Saint Petersburg Refinance
- Saint Petersburg Mortgage Rates
