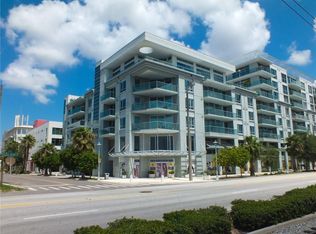
TOP FLOOR! This spacious 2-bedroom, 2-bath condominium boasts 1,237 square feet of beautifully designed living space with soaring 10-foot ceilings, refinished wood flooring, and expansive eastern exposure windows that capture beautiful sunrises. The open living area features custom shelving, designer lighting, and a private balcony with water views—ideal for morning coffee or evening relaxation. The galley-style kitchen is a chef’s dream with granite countertops, stainless steel appliances, a large island with storage cabinets, and ceramic cooktop. The adjoining dining and living spaces create an inviting flow, perfect for entertaining. The primary suite offers floor-to-ceiling windows, automatic blackout shades and a custom walk-in closet with built-ins by Closets by Design. The en-suite bathroom features double vanities, granite countertops, a soaking tub, tiled walk-in shower and a Bluetooth compatible smart mirror (anti-fogging technology, wifi, and streaming capability). The additional bedroom and bathroom provide comfort and flexibility, complete with a large closet, granite vanity, and a shower/tub combo. Modern upgrades include Alexa-compatible automatic shades, Wi-Fi compatible light switches and thermostat, keyless fingerprint/fob entry, and a stackable Whirlpool washer/dryer. The unit also comes with a private gated assigned parking spot (#114) and is both pet- and investor-friendly, allowing short- or long-term rentals. Residents of The Place at Channelside enjoy an array of resort-style amenities, including: a large pool + spa with bar and electric grills, fitness center and dry sauna, clubhouse with ping pong, billiards, and game room, expansive decks overlooking the city and port of Tampa, 24/7 concierge, on-site management, security, and gated parking. Perfectly positioned just steps from Channelside, Water Street, Sparkman Wharf, Amalie Arena, USF Morsani College of Medicine, The Tampa Aquarium, Crunch Gym, and Greenwise Publix, this home offers the ultimate in walkable city living. Don’t miss the opportunity to own this exceptional property in the heart of Tampa’s most exciting district.
Sold for $500,000
$500,000
111 N 12TH STREET #1808, TAMPA, FL 33602
2beds
1,237sqft
Condominium
Built in 2007
-- sqft lot
$474,100 Zestimate®
$404/sqft
$3,617 Estimated rent
Home value
$474,100
$436,000 - $512,000
$3,617/mo
Zestimate® history
Owner options
List your home for rent
$3,617/mo
Rent Zestimate®
Find your next renter with Zillow Rental Manager. Plus, with online applications, you can quickly screen prospective tenants – for free.
$3,617/mo
Rent Zestimate®
Refinance and save
$4,472/mo
Est. payment
Refinancing to a lower rate could help reduce your monthly payments and save thousands over the life of the loan.
$4,472/mo
Est. payment
Explore your selling options
Work with a Zillow partner agent
Leverage their expertise and Zillow's premium Showcase listings to get your home seen by more buyers.
Get startedList with your own agent
Get your home in front of millions of buyers by listing it on Zillow.
Learn how to do itSell it yourself
Take full control of how buyers see your home on Zillow by listing For Sale by Owner (FSBO).
List your homeWhat's special
Expansive eastern exposure windowsEn-suite bathroomFloor-to-ceiling windowsGranite countertopsSoaking tubBluetooth compatible smart mirrorGalley-style kitchen
Zillow last checked:
Listing updated:
Listed by:
Samantha Birch 239-410-6328,
PREMIER SOTHEBYS INTL REALTY 727-898-6800
Bought with:
Sean Menke, 3354450
SMITH & ASSOCIATES REAL ESTATE
Samuel Chandler, 3236550
SMITH & ASSOCIATES REAL ESTATE
Source: Stellar MLS,MLS#: TB8423756 Originating MLS: Suncoast Tampa
Originating MLS: Suncoast Tampa
Facts & features
Interior
Bedrooms & bathrooms
- Bedrooms: 2
- Bathrooms: 2
- Full bathrooms: 2
Primary bedroom
- Features: En Suite Bathroom, Walk-In Closet(s)
- Level: First
Bedroom 1
- Features: En Suite Bathroom, Walk-In Closet(s)
- Level: First
Primary bathroom
- Features: Dual Sinks, Stone Counters, Tub with Separate Shower Stall
- Level: First
Bathroom 2
- Features: Tub With Shower
- Level: First
Kitchen
- Features: Granite Counters, Kitchen Island
- Level: First
Living room
- Features: Built-In Shelving
- Level: First
Heating
- Central
Cooling
- Central Air
Appliances
- Included: Cooktop, Dishwasher, Disposal, Microwave, Refrigerator, Washer, Water Filtration System
- Laundry: Inside
Features
- Open Floorplan, Thermostat, Walk-In Closet(s)
- Flooring: Carpet, Ceramic Tile
- Has fireplace: No
Interior area
- Total structure area: 1,328
- Total interior livable area: 1,237 sqft
Property
Parking
- Total spaces: 1
- Parking features: Assigned, Guest
- Attached garage spaces: 1
Features
- Levels: One
- Stories: 1
- Exterior features: Balcony, Sidewalk
- Pool features: In Ground
- Has spa: Yes
- Spa features: Heated, In Ground
- Has view: Yes
- View description: Water, Bay/Harbor - Full
- Has water view: Yes
- Water view: Water,Bay/Harbor - Full
Lot
- Size: 2 Square Feet
- Features: Near Public Transit
Details
- Parcel number: A1929199DW00000001808.0
- Zoning: CD-3
- Special conditions: None
Construction
Type & style
- Home type: Condo
- Property subtype: Condominium
Materials
- Block, Concrete, Stucco
- Foundation: Block
- Roof: Concrete,Other
Condition
- New construction: No
- Year built: 2007
Utilities & green energy
- Sewer: Public Sewer
- Water: Public
- Utilities for property: Cable Connected, Electricity Connected
Community & HOA
Community
- Features: Buyer Approval Required, Clubhouse, Fitness Center, Pool
- Pet fee: $0 monthly
- Subdivision: THE PLACE AT CHANNELSIDE A CON
HOA
- Has HOA: Yes
- Amenities included: Cable TV, Clubhouse, Fitness Center, Pool, Recreation Facilities, Sauna, Security, Spa/Hot Tub
- Services included: 24-Hour Guard, Cable TV, Community Pool, Reserve Fund, Insurance, Internet, Maintenance Structure, Maintenance Grounds, Manager, Recreational Facilities, Trash
- HOA fee: $1,007 monthly
- HOA name: First Service Residential
- HOA phone: 813-221-4974
Location
- Region: Tampa
Financial & listing details
- Price per square foot: $404/sqft
- Tax assessed value: $421,592
- Annual tax amount: $7,874
- Date on market: 9/18/2025
- Cumulative days on market: 26 days
- Listing terms: Cash,Conventional
- Ownership: Condominium
- Total actual rent: 0
- Electric utility on property: Yes
- Road surface type: Asphalt
Price history
| Date | Event | Price |
|---|---|---|
| 11/19/2025 | Sold | $500,000$404/sqft |
Source:  Stellar MLS #TB8423756 Report a problem Stellar MLS #TB8423756 Report a problem | ||
| 10/14/2025 | Pending sale | $500,000$404/sqft |
Source: Stellar MLS #TB8423756 Report a problem | ||
| 9/18/2025 | Listed for sale | $500,000+31.6%$404/sqft |
Source: Stellar MLS #TB8423756 Report a problem | ||
| 4/10/2021 | Sold | $380,000-1.3%$307/sqft |
Source: Stellar MLS #T3287563 Report a problem | ||
| 2/16/2021 | Pending sale | $384,900$311/sqft |
Source: SMITH & ASSOCIATES REAL ESTATE #T3287563 Report a problem | ||
| 2/16/2021 | Listed for sale | $384,900$311/sqft |
Source: SMITH & ASSOCIATES REAL ESTATE #T3287563 Report a problem | ||
| 2/2/2021 | Pending sale | $384,900$311/sqft |
Source: Stellar MLS #T3287563 Report a problem | ||
| 2/2/2021 | Listed for sale | $384,900-2.6%$311/sqft |
Source: Stellar MLS #T3287563 Report a problem | ||
| 12/30/2019 | Listing removed | $395,000$319/sqft |
Source: SMITH & ASSOCIATES REAL ESTATE #T3210011 Report a problem | ||
| 11/12/2019 | Listed for sale | $395,000$319/sqft |
Source: SMITH & ASSOCIATES REAL ESTATE #T3210011 Report a problem | ||
| 4/8/2014 | Listing removed | $1,930$2/sqft |
Source: URBAN LIVING TAMPA, LLC #T2611874 Report a problem | ||
| 2/1/2014 | Listed for rent | $1,930$2/sqft |
Source: URBAN LIVING TAMPA, LLC #T2611874 Report a problem | ||
| 12/7/2013 | Listing removed | $1,930$2/sqft |
Source: URBAN LIVING TAMPA, LLC #T2595448 Report a problem | ||
| 11/8/2013 | Listed for rent | $1,930$2/sqft |
Source: URBAN LIVING TAMPA, LLC #T2595448 Report a problem | ||
Public tax history
| Year | Property taxes | Tax assessment |
|---|---|---|
| 2025 | $7,922 +0.6% | $421,592 -3% |
| 2024 | $7,875 +2.6% | $434,669 +3% |
| 2023 | $7,678 +0.2% | $422,009 +3% |
| 2022 | $7,660 +12.7% | $409,717 +40.9% |
| 2021 | $6,796 +12.3% | $290,753 +10% |
| 2020 | $6,053 +9.5% | $264,321 +10% |
| 2019 | $5,526 | $240,292 -8.1% |
| 2018 | $5,526 +9.2% | $261,477 +9.4% |
| 2017 | $5,062 +8.6% | $239,081 +32.4% |
| 2016 | $4,661 +10.2% | $180,535 +10% |
| 2015 | $4,229 +17.7% | $164,123 +10% |
| 2014 | $3,592 | $149,203 +10% |
| 2013 | $3,592 +26.7% | $135,639 +10% |
| 2012 | $2,836 +3.2% | $123,308 +3.4% |
| 2011 | $2,749 -7.1% | $119,308 -7.7% |
| 2010 | $2,960 -40.4% | $129,234 -40.1% |
| 2009 | $4,966 -6% | $215,724 -4.2% |
| 2008 | $5,282 | $225,135 |
Find assessor info on the county website
Neighborhood: Channel District
Nearby homes
- $318,0001 bd1 ba934 sqft111 N 12th St UNIT 1519, Tampa, FL 33602Sold
- $460,0002 bd2 ba1.1k sqft111 N 12th St UNIT 1402, Tampa, FL 33602Sold

- $460,0002 bd2 ba1.1k sqft111 N 12th St UNIT 1414, Tampa, FL 33602Sold

- $485,0002 bd2 ba1.2k sqft111 N 12th St UNIT 1427, Tampa, FL 33602Sold
- $460,0002 bd2 ba1.1k sqft111 N 12th St UNIT 1602, Tampa, FL 33602Sold
- $2,3001 bd1 ba606 sqft111 N 12th St UNIT 1310, Tampa, FL 33602For Rent
- $507,5002 bd2 ba1.1k sqft111 N 12th St UNIT 1601, Tampa, FL 33602Sold
- $529,0002 bd3 ba1.4k sqft111 N 12th St UNIT 1811, Tampa, FL 33602For Sale
Nearby schools
GreatSchools rating
- 2/10Washington Elementary SchoolGrades: PK-5Distance: 0.7 mi
- 4/10Stewart Middle Magnet SchoolGrades: 6-8Distance: 1.7 mi
- 2/10Blake High SchoolGrades: 9-12Distance: 1.4 mi
Schools provided by the listing agent
- Middle: Madison-HB
- High: Blake-HB
Source: Stellar MLS. This data may not be complete. We recommend contacting the local school district to confirm school assignments for this home.
Get a cash offer in 3 minutes
Find out how much your home could sell for in as little as 3 minutes with a no-obligation cash offer.
Estimated market value
$474,100
Get a cash offer in 3 minutes
Find out how much your home could sell for in as little as 3 minutes with a no-obligation cash offer.
Estimated market value
$474,100
- Florida
- Hillsborough County
- Tampa
- 33602
- Channel District
- 111 N 12TH STREET Unit 1808
Nearby cities
Nearby neighborhoods
Nearby zip codes
Other Tampa Topics
