Located at 111 N 12th Street in Tampa’s sought-after Channelside neighborhood, this fully updated 2-bedroom, 2-bath residence offers 1,134 square feet of refined urban living with west-facing views of downtown Tampa. Built in 2007, the secure, amenity-rich building delivers a rare blend of modern design, privacy, and convenience, ideal for those seeking a low-maintenance primary residence or a lock-and-leave second home. Inside, the home showcases a timeless, minimal aesthetic with luxury vinyl plank flooring throughout the main living areas and tile in both bathrooms. The open-concept kitchen anchors the space with sleek European-style cabinetry, quartz countertops, stainless steel KitchenAid appliances, and a generous island designed for everyday living and entertaining. Modern light fixtures and a built-in speaker system with Bluetooth connectivity elevate the experience, while in-unit laundry adds everyday ease. The living and dining areas flow seamlessly to a private west-facing balcony, where sunset views stretch across downtown Tampa, Water Street, and the Tampa Cruise Port. The primary suite features a spacious layout, walk-in closet, and a spa-inspired en-suite bath with dual vanities, soaking tub, and walk-in shower. A well-proportioned second bedroom and full bath offer flexibility for guests, a home office, or dual-suite living. Residents enjoy two dedicated garage parking spaces, a 24/7 staffed lobby, secure access, and onsite management. The building is known for its resort-style amenities, including a heated pool, hot tub, sauna, fitness center, outdoor kitchens and grills, multiple rooftop terraces, community room with catering kitchen, TV lounge, game and card rooms, ping pong and pool tables, and thoughtfully designed outdoor lounging and dining areas. The Channel District is positioned directly across from the Tampa Cruise Port, Tampa Aquarium, Water Street, Downtown Tampa, Sparkman Wharf, Amalie Arena, The Riverwalk, USF Medical School, and the Crosstown Express Way. This home places cafes, coffee shops, bars, parks, dog parks, and everyday conveniences right outside your door. This is urban living at its most effortless. Clean, modern, and designed for a lifestyle that values location, security, and style. HOA Fees Include: Exterior Maintenance, Exterior Grounds, Manager, Amenities, Escrow Reserves Fund, Common Area Taxes, Age of Major Mechanics - Roof - 2024, HVAC - 2021, Water Heater - 2021, Fully Updated Interior - 2021
Sold for $507,500
$507,500
111 N 12TH STREET #1601, TAMPA, FL 33602
2beds
1,134sqft
Condominium
Built in 2007
-- sqft lot
$481,100 Zestimate®
$448/sqft
$3,294 Estimated rent
Home value
$481,100
$457,000 - $505,000
$3,294/mo
Zestimate® history
Owner options
List your home for rent
$3,294/mo
Rent Zestimate®
Find your next renter with Zillow Rental Manager. Plus, with online applications, you can quickly screen prospective tenants – for free.
$3,294/mo
Rent Zestimate®
Refinance and save
$4,810/mo
Est. payment
Refinancing to a lower rate could help reduce your monthly payments and save thousands over the life of the loan.
$4,810/mo
Est. payment
Explore your selling options
Work with a Zillow partner agent
Leverage their expertise and Zillow's premium Showcase listings to get your home seen by more buyers.
Get startedList with your own agent
Get your home in front of millions of buyers by listing it on Zillow.
Learn how to do itSell it yourself
Take full control of how buyers see your home on Zillow by listing For Sale by Owner (FSBO).
List your homeWhat's special
Zillow last checked:
Listing updated:
Listed by:
Alex Clark 574-849-6556,
KELLER WILLIAMS ST PETE REALTY 727-894-1600
Bought with:
Tito Feliciano, Jr, 3602052
ARC REALTY GROUP
Source: Stellar MLS,MLS#: TB8462152 Originating MLS: Suncoast Tampa
Originating MLS: Suncoast Tampa
Facts & features
Interior
Bedrooms & bathrooms
- Bedrooms: 2
- Bathrooms: 2
- Full bathrooms: 2
Rooms
- Room types: Utility Room, Storage Rooms
Primary bedroom
- Features: Walk-In Closet(s)
- Level: First
- Area: 175.56 Square Feet
- Dimensions: 13.2x13.3
Bedroom 2
- Features: Built-in Closet
- Level: First
- Area: 95.4 Square Feet
- Dimensions: 9x10.6
Primary bathroom
- Features: Dual Sinks, En Suite Bathroom, Garden Bath, Tub with Separate Shower Stall
- Level: First
Bathroom 2
- Features: Shower No Tub, Built-in Closet
- Level: First
Dining room
- Level: First
- Area: 137.7 Square Feet
- Dimensions: 9x15.3
Kitchen
- Features: Kitchen Island
- Level: First
- Area: 120.96 Square Feet
- Dimensions: 9.6x12.6
Living room
- Level: First
- Area: 216.24 Square Feet
- Dimensions: 13.6x15.9
Heating
- Central
Cooling
- Central Air
Appliances
- Included: Dishwasher, Dryer, Electric Water Heater, Microwave, Range, Refrigerator, Washer
- Laundry: Inside, Laundry Closet
Features
- Eating Space In Kitchen, High Ceilings, Kitchen/Family Room Combo, Open Floorplan, Primary Bedroom Main Floor, Stone Counters, Thermostat, Walk-In Closet(s)
- Flooring: Luxury Vinyl, Tile
- Doors: Outdoor Grill, Sliding Doors
- Windows: Shades, Window Treatments
- Has fireplace: No
Interior area
- Total structure area: 1,134
- Total interior livable area: 1,134 sqft
Property
Parking
- Total spaces: 2
- Parking features: Assigned, Covered, Reserved, Tandem
- Attached garage spaces: 2
Features
- Levels: One
- Stories: 1
- Patio & porch: Covered
- Exterior features: Balcony, Dog Run, Fire Pit, Lighting, Outdoor Grill, Sauna, Sidewalk, Storage
- Pool features: Gunite, In Ground, Lighting, Tile
- Has spa: Yes
- Spa features: Heated, In Ground
- Has view: Yes
- View description: City, Park/Greenbelt
Lot
- Size: 2 Square Feet
Details
- Additional structures: Storage
- Parcel number: A1929199DW00000001601.0
- Zoning: CD-3
- Special conditions: None
Construction
Type & style
- Home type: Condo
- Architectural style: Contemporary,Elevated,Florida
- Property subtype: Condominium
Materials
- Block, Concrete
- Foundation: Slab
- Roof: Membrane,Other
Condition
- Completed
- New construction: No
- Year built: 2007
Utilities & green energy
- Sewer: Public Sewer
- Water: Public
- Utilities for property: BB/HS Internet Available, Cable Connected, Electricity Connected, Sewer Connected, Water Connected
Community & HOA
Community
- Features: Buyer Approval Required, Clubhouse, Community Mailbox, Fitness Center, Pool, Sidewalks
- Security: Key Card Entry, Security Gate, Smoke Detector(s)
- Pet fee: $0 monthly
- Subdivision: THE PLACE AT CHANNELSIDE A CON
HOA
- Has HOA: Yes
- Services included: 24-Hour Guard, Cable TV, Common Area Taxes, Community Pool, Reserve Fund, Insurance, Internet, Maintenance Structure, Maintenance Grounds, Manager, Pool Maintenance, Recreational Facilities
- HOA fee: $1,295 monthly
- HOA name: Janette Boldt
- HOA phone: 813-221-4974
Location
- Region: Tampa
Financial & listing details
- Price per square foot: $448/sqft
- Tax assessed value: $406,427
- Annual tax amount: $8,965
- Date on market: 1/19/2026
- Cumulative days on market: 3 days
- Listing terms: Cash,Conventional
- Ownership: Fee Simple
- Total actual rent: 0
- Electric utility on property: Yes
- Road surface type: Paved
Price history
| Date | Event | Price |
|---|---|---|
| 6/20/2026 | Listing removed | $495,000$437/sqft |
Source:  Stellar MLS #TB8516577 Report a problem Stellar MLS #TB8516577 Report a problem | ||
| 6/7/2026 | Listed for sale | $495,000-2.5%$437/sqft |
Source: Stellar MLS #TB8516577 Report a problem | ||
| 1/30/2026 | Sold | $507,500+1.5%$448/sqft |
Source: Stellar MLS #TB8462152 Report a problem | ||
| 1/22/2026 | Pending sale | $500,000$441/sqft |
Source: Stellar MLS #TB8462152 Report a problem | ||
| 1/19/2026 | Listed for sale | $500,000-20%$441/sqft |
Source: Stellar MLS #TB8462152 Report a problem | ||
| 7/11/2023 | Sold | $625,000-2.3%$551/sqft |
Source: Public Record Report a problem | ||
| 6/3/2023 | Pending sale | $640,000$564/sqft |
Source: Stellar MLS #T3449832 Report a problem | ||
| 6/1/2023 | Listed for sale | $640,000+28%$564/sqft |
Source: Stellar MLS #T3449832 Report a problem | ||
| 3/10/2022 | Sold | $500,000+3.1%$441/sqft |
Source: Public Record Report a problem | ||
| 1/25/2022 | Pending sale | $485,000$428/sqft |
Source: Stellar MLS #T3351842 Report a problem | ||
| 1/25/2022 | Listed for sale | $485,000+36.7%$428/sqft |
Source: Stellar MLS #T3351842 Report a problem | ||
| 3/10/2021 | Listing removed | -- |
Source: Zillow Rental Manager Report a problem | ||
| 3/9/2021 | Listed for rent | $2,300$2/sqft |
Source: Zillow Rental Manager Report a problem | ||
| 1/15/2019 | Sold | $354,900+1.4%$313/sqft |
Source: Public Record Report a problem | ||
| 12/10/2018 | Pending sale | $349,900$309/sqft |
Source: Smith & Associates Real Estate #T3143816 Report a problem | ||
| 11/26/2018 | Listed for sale | $349,900$309/sqft |
Source: SMITH & ASSOCIATES REAL ESTATE #T3143816 Report a problem | ||
Public tax history
| Year | Property taxes | Tax assessment |
|---|---|---|
| 2025 | $8,636 -3.7% | $406,427 -7.3% |
| 2024 | $8,966 +7.1% | $438,533 +8% |
| 2023 | $8,368 +12.1% | $406,178 +13.5% |
| 2022 | $7,463 +6.2% | $357,909 +10% |
| 2021 | $7,025 +11.7% | $325,372 +10% |
| 2020 | $6,291 +30.5% | $295,793 +42.6% |
| 2019 | $4,822 | $207,439 -10.1% |
| 2018 | $4,822 +9.4% | $230,834 +9.1% |
| 2017 | $4,406 +8.5% | $211,485 +35.7% |
| 2016 | $4,061 +10.6% | $155,852 +10% |
| 2015 | $3,673 +17.7% | $141,684 +10% |
| 2014 | $3,120 | $128,804 +10% |
| 2013 | $3,120 +27.4% | $117,095 +10% |
| 2012 | $2,448 +2.6% | $106,450 +2.8% |
| 2011 | $2,387 -9.4% | $103,593 -10% |
| 2010 | $2,635 -41.9% | $115,045 -41.6% |
| 2009 | $4,535 -5.3% | $196,991 -3.5% |
| 2008 | $4,787 | $204,239 |
Find assessor info on the county website
Neighborhood: Channel District
Nearby homes
- $318,0001 bd1 ba934 sqft111 N 12th St UNIT 1519, Tampa, FL 33602Sold
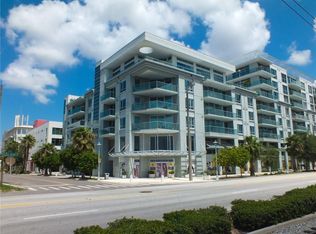
- $460,0002 bd2 ba1.1k sqft111 N 12th St UNIT 1402, Tampa, FL 33602Sold

- $460,0002 bd2 ba1.1k sqft111 N 12th St UNIT 1414, Tampa, FL 33602Sold

- $485,0002 bd2 ba1.2k sqft111 N 12th St UNIT 1427, Tampa, FL 33602Sold
- $460,0002 bd2 ba1.1k sqft111 N 12th St UNIT 1602, Tampa, FL 33602Sold
- $2,1001 bd1 ba606 sqft111 N 12th St UNIT 1310, Tampa, FL 33602For Rent
- $500,0002 bd2 ba1.2k sqft111 N 12th St UNIT 1808, Tampa, FL 33602Sold
- $559,0002 bd3 ba1.4k sqft111 N 12th St UNIT 1811, Tampa, FL 33602For Sale
Nearby schools
GreatSchools rating
- 2/10Washington Elementary SchoolGrades: PK-5Distance: 0.7 mi
- 4/10Stewart Middle Magnet SchoolGrades: 6-8Distance: 1.7 mi
- 2/10Blake High SchoolGrades: 9-12Distance: 1.4 mi
Schools provided by the listing agent
- Elementary: Booker T. Washington-HB
- Middle: Stewart-HB
- High: Blake-HB
Source: Stellar MLS. This data may not be complete. We recommend contacting the local school district to confirm school assignments for this home.
Get a cash offer in 3 minutes
Find out how much your home could sell for in as little as 3 minutes with a no-obligation cash offer.
Estimated market value
$481,100
Get a cash offer in 3 minutes
Find out how much your home could sell for in as little as 3 minutes with a no-obligation cash offer.
Estimated market value
$481,100
- Florida
- Hillsborough County
- Tampa
- 33602
- Channel District
- 111 N 12TH STREET Unit 1601
Nearby cities
Nearby neighborhoods
Nearby zip codes
Other Tampa Topics
