Experience vibrant urban living in this beautifully updated 2-bedroom, 2-bath mid-rise condo in the heart of Channelside. Offering 24-hour security and exceptional walkability, you’ll be just steps from premier shopping, dining, arena events, and entertainment—with Tampa’s Water Street and Sparkman Wharf only a short stroll away. Inside, thoughtful upgrades elevate the space, including elegant quartzite countertops, luxury vinyl throughout, new washer & dryer, frameless glass shower doors, and soaring ceilings that create a bright, open, modern ambiance. Western-facing city views showcase breathtaking Florida sunsets each evening, overlooking the neighborhood dog park and dynamic city skyline—adding warmth and character to the home. The Place Condominium delivers true city living with impressive amenities, including a private top-floor clubhouse, resort-style pool and hot tub, sauna, and a fully equipped fitness studio. The unit includes one private garage parking space, with a rare opportunity to purchase a second space. Come check out The Place in Channelside and explore a variety of residences with different views and price points.
Sold for $460,000
$460,000
111 N 12TH STREET #1402, TAMPA, FL 33602
2beds
1,134sqft
Condominium
Built in 2007
-- sqft lot
$456,500 Zestimate®
$406/sqft
$3,294 Estimated rent
Home value
$456,500
$425,000 - $488,000
$3,294/mo
Zestimate® history
Owner options
List your home for rent
$3,294/mo
Rent Zestimate®
Find your next renter with Zillow Rental Manager. Plus, with online applications, you can quickly screen prospective tenants – for free.
$3,294/mo
Rent Zestimate®
Refinance and save
$4,181/mo
Est. payment
Refinancing to a lower rate could help reduce your monthly payments and save thousands over the life of the loan.
$4,181/mo
Est. payment
Explore your selling options
Work with a Zillow partner agent
Leverage their expertise and Zillow's premium Showcase listings to get your home seen by more buyers.
Get startedList with your own agent
Get your home in front of millions of buyers by listing it on Zillow.
Learn how to do itSell it yourself
Take full control of how buyers see your home on Zillow by listing For Sale by Owner (FSBO).
List your homeWhat's special
Private top-floor clubhouseElegant quartzite countertopsBreathtaking florida sunsetsBright open modern ambianceWestern-facing city viewsNew washer and dryerSoaring ceilings
Zillow last checked:
Listing updated:
Listed by:
Nicole Wirth 813-839-3800,
SMITH & ASSOCIATES REAL ESTATE 813-839-3800
Bought with:
Anthony Dominic, 3637956
MICHAEL SAUNDERS & COMPANY
Source: Stellar MLS,MLS#: TB8480112 Originating MLS: Suncoast Tampa
Originating MLS: Suncoast Tampa
Facts & features
Interior
Bedrooms & bathrooms
- Bedrooms: 2
- Bathrooms: 2
- Full bathrooms: 2
Primary bedroom
- Features: Walk-In Closet(s)
- Level: First
- Area: 169 Square Feet
- Dimensions: 13x13
Bedroom 2
- Features: Linen Closet
- Level: First
- Area: 132 Square Feet
- Dimensions: 11x12
Dining room
- Level: First
- Area: 135 Square Feet
- Dimensions: 15x9
Kitchen
- Level: First
- Area: 118.75 Square Feet
- Dimensions: 12.5x9.5
Living room
- Level: First
- Area: 169 Square Feet
- Dimensions: 13x13
Heating
- Central
Cooling
- Central Air
Appliances
- Included: Convection Oven, Cooktop, Dishwasher, Disposal, Dryer, Electric Water Heater, Freezer, Microwave, Range Hood, Refrigerator, Washer
- Laundry: Inside, Laundry Closet
Features
- Ceiling Fan(s), Eating Space In Kitchen, Elevator, High Ceilings, Kitchen/Family Room Combo, Open Floorplan, Primary Bedroom Main Floor, Solid Wood Cabinets, Split Bedroom, Stone Counters, Thermostat, Walk-In Closet(s)
- Flooring: Luxury Vinyl, Porcelain Tile
- Doors: Sliding Doors
- Windows: ENERGY STAR Qualified Windows
- Has fireplace: No
Interior area
- Total structure area: 1,225
- Total interior livable area: 1,134 sqft
Property
Parking
- Total spaces: 1
- Parking features: Assigned, Covered, Garage Door Opener, Reserved, Under Building
- Garage spaces: 1
Features
- Levels: One
- Stories: 1
- Patio & porch: Covered, Porch
- Exterior features: Balcony
- Has view: Yes
- View description: City, Park/Greenbelt
Lot
- Size: 2 Square Feet
- Residential vegetation: Trees/Landscaped
Details
- Parcel number: A1929199DW00000001402.0
- Zoning: CD-3
- Special conditions: None
Construction
Type & style
- Home type: Condo
- Architectural style: Contemporary
- Property subtype: Condominium
Materials
- Block
- Foundation: Slab
- Roof: Built-Up
Condition
- New construction: No
- Year built: 2007
Utilities & green energy
- Sewer: Public Sewer
- Water: Public
- Utilities for property: Cable Connected
Community & HOA
Community
- Features: Clubhouse, Fitness Center, Gated Community - Guard, Pool, Sidewalks
- Security: Fire Alarm, Fire Sprinkler System, Gated Community, Key Card Entry, Security Gate, Security System
- Pet fee: $0 monthly
- Subdivision: THE PLACE AT CHANNELSIDE A CON
HOA
- Has HOA: Yes
- Amenities included: Clubhouse, Elevator(s), Fitness Center, Pool, Sauna, Security, Spa/Hot Tub
- Services included: 24-Hour Guard, Cable TV, Community Pool, Reserve Fund, Insurance, Internet, Maintenance Grounds, Manager, Pest Control, Pool Maintenance, Recreational Facilities, Security, Trash
- HOA fee: $1,029 monthly
- HOA name: NINA GARLAND
- HOA phone: 813-221-4974
Location
- Region: Tampa
Financial & listing details
- Price per square foot: $406/sqft
- Tax assessed value: $369,479
- Annual tax amount: $8,153
- Date on market: 2/25/2026
- Cumulative days on market: 43 days
- Listing terms: Cash,Conventional
- Ownership: Condominium
- Total actual rent: 0
- Road surface type: Paved
Price history
| Date | Event | Price |
|---|---|---|
| 4/30/2026 | Sold | $460,000-2.5%$406/sqft |
Source:  Stellar MLS #TB8480112 Report a problem Stellar MLS #TB8480112 Report a problem | ||
| 4/11/2026 | Pending sale | $472,000$416/sqft |
Source: Stellar MLS #TB8480112 Report a problem | ||
| 4/6/2026 | Price change | $472,000-2.2%$416/sqft |
Source: Stellar MLS #TB8480112 Report a problem | ||
| 2/25/2026 | Listed for sale | $482,500+23.4%$425/sqft |
Source: Stellar MLS #TB8480112 Report a problem | ||
| 2/1/2026 | Listing removed | $2,950$3/sqft |
Source: Zillow Rentals Report a problem | ||
| 1/23/2026 | Price change | $2,950-1.7%$3/sqft |
Source: Zillow Rentals Report a problem | ||
| 12/14/2025 | Price change | $3,000-3.2%$3/sqft |
Source: Zillow Rentals Report a problem | ||
| 11/24/2025 | Listed for rent | $3,100$3/sqft |
Source: Zillow Rentals Report a problem | ||
| 8/9/2022 | Listing removed | -- |
Source: Zillow Rental Manager Report a problem | ||
| 6/1/2022 | Listed for rent | $3,100+26.5%$3/sqft |
Source: Zillow Rental Manager Report a problem | ||
| 6/1/2021 | Listing removed | -- |
Source: Zillow Rental Manager Report a problem | ||
| 5/9/2021 | Listed for rent | $2,450$2/sqft |
Source: Zillow Rental Manager Report a problem | ||
| 5/4/2021 | Sold | $391,000+1.6%$345/sqft |
Source: Stellar MLS #T3298745 Report a problem | ||
| 4/4/2021 | Pending sale | $385,000$340/sqft |
Source: Stellar MLS #T3298745 Report a problem | ||
| 4/1/2021 | Listed for sale | $385,000+147.9%$340/sqft |
Source: Stellar MLS #T3298745 Report a problem | ||
| 4/13/2012 | Sold | $155,300+3.5%$137/sqft |
Source: Public Record Report a problem | ||
| 12/8/2011 | Listing removed | $150,000$132/sqft |
Source: EXIT BAYSHORE REALTY #T2496433 Report a problem | ||
| 11/30/2011 | Listed for sale | $150,000-53.1%$132/sqft |
Source: EXIT BAYSHORE REALTY #T2496433 Report a problem | ||
| 9/26/2007 | Sold | $319,900$282/sqft |
Source: Public Record Report a problem | ||
Public tax history
| Year | Property taxes | Tax assessment |
|---|---|---|
| 2025 | $7,852 -3.7% | $369,479 -7.3% |
| 2024 | $8,153 -1.9% | $398,666 -0.9% |
| 2023 | $8,312 +9.6% | $402,405 +10% |
| 2022 | $7,581 +22.3% | $365,823 +35.6% |
| 2021 | $6,199 +11.9% | $269,877 +10% |
| 2020 | $5,539 +9.5% | $245,343 +10% |
| 2019 | $5,056 | $223,039 -3.4% |
| 2018 | $5,056 +9.5% | $230,834 +9.1% |
| 2017 | $4,619 +8.6% | $211,485 +26.2% |
| 2016 | $4,255 +10.7% | $167,573 +10% |
| 2015 | $3,844 +17.8% | $152,339 +10% |
| 2014 | $3,262 | $138,490 +10% |
| 2013 | $3,262 +33.2% | $125,900 +18.3% |
| 2012 | $2,448 +2.6% | $106,450 +2.8% |
| 2011 | $2,387 -0.8% | $103,593 -1.4% |
| 2010 | $2,406 -45.9% | $105,045 -45.6% |
| 2009 | $4,445 -3.1% | $193,105 -1.3% |
| 2008 | $4,588 | $195,634 |
Find assessor info on the county website
Neighborhood: Channel District
Nearby homes
- $318,0001 bd1 ba934 sqft111 N 12th St UNIT 1519, Tampa, FL 33602Sold
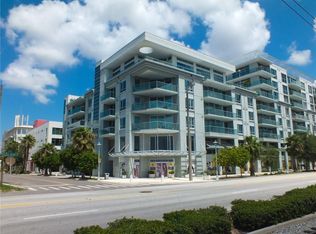
- $460,0002 bd2 ba1.1k sqft111 N 12th St UNIT 1414, Tampa, FL 33602Sold

- $485,0002 bd2 ba1.2k sqft111 N 12th St UNIT 1427, Tampa, FL 33602Sold
- $460,0002 bd2 ba1.1k sqft111 N 12th St UNIT 1602, Tampa, FL 33602Sold

- $2,3001 bd1 ba606 sqft111 N 12th St UNIT 1310, Tampa, FL 33602For Rent
- $500,0002 bd2 ba1.2k sqft111 N 12th St UNIT 1808, Tampa, FL 33602Sold
- $507,5002 bd2 ba1.1k sqft111 N 12th St UNIT 1601, Tampa, FL 33602Sold
- $559,0002 bd3 ba1.4k sqft111 N 12th St UNIT 1811, Tampa, FL 33602For Sale
Nearby schools
GreatSchools rating
- 2/10Washington Elementary SchoolGrades: PK-5Distance: 0.7 mi
- 4/10Stewart Middle Magnet SchoolGrades: 6-8Distance: 1.7 mi
- 2/10Blake High SchoolGrades: 9-12Distance: 1.4 mi
Schools provided by the listing agent
- Elementary: Just-HB
- Middle: Madison-HB
- High: Blake-HB
Source: Stellar MLS. This data may not be complete. We recommend contacting the local school district to confirm school assignments for this home.
Get a cash offer in 3 minutes
Find out how much your home could sell for in as little as 3 minutes with a no-obligation cash offer.
Estimated market value
$456,500
Get a cash offer in 3 minutes
Find out how much your home could sell for in as little as 3 minutes with a no-obligation cash offer.
Estimated market value
$456,500
- Florida
- Hillsborough County
- Tampa
- 33602
- Channel District
- 111 N 12TH STREET Unit 1402
Nearby cities
Nearby neighborhoods
Nearby zip codes
Other Tampa Topics
