Under contract-accepting backup offers. Searching for a great 2BD/2.5BA South Tampa home under $500K? Bonus points if it is within walking distance to Hyde Park Village, has a low HOA, a covered parking spot, and a private screened courtyard. This turn-key, pet friendly property is the ultimate low maintenance find near Tampa General Hospital, University of Tampa, and Downtown Tampa. Embrace a vibrant lifestyle living in one of Tampa’s most historic and celebrated neighborhoods. Welcome to Hyde Park! This established neighborhood, bordered by gorgeous Bayshore Boulevard, is lined with 1920's estates and stately oak trees. You can find your corner townhouse tucked back on a residential street, only a block from Hyde Park Village. Upon arrival, admire the charming colonial style exterior complemented by the lush tropical landscaped courtyard. Stepping inside, the freshly painted interior and durable wood-look tile acts as a pristine canvas for your style to shine. A large bay window allows natural light to illuminate the spacious open concept living and dining room. It's an inviting space for intimate dinners, evening get-togethers with friends, or lazy Sunday mornings. Pass through to the eat in kitchen, a refreshed space featuring glossy granite countertops, stainless steel appliances, a breakfast bar, and plenty of storage. Elegant French doors open to reveal a private courtyard. Fully screened and enclosed by a tall privacy fence, this outdoor refuge serves as your own calming escape, ideal for morning espresso or evening wind-downs while enjoying the breeze. Back inside, an under the stairs storage closet, laundry closet, and convenient powder room complete the first floor's intuitive layout. Head upstairs to decompress in comfort. Two generous bedrooms serve as serene sanctuaries, each featuring an updated full bathroom, and large closets for ample storage. The larger of the two bedrooms comes complete with its own relaxing screened patio. Leave your vehicle in your designated, covered parking space because a lifestyle of unparalleled convenience lies just beyond your door. Step outside and stroll through the tree lined streets to Old Hyde Park Village, where world class dining, luxury boutiques, and cool coffee shops await. Jog along the iconic balustrade of Bayshore Boulevard, explore the nightlife of SoHo, or make a swift escape across the bridge to the fine white sands and crystal clear waters of the Gulf beaches. For the busy urban professional, medical resident, or university student, the location is unbeatable. Enjoy a quick, five minute commute to Downtown Tampa, the University of Tampa, the USF Health Morsani College of Medicine, or Tampa General Hospital. It's just what you've been looking for: a move-in-ready home, surrounded by understated elegance, positioned perfectly. Recent Updates include: Refrigerator 2024, Dishwasher 2024, Newer Hot Water Heater, Interior Paint 2026, Wood-look Tile Flooring 2024, and Roof 2021. Schedule your private tour today to start your next chapter in Hyde Park tomorrow.
Accepting backups
$499,900
603 S DAKOTA AVENUE #A1, TAMPA, FL 33606
2beds
1,200sqft
Townhouse
Built in 1987
553 Square Feet Lot
$-- Zestimate®
$417/sqft
$385/mo HOA
What's special
Private screened courtyardLush tropical landscaped courtyardFreshly painted interiorBreakfast barCovered parking spotTree lined streetsCharming colonial style exterior
- 27 days |
- 1,808 |
- 155 |
Likely to sell faster than
Zillow last checked:
Listing updated:
Listed by:
Cristy Holt 813-505-6210,
COMPASS FLORIDA LLC 813-365-9935,
Kisha Linebaugh 813-362-1218,
COMPASS FLORIDA LLC
Source: Stellar MLS,MLS#: TB8531296 Originating MLS: Suncoast Tampa
Originating MLS: Suncoast Tampa
Facts & features
Interior
Bedrooms & bathrooms
- Bedrooms: 2
- Bathrooms: 3
- Full bathrooms: 2
- 1/2 bathrooms: 1
Rooms
- Room types: Utility Room
Primary bedroom
- Features: Built-in Closet
- Level: Second
Bedroom 2
- Features: Built-in Closet
- Level: Second
Primary bathroom
- Features: Tub with Separate Shower Stall
- Level: Second
Bathroom 2
- Level: Second
Bathroom 3
- Level: First
Dining room
- Level: First
Kitchen
- Features: Breakfast Bar, Granite Counters
- Level: First
Living room
- Level: First
Heating
- Central
Cooling
- Central Air
Appliances
- Included: Dishwasher, Disposal, Microwave, Range, Range Hood, Refrigerator
- Laundry: Laundry Closet
Features
- Built-in Features, Ceiling Fan(s), Eating Space In Kitchen, Living Room/Dining Room Combo, Open Floorplan, Split Bedroom, Stone Counters, Thermostat
- Flooring: Carpet, Tile
- Doors: French Doors
- Windows: Window Treatments
- Has fireplace: No
- Common walls with other units/homes: Corner Unit
Interior area
- Total structure area: 1,250
- Total interior livable area: 1,200 sqft
Video & virtual tour
Property
Parking
- Total spaces: 1
- Parking features: Assigned, Covered, Off Street
- Carport spaces: 1
Features
- Levels: Two
- Stories: 2
- Patio & porch: Patio, Rear Porch, Screened
- Exterior features: Balcony, Lighting, Sidewalk
- Fencing: Fenced,Wood
Lot
- Size: 553 Square Feet
- Features: Corner Lot, Historic District, City Lot, Near Public Transit, Sidewalk
- Residential vegetation: Mature Landscaping, Trees/Landscaped
Details
- Parcel number: A2329184SS000000000A1.0
- Zoning: RM-24
- Special conditions: None
Construction
Type & style
- Home type: Townhouse
- Architectural style: Colonial,Traditional
- Property subtype: Townhouse
Materials
- Vinyl Siding, Wood Frame
- Foundation: Slab
- Roof: Shingle
Condition
- Completed
- New construction: No
- Year built: 1987
Utilities & green energy
- Sewer: Public Sewer
- Water: Public
- Utilities for property: BB/HS Internet Available, Cable Available, Electricity Connected, Sewer Connected, Street Lights, Water Connected
Community & HOA
Community
- Features: Sidewalks
- Pet fee: $0 monthly
- Subdivision: TRINITY SQUARE A CONDO
HOA
- Has HOA: No
- Services included: Common Area Taxes, Reserve Fund, Insurance, Maintenance Structure, Maintenance Grounds, Pest Control, Sewer, Trash, Water
- HOA fee: $385 monthly
- HOA name: Trinity Square Condo Association
Location
- Region: Tampa
Financial & listing details
- Price per square foot: $417/sqft
- Tax assessed value: $337,780
- Annual tax amount: $3,841
- Date on market: 7/23/2026
- Cumulative days on market: 22 days
- Listing terms: Cash,Conventional,FHA,VA Loan
- Ownership: Fee Simple
- Total actual rent: 0
- Electric utility on property: Yes
- Road surface type: Paved, Asphalt
Estimated market value
Not available
Estimated sales range
Not available
Not available
Price history
| Date | Event | Price |
|---|---|---|
| 8/11/2026 | Listed for sale | $499,900$417/sqft |
Source:  Stellar MLS #TB8531296 Report a problem Stellar MLS #TB8531296 Report a problem | ||
| 8/5/2026 | Contingent | $499,900$417/sqft |
Source: Stellar MLS #TB8531296 Report a problem | ||
| 7/23/2026 | Listed for sale | $499,900+116.8%$417/sqft |
Source: Stellar MLS #TB8531296 Report a problem | ||
| 4/15/2015 | Sold | $230,600-7.4%$192/sqft |
Source: Public Record Report a problem | ||
| 2/27/2015 | Pending sale | $249,000$208/sqft |
Source: BHHS FLORIDA PROPERTIES GROUP #T2726896 Report a problem | ||
| 2/21/2015 | Price change | $249,000-3.9%$208/sqft |
Source: BHHS FLORIDA PROPERTIES GROUP #T2726896 Report a problem | ||
| 11/15/2014 | Listed for sale | $259,000+1%$216/sqft |
Source: BHHS FLORIDA PROPERTIES GROUP #T2726896 Report a problem | ||
| 3/8/2007 | Sold | $256,500+14%$214/sqft |
Source: Public Record Report a problem | ||
| 6/28/2004 | Sold | $225,000+100.9%$188/sqft |
Source: Stellar MLS #T2055989 Report a problem | ||
| 12/23/1997 | Sold | $112,000$93/sqft |
Source: Public Record Report a problem | ||
Public tax history
| Year | Property taxes | Tax assessment |
|---|---|---|
| 2025 | $3,842 +8% | $232,917 +2.9% |
| 2024 | $3,557 +2.9% | $226,353 +3% |
| 2023 | $3,457 +3% | $219,760 +3% |
| 2022 | $3,356 +1.5% | $213,359 +3% |
| 2021 | $3,307 +1.1% | $207,145 +1.4% |
| 2020 | $3,273 +2.1% | $204,285 +2.3% |
| 2019 | $3,205 | $199,692 -3% |
| 2018 | $3,205 -5.2% | $205,793 +0.1% |
| 2017 | $3,379 +1.6% | $205,513 +4.1% |
| 2016 | $3,327 +3.1% | $197,414 +3.8% |
| 2015 | $3,228 +8.6% | $190,149 +44.1% |
| 2014 | $2,973 | $131,934 +10% |
| 2013 | $2,973 +25.9% | $119,940 +10% |
| 2012 | $2,362 -8.6% | $109,036 -8.5% |
| 2011 | $2,585 -3.2% | $119,176 -3.8% |
| 2010 | $2,669 -26.2% | $123,865 -25.8% |
| 2009 | $3,615 -25.7% | $166,963 -25.4% |
| 2008 | $4,867 +6.5% | $223,944 +5.3% |
| 2007 | $4,569 -20.3% | $212,691 -12.8% |
| 2006 | $5,731 +49.7% | $243,986 +33.4% |
| 2005 | $3,828 | $182,945 +3.1% |
| 2004 | -- | $177,433 +20.4% |
| 2003 | -- | $147,312 +17.7% |
| 2002 | -- | $125,110 |
| 2001 | -- | $125,110 |
| 2000 | $3,190 | $125,110 |
Find assessor info on the county website
Monthly payment
Est. payment
Payment breakdown
Explore the cost of this home by adjusting the details. Changes won't be saved.Climate risks
Neighborhood: Historic Hyde Park
Nearby schools
GreatSchools rating
- 10/10Gorrie Elementary SchoolGrades: K-5Distance: 0.5 mi
- 9/10Wilson Middle SchoolGrades: 6-8Distance: 0.4 mi
- 8/10Plant High SchoolGrades: 9-12Distance: 2 mi
Schools provided by the listing agent
- Elementary: Gorrie-HB
- Middle: Wilson-HB
- High: Plant-HB
Source: Stellar MLS. This data may not be complete. We recommend contacting the local school district to confirm school assignments for this home.
- $222,3242 bd2 ba1.3k sqft605 S Dakota Ave APT 4B, Tampa, FL 33606Off Market
- $546,4002 bd3 ba1.2k sqft603 S Dakota Ave #A2, Tampa, FL 33606Off Market

- $511,1002 bd3 ba1.2k sqft603 S Dakota Ave APT 3, Tampa, FL 33606Off Market

- $505,8002 bd2 ba1.2k sqft603 S Dakota Ave #A4, Tampa, FL 33606Off Market

- $530,7002 bd3 ba1.2k sqft603 S Dakota Ave APT 5A, Tampa, FL 33606Off Market
- $526,0002 bd3 ba1.2k sqft603 S Dakota Ave APT 6A, Tampa, FL 33606Off Market
- $--2 bd3 ba1.2k sqft603 S Dakota Ave, Tampa, FL 33606Off Market
- $--2 bd3 ba1.2k sqft603 S Dakota Ave APT 6, Tampa, FL 33606Off Market
A local agent can set up tours, give advice and negotiate with sellers.
Similar homes
- $524,9002 bd3 ba1.5k sqft212 S DAKOTA AVENUE #E, TAMPA, FL 33606For Sale
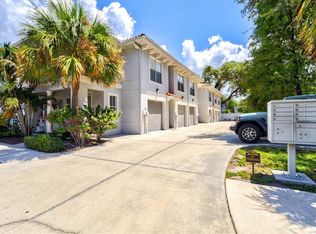
 MLS ID #N6145327, Erik Dunigan, EVOLVE REAL ESTATE. Stellar MLS
 - $545,0002 bd3 ba1.6k sqft2939 W KNIGHTS AVENUE, TAMPA, FL 33611For Sale
 MLS ID #TB8536670, Cynthia Filippi, BHHS FLORIDA PROPERTIES GROUP. Stellar MLS
 - $589,9003 bd3 ba1.5k sqft5101 S JULES VERNE COURT, TAMPA, FL 33611For Sale
 MLS ID #TB8538845, George Hintenberger, CHARLES RUTENBERG REALTY INC. Stellar MLS
 - $550,0003 bd3 ba1.5k sqft2605 W BALLAST POINT BOULEVARD, TAMPA, FL 33611For Sale
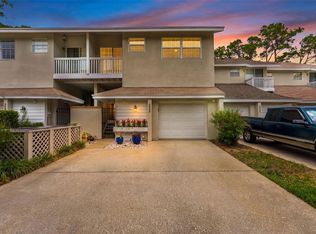 MLS ID #TB8515955, Ian DeRan, AGILE GROUP REALTY. Stellar MLS
 - $485,0002 bd3 ba1.2k sqft4811 BAYSHORE BOULEVARD #303, TAMPA, FL 33611For SaleMLS ID #TB8505226, Lisa Miller, KELLER WILLIAMS REALTY- PALM HARBOR. Stellar MLS
- $500,0003 bd2 ba1.2k sqft1507 E HENRY AVENUE, TAMPA, FL 33610For SaleMLS ID #L4948007, Geoffrey Fahey, EXP REALTY LLC. Stellar MLS
- $399,9992 bd3 ba1.2k sqft4950 BAYSHORE BOULEVARD #30, TAMPA, FL 33611For SaleMLS ID #TB8513827, Jan Bado, BAY VILLA REALTY. Stellar MLS
- $429,0003 bd2 ba1.6k sqft2780 N RIVERSIDE DRIVE #105, TAMPA, FL 33602For SaleMLS ID #TB8497635, Khristian Marcotrigiano, 54 REALTY LLC. Stellar MLS
- $445,0003 bd2 ba1.3k sqft4717 W PRESCOTT STREET, TAMPA, FL 33616For SaleMLS ID #TB8533217, Gordon Klaiber, REDFIN CORPORATION. Stellar MLS
- $258,0002 bd2 ba1k sqft3810 OAK DRIVE #N11, TAMPA, FL 33611For SaleMLS ID #TB8537987, Julie Atkinson, SMITH & ASSOCIATES REAL ESTATE. Stellar MLS
- $275,0002 bd3 ba1.2k sqft4755 TUSCAN LOON DRIVE, TAMPA, FL 33619For SaleMLS ID #TB8529760, Rose Murtha, CHARLES RUTENBERG REALTY INC. Stellar MLS
- $550,0004 bd2 ba1.3k sqft2918 W ELLIS DRIVE, TAMPA, FL 33611For SaleMLS ID #TB8535424, William Morris, YELLOWFIN REALTY. Stellar MLS
- $525,0003 bd2 ba1.7k sqft15521 WETSTONE DRIVE, TAMPA, FL 33613For SaleMLS ID #TB8532773, Ashley Thompson, REAL BROKER, LLC. Stellar MLS
- $499,5003 bd2 ba1.5k sqft7404 CLEARVIEW DRIVE, TAMPA, FL 33634For SaleMLS ID #TB8447095, Rachel Mayhew, RE/MAX CHAMPIONS. Stellar MLS
- $495,0002 bd2 ba1.3k sqft2168 VICTORIA DRIVE, CLEARWATER, FL 33763For SaleMLS ID #TB8532591, Kyle Iezzi, KELLER WILLIAMS REALTY- PALM HARBOR. Stellar MLS
- $450,0003 bd2 ba1.2k sqft4508 W PEARL AVENUE, TAMPA, FL 33611For SaleMLS ID #TB8467441, Lindsay Starling, PINPOINT REALTY GROUP LLC. Stellar MLS
- $699,0003 bd3 ba1.7k sqft4863 W FLAMINGO ROAD #2, TAMPA, FL 33611For SaleMLS ID #TB8510611, Nicholas Baker, CHARLES RUTENBERG REALTY INC. Stellar MLS
- $393,0005 bd3 ba1.6k sqft205 E KIRBY STREET, TAMPA, FL 33604For SaleMLS ID #TB8534593, Ashley Atkins Grogan, LPT REALTY, LLC. Stellar MLS
- $429,9003 bd2 ba1.2k sqft4110 W LEILA AVENUE, TAMPA, FL 33616For SaleMLS ID #TB8489387, Bruce Holland III, REAL BROKER, LLC. Stellar MLS
- $470,0003 bd3 ba1.6k sqft2976 FIELDBROOK PLACE, CLEARWATER, FL 33761For SaleMLS ID #TB8514235, Michele Roling, IMPACT REALTY TAMPA BAY. Stellar MLS
