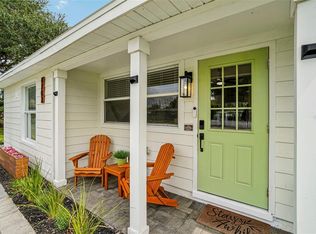
Virtually Staged. Welcome to 5508 Whitmore Dr — a beautifully remodeled 3-bedroom, 2-bath home offering style, comfort, and functionality in a centrally located Tampa Bay location. Just minutes from Tampa International Airport and approximately 20 minutes to some of Florida’s most beautiful Gulf beaches, this home combines convenience with relaxed Florida living. Inside, you’ll find 1,363 square feet of updated living space featuring a modern open feel, updated finishes, and flexible living areas including both a living room and a separate family room or office space. The thoughtfully designed coffee station adds an extra touch of charm and functionality for everyday living. Step outside to a spacious backyard designed for entertaining, complete with a tiki bar and outdoor gathering area perfect for enjoying Florida evenings with family and friends. The large fenced yard offers plenty of room to add a pool, create a garden, or design your own private outdoor retreat. Major updates include a new roof in 2021 and A/C in 2023, offering peace of mind for years to come. Whether you're looking for your primary residence, a second home, or an investment opportunity, this move-in ready property offers the perfect blend of location, lifestyle, and value. Se Habla Español.
For sale
Price cut: $11K (7/13)
$399,000
5508 WHITMORE DRIVE, TAMPA, FL 33634
3beds
1,363sqft
:
Get pre-qualified$2,711/mo
Single Family Residence
Built in 1960
5,949 Square Feet Lot
$395,500 Zestimate®
$293/sqft
$-- HOA
What's special
Updated living spaceUpdated finishesLarge fenced yardModern open feelThoughtfully designed coffee station
- 76 days |
- 156 |
- 12 |
Zillow last checked:
Listing updated:
Listed by:
Doug Pierson 813-340-4087,
COASTAL PROPERTIES GROUP INTERNATIONAL 727-493-1555,
Yoly Pierson 813-817-2120,
COASTAL PROPERTIES GROUP INTERNATIONAL
Source: Stellar MLS,MLS#: TB8511048 Originating MLS: Suncoast Tampa
Originating MLS: Suncoast Tampa
Facts & features
Interior
Bedrooms & bathrooms
- Bedrooms: 3
- Bathrooms: 2
- Full bathrooms: 2
Primary bedroom
- Features: Walk-In Closet(s)
- Level: First
- Area: 234 Square Feet
- Dimensions: 18x13
Bedroom 2
- Features: Built-in Closet
- Level: First
- Area: 132 Square Feet
- Dimensions: 11x12
Bedroom 3
- Features: Built-in Closet
- Level: First
- Area: 99 Square Feet
- Dimensions: 11x9
Primary bathroom
- Level: First
- Area: 54 Square Feet
- Dimensions: 6x9
Kitchen
- Level: First
- Area: 150 Square Feet
- Dimensions: 10x15
Living room
- Level: First
- Area: 169 Square Feet
- Dimensions: 13x13
Heating
- Central
Cooling
- Central Air
Appliances
- Included: Dishwasher, Disposal, Dryer, Washer
- Laundry: Electric Dryer Hookup, Laundry Closet, Washer Hookup
Features
- Ceiling Fan(s), Eating Space In Kitchen, Kitchen/Family Room Combo, Open Floorplan, Primary Bedroom Main Floor, Solid Surface Counters, Solid Wood Cabinets, Thermostat, Walk-In Closet(s)
- Flooring: Luxury Vinyl
- Doors: French Doors
- Windows: Window Treatments
- Has fireplace: No
Interior area
- Total structure area: 1,639
- Total interior livable area: 1,363 sqft
Video & virtual tour
Property
Parking
- Total spaces: 1
- Parking features: Boat, RV Access/Parking
- Carport spaces: 1
Features
- Levels: One
- Stories: 1
- Patio & porch: Covered, Patio
- Exterior features: Dog Run, Other
- Fencing: Vinyl
Lot
- Size: 5,949 Square Feet
- Dimensions: 55.6 x 10⁷
- Residential vegetation: Oak Trees
Details
- Parcel number: U3628170D500000000060.0
- Zoning: RSC-9
- Special conditions: None
Construction
Type & style
- Home type: SingleFamily
- Architectural style: Contemporary
- Property subtype: Single Family Residence
Materials
- Block
- Foundation: Slab
- Roof: Shingle
Condition
- New construction: No
- Year built: 1960
Utilities & green energy
- Sewer: Public Sewer
- Water: Public
- Utilities for property: Cable Connected, Electricity Connected, Public, Sewer Connected, Water Connected
Community & HOA
Community
- Pet fee: $0 monthly
- Subdivision: GOLDEN ESTATES
HOA
- Has HOA: No
Location
- Region: Tampa
Financial & listing details
- Price per square foot: $293/sqft
- Tax assessed value: $235,517
- Annual tax amount: $1,248
- Date on market: 5/23/2026
- Cumulative days on market: 77 days
- Listing terms: Cash,Conventional,FHA
- Ownership: Fee Simple
- Total actual rent: 0
- Electric utility on property: Yes
- Road surface type: Asphalt
Estimated market value
$395,500
$376,000 - $415,000
$2,172/mo
Price history
| Date | Event | Price |
|---|---|---|
| 7/13/2026 | Price change | $399,000-2.7%$293/sqft |
Source:  Stellar MLS #TB8511048 Report a problem Stellar MLS #TB8511048 Report a problem | ||
| 6/19/2026 | Price change | $410,000-2.4%$301/sqft |
Source: Stellar MLS #TB8511048 Report a problem | ||
| 6/10/2026 | Price change | $420,000-2.3%$308/sqft |
Source: Stellar MLS #TB8511048 Report a problem | ||
| 5/23/2026 | Listed for sale | $430,000+561.5%$315/sqft |
Source: Stellar MLS #TB8511048 Report a problem | ||
| 12/31/1999 | Sold | $65,000$48/sqft |
Source: Public Record Report a problem | ||
Public tax history
| Year | Property taxes | Tax assessment |
|---|---|---|
| 2025 | $1,249 +9.8% | $77,479 +2.9% |
| 2024 | $1,138 +5% | $75,295 +3% |
| 2023 | $1,084 +9.8% | $73,102 +3% |
| 2022 | $987 0% | $70,973 +3% |
| 2021 | $987 +6.9% | $68,906 +1.4% |
| 2020 | $924 +6.6% | $67,955 +2.3% |
| 2019 | $867 | $66,427 +1.9% |
| 2018 | $867 +4.2% | $65,188 -39.1% |
| 2017 | $832 +0.8% | $106,970 +71.1% |
| 2016 | $825 +1% | $62,534 +0.7% |
| 2015 | $817 +0.8% | $62,099 +0.8% |
| 2014 | $810 | $61,606 +1.5% |
| 2013 | $810 -1.8% | $60,696 +1.7% |
| 2012 | $825 -9.4% | $59,681 -15.2% |
| 2011 | $911 -2.2% | $70,373 -5.5% |
| 2010 | $932 -19.3% | $74,431 -13.4% |
| 2009 | $1,154 -6.5% | $85,922 -4.8% |
| 2008 | $1,233 +42.6% | $90,227 +56% |
| 2007 | $865 -1.2% | $57,827 +2.5% |
| 2006 | $875 +1.6% | $56,417 +3% |
| 2005 | $861 | $54,774 +3% |
| 2004 | -- | $53,179 +1.9% |
| 2003 | -- | $52,187 +2.4% |
| 2002 | -- | $50,964 +1.6% |
| 2001 | -- | $50,161 +3% |
| 2000 | $744 | $48,700 |
Find assessor info on the county website
Monthly payment
Est. payment
Payment breakdown
Explore the cost of this home by adjusting the details. Changes won't be saved.Climate risks
Neighborhood: Town 'n' Country
Nearby schools
GreatSchools rating
- 3/10Town & Country Elementary SchoolGrades: PK-5Distance: 0.5 mi
- 3/10Webb Middle SchoolGrades: 6-8Distance: 0.5 mi
- 4/10Leto High SchoolGrades: 9-12Distance: 2.3 mi
Schools provided by the listing agent
- Elementary: Town and Country-HB
- Middle: Webb-HB
- High: Leto-HB
Source: Stellar MLS. This data may not be complete. We recommend contacting the local school district to confirm school assignments for this home.
- $352,5002 bd1 ba1.4k sqft5510 Whitmore Dr, Tampa, FL 33634Off Market
- $322,2003 bd1 ba996 sqft5506 Whitmore Dr, Tampa, FL 33634Off Market

- $430,0004 bd3 ba1.6k sqft5512 N Whitmore Dr, Tampa, FL 33634Sold
- $430,0004 bd3 ba1.6k sqft5512 Whitmore Dr, Tampa, FL 33634Sold

- $312,0003 bd1 ba894 sqft5504 Whitmore Dr, Tampa, FL 33634Sold
- $460,0004 bd3 ba1.8k sqft6808 W Comanche Ave, Tampa, FL 33634Sold
- $402,1004 bd2 ba1.4k sqft5505 Whitmore Dr, Tampa, FL 33634Off Market
- $354,0003 bd2 ba1k sqft6520 Comanche Ave, Tampa, FL 33634Off Market
A local agent can set up tours, give advice and negotiate with sellers.
A local lender can help you make sure your offer is ready when you are.
Similar homes
- $399,9003 bd2 ba1k sqft4703 W WALLACE AVENUE, TAMPA, FL 33611For Sale
 MLS ID #TB8535029, Gregory Margliano, COMPASS FLORIDA LLC. Stellar MLS
 - $400,0004 bd2 ba1.4k sqft9242 N 52ND STREET, TAMPA, FL 33617For Sale
 MLS ID #TB8534277, Adam Sollazzo, GREAT WESTERN REALTY. Stellar MLS
 - $489,0004 bd2 ba1.6k sqft6916 WILLIAMS DRIVE, TAMPA, FL 33634For Sale
 MLS ID #TB8522066, Virginia Torres Bond, ENGEL & VOLKERS TAMPA DOWNTOWN. Stellar MLS
 - $430,0003 bd2 ba1.4k sqft4601 N EMERALD AVENUE, TAMPA, FL 33614For Sale
 MLS ID #TB8515921, Stacie Garcia, HOME TEAM LUXURY REALTY FL, LLC. Stellar MLS
 - $399,0003 bd2 ba1.4k sqft5203 N MENDENHALL DRIVE, TAMPA, FL 33603For SaleMLS ID #TB8514596, Jacqueline Toledo LLC, KELLER WILLIAMS TAMPA PROPERTIES. Stellar MLS
- $449,9003 bd2 ba1.1k sqft4012 N BOULEVARD, TAMPA, FL 33603For SaleMLS ID #TB8534709, Aijalon Chambers, OUT FAST REALTY & INVESTMENTS. Stellar MLS
- $400,0004 bd3 ba1.4k sqft1807 CARLTON DRIVE, CLEARWATER, FL 33759For SaleMLS ID #TB8531802, Ashley Dougherty, FLORIDA DRIVEN REAL ESTATE. Stellar MLS
- $380,0003 bd1 ba1.2k sqft1252 BURMA AVENUE, CLEARWATER, FL 33764For SaleMLS ID #TB8535809, Steven Burk, RE/MAX COLLECTIVE. Stellar MLS
- $440,0003 bd3 ba1.4k sqft1209 E CRENSHAW STREET, TAMPA, FL 33604For SaleMLS ID #TB8532419, Chris Zoller, BRAINARD REALTY. Stellar MLS
- $460,0003 bd2 ba1.1k sqft3913 W WALLACE AVENUE, TAMPA, FL 33611For SaleMLS ID #TB8535525, Rick Hayley, BRAINARD REALTY. Stellar MLS
- $350,0003 bd2 ba1.3k sqft5008 N 17TH STREET, TAMPA, FL 33610For SaleMLS ID #TB8515851, Angie Alstott, IMPACT REALTY TAMPA BAY. Stellar MLS
- $415,0003 bd2 ba1.4k sqft906 E HAMILTON AVENUE, TAMPA, FL 33604For SaleMLS ID #TB8439582, Barnett Walker, DALTON WADE INC. Stellar MLS
- $369,9003 bd2 ba1.3k sqft713 W 116TH AVENUE, TAMPA, FL 33612For SaleMLS ID #TB8483699, Brandon Ray, BELLISIMA CASAS LLC. Stellar MLS
- $399,0003 bd2 ba1.3k sqft29861 69TH STREET N, CLEARWATER, FL 33761For SaleMLS ID #TB8528118, Mary White, SOUTHERN LIFE REALTY. Stellar MLS
- $470,0003 bd2 ba1.7k sqft1023 N BASK DRIVE, TAMPA, FL 33603For SaleMLS ID #TB8478127, Brenda Christian, EXP REALTY LLC. Stellar MLS
- $410,0003 bd2 ba1k sqft1226 49TH AVENUE N, ST PETERSBURG, FL 33703For SaleMLS ID #TB8534001, Tracy Krlin, CHARLES RUTENBERG REALTY INC. Stellar MLS
- $339,9993 bd3 ba1k sqft1318 W RAMBLA STREET, TAMPA, FL 33612For SaleMLS ID #TB8510484, Whitney Martin, COMPASS FLORIDA LLC. Stellar MLS
- $409,9003 bd2 ba1.3k sqft2061 FAIR OAK DRIVE, CLEARWATER, FL 33763For SaleMLS ID #TB8522318, Jeffrey Borham, PA, EXP REALTY LLC. Stellar MLS
- $365,0003 bd1 ba1k sqft4730 15TH AVENUE N, ST PETERSBURG, FL 33713For SaleMLS ID #TB8535949, Carolina Aguiar, EXP REALTY LLC. Stellar MLS
- $449,5004 bd3 ba1.5k sqft1220 E EMMA STREET, TAMPA, FL 33603For SaleMLS ID #TB8500913, Garland Davis, LOMBARDO TEAM REAL ESTATE LLC. Stellar MLS
