Welcome to this charming home nestled in the heart of Citrus Park! Ideally located just minutes from shopping, top-rated restaurants, and vibrant commercial plazas, this well-maintained 3-bedroom, 2-bathroom home is situated on a beautifully landscaped corner lot and is ready for its next owner. This inviting residence features HURRICANE IMPACT WINDOWS (2020), a decorative steel front entry door, vaulted ceilings, and an updated kitchen with solid maple cabinetry, granite countertops, and porcelain tile flooring. Sliding glass doors from the kitchen open to a spacious screened patio, creating the perfect outdoor living and entertaining space. The fully fenced backyard offers privacy and includes a natural stone firepit and two mature, fruit-bearing mango trees—a delightful bonus for the new owner. The bright and welcoming living room features an oversized picture window that fills the space with natural light, complemented by beautiful travertine tile flooring. The spacious family and dining room combination provides plenty of room for gatherings and features durable ceramic tile flooring. The generously sized primary suite includes laminate flooring, a walk-in closet with a fireproof safe that conveys with the home, and a private ensuite bath featuring a walk-in shower and travertine tile flooring. Two additional bedrooms are comfortably sized, ideal for family, guests, or a home office. A second full bathroom is conveniently located across from these bedrooms. Additional highlights include Flood Zone X, with no HOA and no CDD fees, offering added peace of mind and affordability. Don't miss the opportunity to own this wonderful home in one of Citrus Park's most convenient locations!
For sale
$405,000
11007 AIRVIEW DRIVE, TAMPA, FL 33625
3beds
1,429sqft
:
Get pre-qualified$2,754/mo
Single Family Residence
Built in 1980
8,400 Square Feet Lot
$-- Zestimate®
$283/sqft
$-- HOA
What's special
Granite countertopsPrivate ensuite bathOversized picture windowGenerously sized primary suiteBeautifully landscaped corner lotVaulted ceilingsPorcelain tile flooring
- 18 hours |
- 170 |
- 14 |
Zillow last checked:
Listing updated:
Listed by:
Rose Holland 813-966-5339,
FUTURE HOME REALTY INC 813-855-4982
Source: Stellar MLS,MLS#: TB8533804 Originating MLS: Suncoast Tampa
Originating MLS: Suncoast Tampa
Facts & features
Interior
Bedrooms & bathrooms
- Bedrooms: 3
- Bathrooms: 2
- Full bathrooms: 2
Primary bedroom
- Features: En Suite Bathroom, Walk-In Closet(s)
- Level: First
- Area: 169 Square Feet
- Dimensions: 13x13
Dining room
- Level: First
- Area: 90 Square Feet
- Dimensions: 9x10
Family room
- Level: First
- Area: 180 Square Feet
- Dimensions: 9x20
Kitchen
- Features: Granite Counters
- Level: First
- Area: 162 Square Feet
- Dimensions: 9x18
Living room
- Level: First
- Area: 180 Square Feet
- Dimensions: 10x18
Heating
- Central
Cooling
- Central Air
Appliances
- Included: Disposal, Dryer, Electric Water Heater, Freezer, Microwave, Range, Refrigerator, Washer
- Laundry: Electric Dryer Hookup, In Garage, Washer Hookup
Features
- Attic Fan, Ceiling Fan(s), Eating Space In Kitchen, Solid Wood Cabinets, Stone Counters, Vaulted Ceiling(s), Walk-In Closet(s)
- Flooring: Ceramic Tile, Concrete, Laminate, Porcelain Tile, Travertine
- Doors: Sliding Doors
- Has fireplace: No
Interior area
- Total structure area: 2,056
- Total interior livable area: 1,429 sqft
Video & virtual tour
Property
Parking
- Total spaces: 1
- Parking features: Garage - Attached
- Attached garage spaces: 1
Features
- Levels: One
- Stories: 1
- Patio & porch: Patio, Screened
- Exterior features: Fire Pit, Lighting, Sidewalk
- Fencing: Vinyl,Wood
Lot
- Size: 8,400 Square Feet
- Dimensions: 84 x 100
Details
- Parcel number: U13281705C00000900015.0
- Zoning: RSC-6
- Special conditions: None
Construction
Type & style
- Home type: SingleFamily
- Property subtype: Single Family Residence
Materials
- Stucco
- Foundation: Slab
- Roof: Shingle
Condition
- New construction: No
- Year built: 1980
Utilities & green energy
- Sewer: Public Sewer
- Water: None
- Utilities for property: Cable Available, Electricity Connected, Phone Available, Public, Sewer Connected, Street Lights, Water Connected
Community & HOA
Community
- Pet fee: $0 monthly
- Subdivision: HENDERSON ROAD SUB UNIT 5
HOA
- Has HOA: No
Location
- Region: Tampa
Financial & listing details
- Price per square foot: $283/sqft
- Tax assessed value: $289,260
- Annual tax amount: $1,744
- Date on market: 7/31/2026
- Ownership: Fee Simple
- Total actual rent: 0
- Electric utility on property: Yes
- Road surface type: Paved
Estimated market value
Not available
Estimated sales range
Not available
Not available
Price history
| Date | Event | Price |
|---|---|---|
| 7/31/2026 | Listed for sale | $405,000+443.6%$283/sqft |
Source:  Stellar MLS #TB8533804 Report a problem Stellar MLS #TB8533804 Report a problem | ||
| 9/10/1996 | Sold | $74,500$52/sqft |
Source: Public Record Report a problem | ||
Public tax history
| Year | Property taxes | Tax assessment |
|---|---|---|
| 2025 | $1,745 +7.7% | $101,090 +2.9% |
| 2024 | $1,620 +5.7% | $98,241 +3% |
| 2023 | $1,533 +9.9% | $95,380 +3% |
| 2022 | $1,394 +3% | $92,602 +3% |
| 2021 | $1,354 +6.1% | $89,905 +1.4% |
| 2020 | $1,276 +6.7% | $88,664 +2.3% |
| 2019 | $1,196 | $86,671 +1.9% |
| 2018 | $1,196 +4.5% | $85,055 -39.5% |
| 2017 | $1,145 +2.4% | $140,529 +72.2% |
| 2016 | $1,118 +3.2% | $81,593 +0.7% |
| 2015 | $1,084 +1.4% | $81,026 +0.8% |
| 2014 | $1,069 | $80,383 +1.5% |
| 2013 | $1,069 +6.5% | $79,195 +1.7% |
| 2012 | $1,003 -14.1% | $77,871 -9.3% |
| 2011 | $1,168 +1.2% | $85,874 +1.5% |
| 2010 | $1,154 +1.9% | $84,605 +1.1% |
| 2009 | $1,133 +0.9% | $83,654 +0.1% |
| 2008 | $1,123 -17.3% | $83,570 +3% |
| 2007 | $1,358 -3.1% | $81,136 +2.5% |
| 2006 | $1,401 +0.9% | $79,157 +3% |
| 2005 | $1,389 | $76,851 +3% |
| 2004 | -- | $74,613 +1.9% |
| 2003 | -- | $73,222 +2.4% |
| 2002 | -- | $71,506 +1.6% |
| 2001 | -- | $70,380 -3.6% |
| 2000 | $1,242 | $73,013 |
Find assessor info on the county website
Monthly payment
Est. payment
Payment breakdown
Explore the cost of this home by adjusting the details. Changes won't be saved.Climate risks
Neighborhood: 33625
Nearby schools
GreatSchools rating
- 3/10Bellamy Elementary SchoolGrades: PK-5Distance: 1.4 mi
- 8/10Sergeant Paul R Smith Middle SchoolGrades: 6-8Distance: 2.2 mi
- 8/10Sickles High SchoolGrades: 9-12Distance: 2.9 mi
- $367,9003 bd2 ba1.3k sqft11009 Airview Dr, Tampa, FL 33625Off Market
- $348,8002 bd2 ba1k sqft10933 Airview Dr, Tampa, FL 33625Off Market
- $307,8002 bd1 ba1k sqft10931 Airview Dr, Tampa, FL 33625Off Market
- $588,8003 bd2 ba1.6k sqft11008 Airview Dr, Tampa, FL 33625Off Market
- $392,6003 bd2 ba1.6k sqft11011 Airview Dr, Tampa, FL 33625Off Market
- $288,7002 bd1 ba1k sqft10929 Airview Dr, Tampa, FL 33625Off Market
- $295,3002 bd2 ba828 sqft11010 Airview Dr, Tampa, FL 33625Off Market
- $450,2003 bd2 ba1.7k sqft11002 Airview Dr, Tampa, FL 33625Off Market
A local agent can set up tours, give advice and negotiate with sellers.
A local lender can help you make sure your offer is ready when you are.
Similar homes
- $422,0003 bd2 ba1.7k sqft7250 WOODBROOK DR, TAMPA, FL 33625For Sale

 MLS ID #TB8533554, Arielle Corinti, OCEAN BLUE REALTY,INC.. Stellar MLS
 - $395,0003 bd2 ba1.7k sqft8003 GARDNER ROAD, TAMPA, FL 33625For Sale
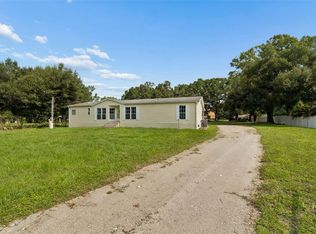 MLS ID #TB8534251, Joy Lolli, JD ELITE REALTY GROUP INC. Stellar MLS
 - $350,0003 bd2 ba1.2k sqft13613 OLD FARM DRIVE, TAMPA, FL 33625For Sale
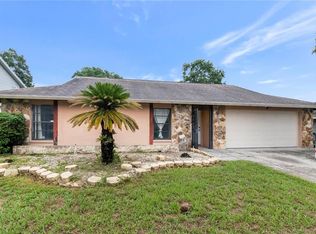 MLS ID #TB8533976, Gynafer Hollingsworth, COLDWELL BANKER REALTY. Stellar MLS
 - $419,0003 bd2 ba1.3k sqft6415 MONTEREY BOULEVARD, TAMPA, FL 33625For Sale
 MLS ID #TB8517590, Yvie Cano, FUTURE HOME REALTY INC. Stellar MLS
 - $419,9003 bd2 ba1.2k sqft12614 LOGAN PLACE, TAMPA, FL 33625For SaleMLS ID #TB8529150, Beryle Ortiz, LPT REALTY, LLC. Stellar MLS
- $405,0002 bd2 ba1.4k sqft10818 ASHFORD OAKS DRIVE, TAMPA, FL 33625For SaleMLS ID #TB8531750, Douglas Wood, PA, SMITH & ASSOCIATES REAL ESTATE. Stellar MLS
- $470,0003 bd2 ba1.4k sqft11207 FIRESIDE DRIVE, TAMPA, FL 33625For SaleMLS ID #TB8506431, Belitza Cadiz, RE/MAX REALTY UNLIMITED. Stellar MLS
- $429,9003 bd2 ba1.4k sqft6832 SWAIN AVENUE, TAMPA, FL 33625For SaleMLS ID #TB8523768, Alison Connors, RE/MAX ACTION FIRST OF FLORIDA. Stellar MLS
- $399,9993 bd3 ba1.8k sqft6717 CITRUS CREEK LANE, TAMPA, FL 33625For SaleMLS ID #TB8533511, Erica Antonakos, QUICKSILVER REAL ESTATE GROUP. Stellar MLS
- $379,0003 bd3 ba1.4k sqft5485 FRIARSWAY DRIVE, TAMPA, FL 33624For SaleMLS ID #TB8534116, Joey Torres, STOFEL & ASSOCIATES REALTY. Stellar MLS
- $444,8003 bd2 ba1.4k sqft12604 TRUCIOUS PLACE, TAMPA, FL 33625For SaleMLS ID #TB8524159, Raymond Mihara, MIHARA & ASSOCIATES INC.. Stellar MLS
- $404,9003 bd3 ba1.9k sqft14140 DAMSELFLY DRIVE, TAMPA, FL 33625For SaleMLS ID #TB8533074, Jesse Kage Jamason, RE/MAX COLLECTIVE. Stellar MLS
- $389,0003 bd3 ba1.7k sqft14223 PONDHAWK LANE, TAMPA, FL 33625For SaleMLS ID #TB8533212, Christopher Freyre, FLORIDA REAL ESTATE AGENCY. Stellar MLS
- $372,0003 bd2 ba1.1k sqft13538 Bellingham Dr, Tampa, FL 33625For Sale By Owner
- $449,9003 bd2 ba1.4k sqft14501 FARM HILLS PLACE, TAMPA, FL 33625For SaleMLS ID #TB8529745, Brian Filsinger SR, MAMMOTH REALTY, LLC. Stellar MLS
- $385,0003 bd2 ba1.7k sqft8726 N MEADOWVIEW CIR, TAMPA, FL 33625For SaleMLS ID #TB8531862, Katiuska Cardenas Leon, EBENEZER REAL ESTATE SOLUTIONS GROUP LLC. Stellar MLS
- $459,9004 bd2 ba1.5k sqft7214 NIA LANE, TAMPA, FL 33625For SaleMLS ID #TB8512218, Raymond Mihara, MIHARA & ASSOCIATES INC.. Stellar MLS
- $399,0003 bd2 ba1.1k sqft12714 TROWBRIDGE LANE, TAMPA, FL 33624For SaleMLS ID #TB8529176, Ashley Rodriguez, JT REALTY & ASSOCIATES. Stellar MLS
- $379,9003 bd2 ba1.4k sqft7131 HOLLOWELL DRIVE, TAMPA, FL 33634For SaleMLS ID #TB8531006, Rick Gomez, BEST OF THE BAY REALTY,INC.. Stellar MLS
- $477,9003 bd2 ba1.6k sqft11026 STREAMSIDE DRIVE, TAMPA, FL 33624For SaleMLS ID #L4963568, Nina Johnson, COLDWELL BANKER REALTY. Stellar MLS
