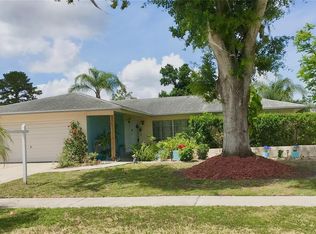
Welcome to your next home in the heart of Carrollwood! Nestled on a spacious corner lot, this beautiful 3-bedroom, 2-bath home offers the perfect blend of comfort, charm, and outdoor living. Step inside to find inviting living spaces filled with natural light, a functional layout perfect for both everyday living and entertaining, and plenty of room to make it your own. The real highlight is outside. Imagine relaxing by your private screened-in patio, hosting weekend barbecues, or enjoying Florida evenings in your own backyard oasis. Located in the desirable Carrollwood Meadows area, you're just minutes from shopping, dining, parks, top-rated schools, and the Veterans Expressway, making commuting around Tampa quick and convenient. Whether you're a first-time homebuyer, looking to downsize, or searching for the perfect family home, this property checks all the boxes. Don't miss your opportunity to own this Tampa gem. Schedule your private showing today!
For sale
$449,900
14501 FARM HILLS PLACE, TAMPA, FL 33625
3beds
1,492sqft
:
Get pre-qualified$3,024/mo
Single Family Residence
Built in 1978
0.25 Acres Lot
$440,600 Zestimate®
$302/sqft
$-- HOA
What's special
Backyard oasisSpacious corner lotPrivate screened-in patio
- 13 days |
- 629 |
- 47 |
Likely to sell faster than
Zillow last checked:
Listing updated:
Listed by:
Brian Filsinger SR 813-610-5606,
MAMMOTH REALTY, LLC 813-400-7247,
Varghese Mammen 813-400-7247,
MAMMOTH REALTY, LLC
Source: Stellar MLS,MLS#: TB8529745 Originating MLS: Suncoast Tampa
Originating MLS: Suncoast Tampa
Facts & features
Interior
Bedrooms & bathrooms
- Bedrooms: 3
- Bathrooms: 2
- Full bathrooms: 2
Primary bedroom
- Features: Built-in Closet
- Level: First
Bedroom 2
- Features: Built-in Closet
- Level: First
Bedroom 3
- Features: Built-in Closet
- Level: First
Family room
- Level: First
Kitchen
- Level: First
Heating
- Central
Cooling
- Central Air
Appliances
- Included: Dishwasher, Microwave, Refrigerator
- Laundry: Inside
Features
- Thermostat
- Flooring: Ceramic Tile
- Has fireplace: No
Interior area
- Total structure area: 1,492
- Total interior livable area: 1,492 sqft
Video & virtual tour
Property
Parking
- Total spaces: 1
- Parking features: Garage - Attached
- Attached garage spaces: 1
Features
- Levels: One
- Stories: 1
- Exterior features: Sidewalk
- Has private pool: Yes
- Pool features: Gunite
- Spa features: In Ground
Lot
- Size: 0.25 Acres
- Features: Corner Lot
Details
- Parcel number: U0128170WC00000100014.0
- Zoning: RSC-6
- Special conditions: None
Construction
Type & style
- Home type: SingleFamily
- Property subtype: Single Family Residence
Materials
- Block
- Foundation: Slab
- Roof: Shingle
Condition
- New construction: No
- Year built: 1978
Utilities & green energy
- Sewer: Public Sewer
- Water: Public
- Utilities for property: BB/HS Internet Available, Cable Available, Electricity Connected, Sewer Connected, Water Connected
Community & HOA
Community
- Pet fee: $0 monthly
- Subdivision: CARROLLWOOD MEADOWS UNIT II SE
HOA
- Has HOA: No
Location
- Region: Tampa
Financial & listing details
- Price per square foot: $302/sqft
- Tax assessed value: $368,847
- Annual tax amount: $3,253
- Date on market: 7/15/2026
- Cumulative days on market: 14 days
- Listing terms: Cash,Conventional,FHA,VA Loan
- Ownership: Fee Simple
- Total actual rent: 0
- Electric utility on property: Yes
- Road surface type: Paved
Estimated market value
$440,600
$419,000 - $463,000
$2,483/mo
Price history
| Date | Event | Price |
|---|---|---|
| 7/16/2026 | Listed for sale | $449,900+197%$302/sqft |
Source:  Stellar MLS #TB8529745 Report a problem Stellar MLS #TB8529745 Report a problem | ||
| 9/22/2014 | Sold | $151,500$102/sqft |
Source: Public Record Report a problem | ||
| 7/25/2014 | Listed for sale | $151,500+12.2%$102/sqft |
Source: Homepath #T2708055 Report a problem | ||
| 5/1/2014 | Listing removed | $135,000$90/sqft |
Source: EXIT ELITE REALTY #T2602694 Report a problem | ||
| 4/19/2014 | Price change | $135,000-3.6%$90/sqft |
Source: EXIT ELITE REALTY #T2602694 Report a problem | ||
| 4/4/2014 | Price change | $140,000+0%$94/sqft |
Source: EXIT ELITE REALTY #T2602694 Report a problem | ||
| 3/28/2014 | Price change | $139,950-3.5%$94/sqft |
Source: EXIT ELITE REALTY #T2602694 Report a problem | ||
| 3/22/2014 | Price change | $145,000-3.3%$97/sqft |
Source: EXIT ELITE REALTY #T2602694 Report a problem | ||
| 2/23/2014 | Listed for sale | $149,950$101/sqft |
Source: EXIT ELITE REALTY #T2602694 Report a problem | ||
| 12/2/2013 | Listing removed | $149,950$101/sqft |
Source: EXIT ELITE REALTY #T2602694 Report a problem | ||
| 11/25/2013 | Listed for sale | $149,950+63.3%$101/sqft |
Source: EXIT ELITE REALTY #T2602694 Report a problem | ||
| 10/21/1999 | Sold | $91,800$62/sqft |
Source: Public Record Report a problem | ||
Public tax history
| Year | Property taxes | Tax assessment |
|---|---|---|
| 2025 | $3,253 +7.8% | $178,114 +2.9% |
| 2024 | $3,018 +5.1% | $173,094 +3% |
| 2023 | $2,871 +6.2% | $168,052 +3% |
| 2022 | $2,704 +1.8% | $163,157 +3% |
| 2021 | $2,655 +3.3% | $158,405 +1.4% |
| 2020 | $2,570 +19.5% | $156,218 +15.8% |
| 2019 | $2,150 | $134,915 +1.9% |
| 2018 | $2,150 +2.5% | $132,399 -15.5% |
| 2017 | $2,097 +2.2% | $156,654 +23.3% |
| 2016 | $2,053 +1.8% | $127,009 +0.7% |
| 2015 | $2,016 +36.5% | $126,126 +4% |
| 2014 | $1,477 | $121,278 +25.7% |
| 2013 | $1,477 +0.7% | $96,453 +1.7% |
| 2012 | $1,466 -13.8% | $94,841 -10.7% |
| 2011 | $1,700 +2.6% | $106,253 +1.3% |
| 2010 | $1,657 +2.8% | $104,888 +2.7% |
| 2009 | $1,612 +0.5% | $102,130 +0.1% |
| 2008 | $1,603 -3.7% | $102,028 +11.8% |
| 2007 | $1,666 -3.3% | $91,250 +2.5% |
| 2006 | $1,724 +0.6% | $89,024 +3% |
| 2005 | $1,713 | $86,431 +3% |
| 2004 | -- | $83,914 +1.9% |
| 2003 | -- | $82,349 +2.4% |
| 2002 | -- | $80,419 +1.6% |
| 2001 | -- | $79,153 +3% |
| 2000 | $1,552 | $76,848 |
Find assessor info on the county website
Monthly payment
Est. payment
Payment breakdown
Explore the cost of this home by adjusting the details. Changes won't be saved.Climate risks
Neighborhood: 33625
Nearby schools
GreatSchools rating
- 7/10Essrig Elementary SchoolGrades: PK-5Distance: 0.9 mi
- 6/10Hill Middle SchoolGrades: 6-8Distance: 0.9 mi
- 6/10Gaither High SchoolGrades: 9-12Distance: 3.1 mi
Schools provided by the listing agent
- Elementary: Essrig-HB
- Middle: Hill-HB
- High: Gaither-HB
Source: Stellar MLS. This data may not be complete. We recommend contacting the local school district to confirm school assignments for this home.
- $370,0003 bd2 ba1.4k sqft14503 Farm Hills Pl, Tampa, FL 33625Sold
- $407,8003 bd2 ba1.4k sqft14502 Sutter Pl, Tampa, FL 33625Off Market
- $408,3003 bd2 ba1.4k sqft14504 Sutter Pl, Tampa, FL 33625Off Market
- $404,1003 bd2 ba1.5k sqft14505 Farm Hills Pl, Tampa, FL 33625Off Market

- $382,3003 bd2 ba1.4k sqft5028 Headland Hills Ave, Tampa, FL 33625Off Market
- $326,6002 bd2 ba1.1k sqft5102 Headland Hills Ave, Tampa, FL 33625Off Market
- $493,5003 bd2 ba1.5k sqft14502 Farm Hills Pl, Tampa, FL 33625Off Market
- $398,3003 bd2 ba1.5k sqft5026 Headland Hills Ave, Tampa, FL 33625Off Market
A local agent can set up tours, give advice and negotiate with sellers.
A local lender can help you make sure your offer is ready when you are.
Similar homes
- $422,0003 bd2 ba1.7k sqft7250 WOODBROOK DR, TAMPA, FL 33625For Sale

 MLS ID #TB8533554, Arielle Corinti, OCEAN BLUE REALTY,INC.. Stellar MLS
 - $450,0003 bd2 ba1.7k sqft15116 TRAIL CREEK PLACE, TAMPA, FL 33625For Sale
 MLS ID #TB8527146, Audra Donaldson, KELLER WILLIAMS SOUTH TAMPA. Stellar MLS
 - $449,9003 bd2 ba1.6k sqft14801 PERRIWINKLE PLACE, TAMPA, FL 33625For Sale
 MLS ID #TB8525379, Justin Eskew, KELLER WILLIAMS TAMPA PROPERTIES. Stellar MLS
 - $449,9003 bd2 ba1.3k sqft5205 RIPPLE CREEK DRIVE, TAMPA, FL 33625For Sale
 MLS ID #TB8478715, Connie Sample, SUNCOAST REALTY SOLUTIONS, LLC. Stellar MLS
 - $449,9003 bd2 ba1.6k sqft5519 Fulmar Dr, Tampa, FL 33625For SaleMLS ID #851255, Catherine Finelli, Realty Executives America. Realtors Association of Citrus County
- $464,9003 bd2 ba1.3k sqft5707 RIDGESTONE DRIVE, TAMPA, FL 33625For SaleMLS ID #W7886107, DJ Arrazcaeta Jr, LLC, RE/MAX ALLIANCE GROUP. Stellar MLS
- $419,9003 bd2 ba1.2k sqft12614 LOGAN PLACE, TAMPA, FL 33625For SaleMLS ID #TB8529150, Beryle Ortiz, LPT REALTY, LLC. Stellar MLS
- $444,8003 bd2 ba1.4k sqft12604 TRUCIOUS PLACE, TAMPA, FL 33625For SaleMLS ID #TB8524159, Raymond Mihara, MIHARA & ASSOCIATES INC.. Stellar MLS
- $429,9003 bd2 ba1.4k sqft6832 SWAIN AVENUE, TAMPA, FL 33625For SaleMLS ID #TB8523768, Alison Connors, RE/MAX ACTION FIRST OF FLORIDA. Stellar MLS
- $515,0004 bd3 ba1.7k sqft5218 HEADLAND HILLS AVENUE, TAMPA, FL 33625For SaleMLS ID #TB8418038, Daylen Villalon Diaz, VITA LUXURY REALTY LLC. Stellar MLS
- $520,0003 bd2 ba1.8k sqft6310 TURTLE CREEK BOULEVARD, TAMPA, FL 33625For SaleMLS ID #TB8529997, Nicholas Shoemaker, INSPIRED REALTY, LLC. Stellar MLS
- $470,0003 bd2 ba1.7k sqft15126 NIGHTHAWK DRIVE, TAMPA, FL 33625For SaleMLS ID #TB8498282, Stephany Arana, PEOPLE'S CHOICE REALTY SVC LLC. Stellar MLS
- $419,0003 bd2 ba1.3k sqft6415 MONTEREY BOULEVARD, TAMPA, FL 33625For SaleMLS ID #TB8517590, Yvie Cano, FUTURE HOME REALTY INC. Stellar MLS
- $459,9004 bd2 ba1.5k sqft7214 NIA LANE, TAMPA, FL 33625For SaleMLS ID #TB8512218, Raymond Mihara, MIHARA & ASSOCIATES INC.. Stellar MLS
- $410,0003 bd2 ba1.3k sqft7601 LIMEBURY COURT, TAMPA, FL 33625For SaleMLS ID #TB8512117, Yanessa Ricardo, RICARDO REALTY. Stellar MLS
- $485,0003 bd2 ba2k sqft6936 ROCKY CANYON WAY, TAMPA, FL 33625For SaleMLS ID #TB8505138, Albert Leon Jr, CIGAR CITY REALTY LLC. Stellar MLS
- $389,0003 bd3 ba1.7k sqft14223 PONDHAWK LANE, TAMPA, FL 33625For SaleMLS ID #TB8533212, Christopher Freyre, FLORIDA REAL ESTATE AGENCY. Stellar MLS
- $470,0003 bd2 ba1.4k sqft11207 FIRESIDE DRIVE, TAMPA, FL 33625For SaleMLS ID #TB8506431, Belitza Cadiz, RE/MAX REALTY UNLIMITED. Stellar MLS
- $477,9003 bd2 ba1.6k sqft11026 STREAMSIDE DRIVE, TAMPA, FL 33624For SaleMLS ID #L4963568, Nina Johnson, COLDWELL BANKER REALTY. Stellar MLS
- $409,0003 bd2 ba1.3k sqft14022 CITRUS POINTE DRIVE, TAMPA, FL 33625For SaleMLS ID #TB8522250, Dawn Nguyen, CHARLES RUTENBERG REALTY INC. Stellar MLS
