Under contract-accepting backup offers. Virtually Staged. Virtually Staged. Welcome to this move-in-ready 3-bedroom, 2-bath home situated on an oversized approximately one-third-acre cul-de-sac lot in Logan Gate Village. Featuring a private screened-in inground cement marcite pool (2011), spacious backyard, 2-car driveway leading to a 1-car garage, and an inviting front patio/lanai, this home offers the perfect setting for relaxing, entertaining, and enjoying Florida living. Inside, the spacious great room design creates an effortless flow between the kitchen, dining, and living areas, making everyday living and entertaining easy. The kitchen offers abundant cabinet space, while the 9' x 12' ceramic tile front patio/lanai just off the foyer provides the perfect place to enjoy your morning coffee or unwind in the evening. Thoughtful updates include a new A/C (2022), replacement air ducts (2023), exterior paint (2025), fresh interior paint (2026), and a roof installed in 2011 with 30-year Tamko Heritage shingles. Additional conveniences include a dishwasher (approximately 3 years old), stove/oven (approximately 4 years old), washer and dryer (approximately 1.5 years old), and French doors leading to the screened pool area. Located in the desirable Citrus Park area, this home offers quick access to the Veterans Expressway, making commuting throughout Tampa quick and convenient. You'll be just minutes from Citrus Park Town Center, the Upper Tampa Bay Trail, parks, shopping, dining, entertainment, Tampa International Airport, Raymond James Stadium, and Florida's beautiful Gulf Coast beaches. If you've been searching for a home with an oversized cul-de-sac lot, a private screened pool, thoughtful updates, and an unbeatable Tampa location, this is one you won't want to miss. Schedule your private showing today!
Accepting backups
$419,900
12614 LOGAN PLACE, TAMPA, FL 33625
3beds
1,220sqft
Single Family Residence
Built in 1984
0.37 Acres Lot
$413,600 Zestimate®
$344/sqft
$-- HOA
What's special
Spacious backyard
- 55 days
- 515
- 48
Likely to sell faster than
Zillow last checked:
Listing updated:
Listed by:
Beryle Ortiz 347-403-2593,
LPT REALTY LLC 877-366-2213
Source: Stellar MLS,MLS#: TB8529150 Originating MLS: Suncoast Tampa
Originating MLS: Suncoast Tampa
Facts & features
Interior
Bedrooms & bathrooms
- Bedrooms: 3
- Bathrooms: 2
- Full bathrooms: 2
Primary bedroom
- Features: Built-in Closet
- Level: First
- Area: 143 Square Feet
- Dimensions: 13x11
Bedroom 2
- Features: Built-in Closet
- Level: First
- Area: 110 Square Feet
- Dimensions: 10x11
Bedroom 3
- Features: Built-in Closet
- Level: First
- Area: 110 Square Feet
- Dimensions: 10x11
Dining room
- Level: First
- Area: 99 Square Feet
- Dimensions: 11x9
Kitchen
- Level: First
- Area: 81 Square Feet
- Dimensions: 9x9
Living room
- Level: First
- Area: 224 Square Feet
- Dimensions: 16x14
Heating
- Central
Cooling
- Central Air
Appliances
- Included: Dishwasher, Dryer, Microwave, Range, Refrigerator, Washer
- Laundry: In Kitchen
Features
- Open Floorplan
- Flooring: Laminate, Porcelain Tile
- Doors: Sliding Doors
- Has fireplace: No
Interior area
- Total structure area: 1,524
- Total interior livable area: 1,220 sqft
Video & virtual tour
Property
Parking
- Total spaces: 1
- Parking features: Garage - Attached
- Attached garage spaces: 1
Features
- Levels: One
- Stories: 1
- Exterior features: Irrigation System, Lighting, Sidewalk
- Has private pool: Yes
- Pool features: In Ground
- Fencing: Fenced
- Has view: Yes
- View description: Trees/Woods
Lot
- Size: 0.37 Acres
- Dimensions: 73.0 x 220.0
- Features: In County
Details
- Parcel number: U12281704X00000000004.1
- Zoning: PD-MU
- Special conditions: None
Construction
Type & style
- Home type: SingleFamily
- Property subtype: Single Family Residence
Materials
- Block
- Foundation: Slab
- Roof: Shingle
Condition
- Completed
- New construction: No
- Year built: 1984
Utilities & green energy
- Sewer: Public Sewer
- Water: Public
- Utilities for property: Cable Available, Electricity Connected
Green energy
- Energy efficient items: HVAC
Community & HOA
Community
- Pet fee: $0 monthly
- Subdivision: LOGAN PLACE
HOA
- Has HOA: No
- HOA name: LOGAN GATE VILLAGE SDD
- HOA phone: 813-381-5435
Location
- Region: Tampa
Financial & listing details
- Price per square foot: $344/sqft
- Tax assessed value: $376,429
- Annual tax amount: $2,331
- Date on market: 7/16/2026
- Cumulative days on market: 36 days
- Listing terms: Cash,Conventional,FHA,VA Loan
- Ownership: Fee Simple
- Total actual rent: 0
- Electric utility on property: Yes
- Road surface type: Paved, Asphalt
Estimated market value
$413,600
$393,000 - $434,000
$2,689/mo
Price history
| Date | Event | Price |
|---|---|---|
| 7/16/2026 | Listed for sale | $419,900+223%$344/sqft |
Source:  Stellar MLS #TB8529150 Report a problem Stellar MLS #TB8529150 Report a problem | ||
| 3/31/2010 | Sold | $130,000-3.7%$107/sqft |
Source: Stellar MLS #T2389596 Report a problem | ||
| 2/27/2010 | Listed for sale | $135,000$111/sqft |
Source: RE/MAX TOP NOTCH ASSOCIATES #T2389596 Report a problem | ||
Public tax history
| Year | Property taxes | Tax assessment |
|---|---|---|
| 2025 | $2,429 +7.1% | $129,168 +2.9% |
| 2024 | $2,268 +4.6% | $125,528 +3% |
| 2023 | $2,168 +9.5% | $121,872 +3% |
| 2022 | $1,979 +2.2% | $118,322 +3% |
| 2021 | $1,936 +4.3% | $114,876 +1.4% |
| 2020 | $1,856 +4.9% | $113,290 +2.3% |
| 2019 | $1,769 | $110,714 +1.9% |
| 2018 | $1,769 +3% | $108,650 -36.8% |
| 2017 | $1,717 +1.1% | $171,877 +63.9% |
| 2016 | $1,698 +2.1% | $104,850 +0.7% |
| 2015 | $1,663 +0.6% | $104,121 +0.8% |
| 2014 | $1,653 | $103,295 +1.5% |
| 2013 | $1,653 +0.7% | $101,768 +1.7% |
| 2012 | $1,642 +30.7% | $100,067 +23.7% |
| 2011 | $1,256 +0.7% | $80,865 -0.2% |
| 2010 | $1,247 +0.1% | $81,039 -0.1% |
| 2009 | $1,246 +0.8% | $81,082 +0.1% |
| 2008 | $1,236 -16.1% | $81,001 +3% |
| 2007 | $1,473 -2.6% | $78,642 +2.5% |
| 2006 | $1,512 +0.8% | $76,724 +3% |
| 2005 | $1,500 | $74,489 +3% |
| 2004 | -- | $72,319 +1.9% |
| 2003 | -- | $70,971 +2.4% |
| 2002 | -- | $69,308 +1.6% |
| 2001 | -- | $68,217 -10% |
| 2000 | $1,321 | $75,759 |
Find assessor info on the county website
Monthly payment
Est. payment
Payment breakdown
Explore the cost of this home by adjusting the details. Changes won't be saved.Climate risks
Neighborhood: 33625
Nearby schools
Schools provided by the listing agent
- Elementary: Bellamy-HB
- Middle: Sergeant Smith Middle-HB
- High: Sickles-HB
Source: Stellar MLS. This data may not be complete. We recommend contacting the local school district to confirm school assignments for this home.

Similar homes
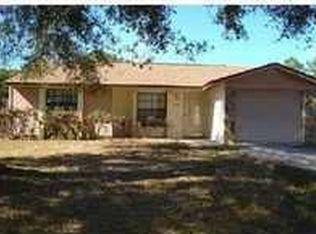
- $475,0003 bd2 ba1.4k sqft5309 BLACK PINE DRIVE, TAMPA, FL 33624For Sale

 MLS ID #TB8518639, Matthew Griffin, OPTIMA ONE REALTY. Stellar MLS
 - $399,0003 bd2 ba1.3k sqft7906 WOODVINE CIRCLE, TAMPA, FL 33615For Sale
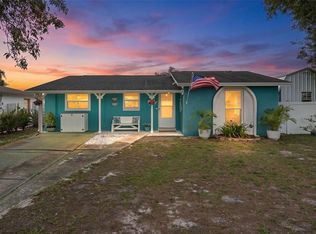 MLS ID #TB8518197, Lea Haverstock, LE REAL ESTATE GROUP. Stellar MLS
 - $425,0003 bd2 ba1.6k sqft6805 LONGPOINTE WAY, TAMPA, FL 33615For Sale
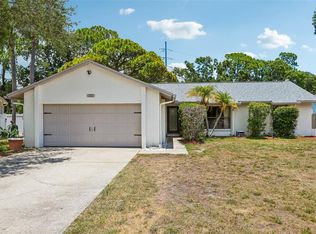 MLS ID #TB8521238, Sylvia Haddad, REDFIN CORPORATION. Stellar MLS
 - $397,0003 bd2 ba1.1k sqft518 W 129TH AVENUE, TAMPA, FL 33612For Sale
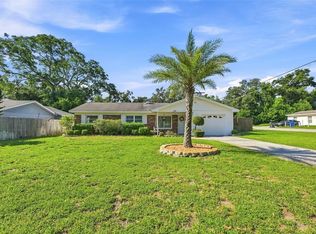 MLS ID #TB8539552, Maritza Ortiz, CENTURY 21 BEGGINS ENTERPRISES. Stellar MLS
 - $359,0003 bd3 ba1.4k sqft5485 FRIARSWAY DRIVE, TAMPA, FL 33624For SaleMLS ID #TB8534116, Joey Torres, STOFEL & ASSOCIATES REALTY. Stellar MLS
- $449,0003 bd2 ba1.3k sqft416 MAPLEWOOD DRIVE, OLDSMAR, FL 34677For SaleMLS ID #TB8527873, Frank Gomez, FUTURE HOME REALTY INC. Stellar MLS
- $457,0003 bd2 ba1.7k sqft4914 HOLIDAY DRIVE, TAMPA, FL 33615For SaleMLS ID #TB8542927, Grisey Garcia Martin, JPT REALTY LLC. Stellar MLS
- $415,0003 bd2 ba1.4k sqft15370 APACHE DRIVE, THONOTOSASSA, FL 33592For SaleMLS ID #TB8536988, Gina Miles, FLORIDA EXECUTIVE REALTY. Stellar MLS
- $420,0003 bd2 ba1.1k sqft1140 DR ML KING JR STREET N, SAFETY HARBOR, FL 34695For SaleMLS ID #TB8537296, Justine Agosto, CHARLES RUTENBERG REALTY INC. Stellar MLS
- $399,0003 bd2 ba1.5k sqft8115 N OLA AVENUE, TAMPA, FL 33604For SaleMLS ID #TB8511237, Vioma Lorenzo, DALTON WADE INC. Stellar MLS
- $437,0003 bd2 ba1.3k sqft2234 SPRINGFLOWER DR., CLEARWATER, FL 33763For SaleMLS ID #TB8542857, Conor ONeill, BLAKE REAL ESTATE INC. Stellar MLS
- $410,0003 bd2 ba1.5k sqft4515 COUNTY BREEZE DRIVE, NEW PORT RICHEY, FL 34653For SaleMLS ID #TB8525533, Christine Knighton, SMITH & ASSOCIATES REAL ESTATE. Stellar MLS
- $419,0002 bd2 ba1.7k sqft2211 PORTSIDE PASSAGE, PALM HARBOR, FL 34685For SaleMLS ID #TB8519351, Scott Ferguson, COASTAL PROPERTIES GROUP INTERNATIONAL. Stellar MLS
- $357,0003 bd1 ba1.1k sqft6503 AMUNDSON COURT, TAMPA, FL 33634For SaleMLS ID #TB8468025, Ruddy Hostia LLC, CENTURY 21 ELITE LOCATIONS, INC. Stellar MLS
- $530,0003 bd3 ba1.6k sqft10744 OSCEOLA DRIVE, NEW PORT RICHEY, FL 34654For SaleMLS ID #TB8543010, Alvin Klasi, PEOPLE'S TRUST REALTY. Stellar MLS
- $439,0003 bd2 ba1.5k sqft1400 CLUB DRIVE, TARPON SPRINGS, FL 34689For SaleMLS ID #TB8517835, Sandra Bohem, AGILE GROUP REALTY. Stellar MLS
- $389,9003 bd2 ba1.6k sqft1044 DALESIDE LANE, NEW PORT RICHEY, FL 34655For SaleMLS ID #TB8543905, Agnes Vetter, COASTAL PROPERTIES GROUP INTERNATIONAL. Stellar MLS
- $424,9992 bd2 ba1.1k sqft670 KIRKLAND CIRCLE, DUNEDIN, FL 34698For SaleMLS ID #TB8532540, Marisol Terry, DALTON WADE INC. Stellar MLS
- $399,9993 bd2 ba1.8k sqft636 TESSIER COURT, TARPON SPRINGS, FL 34689For SaleMLS ID #TB8497212, Pluri Castaneda, 54 REALTY LLC. Stellar MLS
- $435,0002 bd2 ba1.7k sqft419 WAYFARER COURT, TARPON SPRINGS, FL 34689For SaleMLS ID #W7887811, Thomas Dishman, COLDWELL BANKER WEAVER GROUP REALTY. Stellar MLS
