Welcome to 419 Wayfarer Court, where distinctive architecture, valuable recent improvements and an oversized homesite come together in a convenient Tarpon Springs location. Situated on approximately 0.36 acres in Flood Zone X, this 2-bedroom, 2-bath home offers approximately 1,784 square feet of living space, a two-car garage and a large fenced backyard surrounded by mature trees and tropical landscaping. A covered entrance and double front doors open to a bright, spacious interior defined by soaring vaulted ceilings, clerestory windows and an abundance of natural light. The open floor plan connects the living room, dining area and kitchen, creating a comfortable setting for both everyday living and entertaining. Waterproof luxury vinyl flooring and recessed lighting were added in 2025, the interior was painted approximately one year ago, and the exterior received a fresh coat of paint in July 2026. The kitchen offers extensive cabinetry, generous counter space, breakfast-bar seating and additional built-in storage. A new garbage disposal was installed in 2025. Both bedrooms are generously sized, while the primary suite features multiple windows, a walk-in closet and a private bathroom with dual vanities and a walk-in shower. Both toilets were replaced in 2025. An enclosed Florida room provides flexible space for a home office, hobby room, reading room or additional sitting area, with direct access to the backyard through an Andersen retractable storm door installed in 2026. The interior laundry room includes cabinetry and a utility sink added in 2026. Major improvements continue with a new roof completed in 2025 and storm-rated thermal windows installed in 2026. A fire-rated entry door between the residence and garage was also installed in 2026. Outside, the oversized fenced backyard offers a private, wooded setting with a patio, storage shed and plenty of room for gardening, outdoor entertaining or creating a personalized backyard retreat. The home is located in Flood Zone X; buyers should independently verify current flood-zone information and insurance requirements. Enjoy convenient access to Fred Howard Park and Beach, Sunset Beach, the historic Sponge Docks, Downtown Tarpon Springs, the Pinellas Trail, local marinas, shopping, dining and Gulf Coast recreation. With its dramatic architecture, flexible living space, substantial recent improvements and exceptionally spacious lot, this Tarpon Springs home offers character and possibilities that are difficult to duplicate.
For sale
Price cut: $15K (8/25)
$435,000
419 WAYFARER COURT, TARPON SPRINGS, FL 34689
2beds
1,784sqft
Single Family Residence
Built in 1979
0.37 Acres Lot
$421,200 Zestimate®
$244/sqft
$-- HOA
What's special
Two-car garageAbundance of natural lightNew roofBreakfast-bar seatingClerestory windowsStorage shedFlexible living space
- 51 days
- 691
- 55
Likely to sell faster than
Zillow last checked:
Listing updated:
Listed by:
Thomas Dishman 419-651-2084,
COLDWELL BANKER WEAVER GROUP REALTY 352-592-7576
Source: Stellar MLS,MLS#: W7887811 Originating MLS: West Pasco
Originating MLS: West Pasco
Facts & features
Interior
Bedrooms & bathrooms
- Bedrooms: 2
- Bathrooms: 2
- Full bathrooms: 2
Rooms
- Room types: Florida Room
Primary bedroom
- Description: Room1
- Features: Walk-In Closet(s)
- Level: First
Bedroom 2
- Description: Room2
- Features: Built-in Closet
- Level: First
Primary bathroom
- Features: Linen Closet
- Level: First
Bathroom 2
- Features: No Closet
- Level: First
Balcony porch lanai
- Features: No Closet
- Level: First
Dining room
- Features: No Closet
- Level: First
Kitchen
- Features: No Closet
- Level: First
Laundry
- Features: No Closet
- Level: First
Living room
- Features: No Closet
- Level: First
Heating
- Central
Cooling
- Central Air
Appliances
- Included: Dishwasher, Disposal, Electric Water Heater, Exhaust Fan, Freezer, Range, Refrigerator
- Laundry: Inside, Laundry Room
Features
- Attic Fan, Built-in Features, Ceiling Fan(s), Eating Space In Kitchen, High Ceilings, Kitchen/Family Room Combo, L Dining, Open Floorplan, Split Bedroom, Thermostat, Vaulted Ceiling(s), Walk-In Closet(s)
- Flooring: Ceramic Tile, Luxury Vinyl, Tile
- Doors: French Doors
- Has fireplace: No
Interior area
- Total structure area: 3,067
- Total interior livable area: 1,784 sqft
Video & virtual tour
Property
Parking
- Total spaces: 2
- Parking features: Driveway
- Attached garage spaces: 2
- Has uncovered spaces: Yes
Features
- Levels: One
- Stories: 1
- Exterior features: Awning(s), Courtyard, Lighting, Private Yard, Sidewalk, Storage
- Fencing: Chain Link,Wood
Lot
- Size: 0.37 Acres
- Features: Corner Lot, Cul-De-Sac, Landscaped, Oversized Lot, Sidewalk
- Residential vegetation: Fruit Trees, Mature Landscaping, Oak Trees, Trees/Landscaped, Wooded
Details
- Additional structures: Shed(s)
- Parcel number: 102715265390000850
- Special conditions: None
Construction
Type & style
- Home type: SingleFamily
- Property subtype: Single Family Residence
Materials
- Stucco
- Foundation: Slab
- Roof: Shingle
Condition
- New construction: No
- Year built: 1979
Utilities & green energy
- Sewer: Public Sewer
- Water: Public
- Utilities for property: Cable Connected, Electricity Connected, Public, Sewer Connected, Water Connected
Green energy
- Energy efficient items: Windows
Community & HOA
Community
- Pet fee: $0 monthly
- Subdivision: EXPLORERS COVE
HOA
- Has HOA: No
Location
- Region: Tarpon Springs
Financial & listing details
- Price per square foot: $244/sqft
- Tax assessed value: $298,070
- Annual tax amount: $2,290
- Date on market: 7/21/2026
- Cumulative days on market: 51 days
- Listing terms: Cash,Conventional,FHA,VA Loan
- Ownership: Fee Simple
- Total actual rent: 0
- Electric utility on property: Yes
- Road surface type: Paved, Asphalt
Estimated market value
$421,200
$400,000 - $442,000
$2,694/mo
Price history
| Date | Event | Price |
|---|---|---|
| 8/25/2026 | Price change | $435,000-3.3%$244/sqft |
Source:  Stellar MLS #W7887811 Report a problem Stellar MLS #W7887811 Report a problem | ||
| 7/21/2026 | Listed for sale | $450,000+13.9%$252/sqft |
Source: Stellar MLS #W7887811 Report a problem | ||
| 3/13/2025 | Sold | $395,000-1%$221/sqft |
Source: Stellar MLS #TB8340473 Report a problem | ||
| 2/5/2025 | Pending sale | $399,000$224/sqft |
Source: Stellar MLS #TB8340473 Report a problem | ||
| 1/18/2025 | Listed for sale | $399,000+206.9%$224/sqft |
Source: Stellar MLS #TB8340473 Report a problem | ||
| 8/7/2001 | Sold | $130,000+36.4%$73/sqft |
Source: Public Record Report a problem | ||
| 6/16/1994 | Sold | $95,300$53/sqft |
Source: Public Record Report a problem | ||
Public tax history
| Year | Property taxes | Tax assessment |
|---|---|---|
| 2025 | $2,290 +6.2% | $163,718 +2.9% |
| 2024 | $2,157 +2.3% | $159,104 +3% |
| 2023 | $2,108 +3.5% | $154,470 +3% |
| 2022 | $2,036 -0.4% | $149,971 +3% |
| 2021 | $2,045 +0.6% | $145,603 +1.4% |
| 2020 | $2,033 +2.3% | $143,593 +2.3% |
| 2019 | $1,987 | $140,365 +1.9% |
| 2018 | $1,987 +1.6% | $137,748 +2.1% |
| 2017 | $1,957 +2.6% | $134,915 +2.1% |
| 2016 | $1,907 -1.6% | $132,140 +0.7% |
| 2015 | $1,938 +0.7% | $131,221 +0.8% |
| 2014 | $1,924 +0.9% | $130,180 +1.5% |
| 2013 | $1,907 +2.2% | $128,256 +1.7% |
| 2012 | $1,865 | $126,112 +0.3% |
| 2011 | -- | $125,725 +1.5% |
| 2010 | -- | $123,867 +1.4% |
| 2009 | -- | $122,201 -8.6% |
| 2008 | $1,892 | $133,645 +3% |
| 2007 | -- | $129,752 -25.2% |
| 2005 | -- | $173,400 +27.9% |
| 2004 | $2,090 +1.9% | $135,600 +15.8% |
| 2003 | $2,052 +21.9% | $117,100 +2.2% |
| 2002 | $1,684 | $114,600 +10.5% |
| 2001 | $1,684 +4.5% | $103,700 +1.3% |
| 2000 | $1,611 | $102,400 |
Find assessor info on the county website
Monthly payment
Est. payment
Payment breakdown
Explore the cost of this home by adjusting the details. Changes won't be saved.Climate risks
Neighborhood: 34689
- $513,2003 bd2 ba2k sqft418 Admiral Cv, Tarpon Springs, FL 34689Off Market
- $379,2003 bd2 ba1.6k sqft416 Wayfarer Ct, Tarpon Springs, FL 34689Off Market
- $380,0003 bd2 ba2k sqft421 Wayfarer Ct, Tarpon Springs, FL 34689Sold

- $326,9003 bd2 ba1.5k sqft119 Parkside Colony Dr, Tarpon Springs, FL 34689Off Market
Similar homes
- $395,5003 bd2 ba1.7k sqft817 RIVERSIDE DRIVE, TARPON SPRINGS, FL 34689For Sale

 MLS ID #W7882495, Petros Haldoupis, ABBAS REALTY GROUP LLC. Stellar MLS
 - $424,0003 bd2 ba1.9k sqft505 VILLAGE OAK DRIVE, TARPON SPRINGS, FL 34689For Sale
 MLS ID #TB8520520, Renee Gialousis, COLDWELL BANKER REALTY. Stellar MLS
 - $420,0003 bd2 ba1.6k sqft505 WHISPERING OAK DRIVE, TARPON SPRINGS, FL 34689For Sale
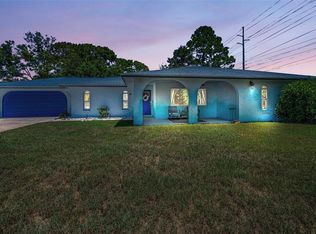 MLS ID #TB8519183, Gail Urban, CENTURY 21 COASTAL ALLIANCE. Stellar MLS
 - $439,0002 bd2 ba1.6k sqft1743 MACDONNELL DRIVE, PALM HARBOR, FL 34684For Sale
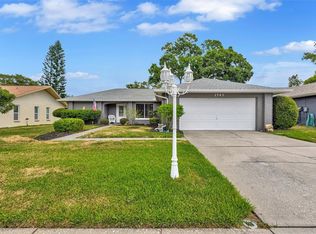 MLS ID #TB8524182, Diane Thompson, CHARLES RUTENBERG REALTY INC. Stellar MLS
 - $489,0003 bd2 ba1.6k sqft2437 HAWK AVENUE, PALM HARBOR, FL 34683For SaleMLS ID #W7886760, Jennifer Robison, DALTON WADE INC. Stellar MLS
- $490,0003 bd2 ba1.9k sqft1063 DARTFORD DRIVE, TARPON SPRINGS, FL 34688For SaleMLS ID #W7887804, Steven Olandese, RE/MAX CHAMPIONS. Stellar MLS
- $429,0003 bd2 ba1.5k sqft9237 AMAZON DRIVE, NEW PORT RICHEY, FL 34655For SaleMLS ID #TB8533227, Jordan Fox, SOUTHERN LIFE REALTY. Stellar MLS
- $419,0002 bd2 ba1.2k sqft1472 QUEEN ANNE DRIVE, PALM HARBOR, FL 34684For SaleMLS ID #TB8511470, Olga Orjuela, LPT REALTY, LLC. Stellar MLS
- $509,0002 bd2 ba1k sqft3318 PINEVIEW DRIVE, HOLIDAY, FL 34691For SaleMLS ID #W7887224, STEVE DeMatos, RE/MAX ALLIANCE GROUP. Stellar MLS
- $425,0002 bd2 ba1.7k sqft9116 LAKEVIEW DRIVE, NEW PORT RICHEY, FL 34654For SaleMLS ID #W7886572, James Adams, PA, EXP REALTY LLC. Stellar MLS
- $425,0003 bd2 ba2.5k sqft5468 NIMITZ ROAD, NEW PORT RICHEY, FL 34652For SaleMLS ID #TB8517070, Jenna Murphy, KELLER WILLIAMS REALTY- PALM HARBOR. Stellar MLS
- $489,9002 bd2 ba1.5k sqft110 GEORGIA AVE. AVENUE, CRYSTAL BEACH, FL 34681For SaleMLS ID #TB8508271, Jamie Everett, FUTURE HOME REALTY INC. Stellar MLS
- $524,9003 bd2 ba2k sqft2409 OSPREY AVENUE, PALM HARBOR, FL 34683For SaleMLS ID #TB8521786, Agnes Vetter, COASTAL PROPERTIES GROUP INTERNATIONAL. Stellar MLS
- $439,0003 bd2 ba2.2k sqft13640 MORNING COURT, HUDSON, FL 34667For SaleMLS ID #TB8530205, Greg Sullivan, BY OWNER.COM. Stellar MLS
- $530,0003 bd2 ba2.1k sqft1039 NORTHRIDGE DRIVE, PALM HARBOR, FL 34683For SaleMLS ID #TB8488020, Nik Slavik, RE/MAX CHAMPIONS. Stellar MLS
- $574,9003 bd2 ba1.7k sqft344 CROSSWINDS DRIVE, PALM HARBOR, FL 34683For SaleMLS ID #TB8507768, Jakea Cates, KELLER WILLIAMS REALTY- PALM HARBOR. Stellar MLS
- $365,0002 bd2 ba1.6k sqft3837 TOPSAIL TRAIL, NEW PORT RICHEY, FL 34652For SaleMLS ID #TB8532699, Joshua Wood, KELLER WILLIAMS REALTY- PALM HARBOR. Stellar MLS
- $410,0003 bd2 ba1.5k sqft4515 COUNTY BREEZE DRIVE, NEW PORT RICHEY, FL 34653For SaleMLS ID #TB8525533, Christine Knighton, SMITH & ASSOCIATES REAL ESTATE. Stellar MLS
- $469,9003 bd2 ba1.4k sqft1150 BROOK DRIVE W, DUNEDIN, FL 34698For SaleMLS ID #TB8534024, Darlene Sheets, FUTURE HOME REALTY INC. Stellar MLS
- $425,0003 bd2 ba1.6k sqft6805 LONGPOINTE WAY, TAMPA, FL 33615For SaleMLS ID #TB8521238, Sylvia Haddad, REDFIN CORPORATION. Stellar MLS
