Skip main navigation
Sold for $399,000
  • $399,000

    12615 Logan Pl, Tampa, FL 33625

    3beds
    1,064sqft
    Single Family Residence
    Built in 1984
    0.33 Acres Lot
    $392,600 Zestimate®
    $375/sqft
    $2,069 Estimated rent

    Home value

    $392,600

    $361,000 - $424,000

    $2,069/mo

    Zestimate® history
    Loading
    Loading...

    Owner options

    List your home for rent

    $2,069/mo

    Rent Zestimate®

    Find your next renter with Zillow Rental Manager. Plus, with online applications, you can quickly screen prospective tenants – for free.

    Learn more

    $2,069/mo

    Rent Zestimate®

    Refinance and save

    $2,749/mo

    Est. payment

    Refinancing to a lower rate could help reduce your monthly payments and save thousands over the life of the loan.

    See today's rates

    $2,749/mo

    Est. payment

    Explore your selling options

    Work with a Zillow partner agent

    Leverage their expertise and Zillow's premium Showcase listings to get your home seen by more buyers.

    Get started

    List with your own agent

    Get your home in front of millions of buyers by listing it on Zillow.

    Learn how to do it

    Sell it yourself

    Take full control of how buyers see your home on Zillow by listing For Sale by Owner (FSBO).

    List your home

    What's special

    One-car garageScreened lanaiGenerously sized bedroomsBrand-new roofQuartz countersExpansive outdoor spaceStunning custom kitchen
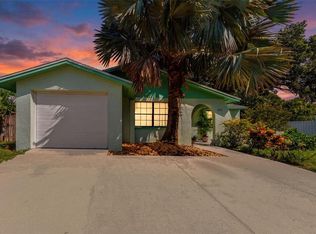
    Welcome to your beautifully remodeled Carrollwood home, where comfort, style, and convenience come together in one perfect package. This move-in-ready gem features a brand-new roof, fresh interior and exterior paint, and elegant laminate wood flooring throughout—no carpet in sight. The heart of the home is a stunning custom kitchen with brand-new wood cabinetry, sparkling quartz countertops and backsplash, stainless steel appliances, and a spacious pantry designed for effortless organization. Enjoy the ease of a new stackable washer and dryer, and stay cool year-round with a 4-year-old central A/C system. With three generously sized bedrooms and two fully updated bathrooms featuring quartz counters, new sinks, faucets, and cabinetry, every space has been thoughtfully upgraded. Step outside to a screened lanai overlooking a huge fenced backyard with peaceful conservation views—no rear neighbors and plenty of room for a pool. Whether you're entertaining, relaxing, or storing your boat, RV, or toys, this expansive outdoor space offers unmatched flexibility. Additional highlights include a one-car garage with a brand-new hurricane-rated door and opener, and the freedom of no HOA restrictions. Located just minutes from Costco, Veterans Expressway, Citrus Park Mall, Tampa Bay Trail, hospitals, Raymond James Stadium, and top dining spots, this home delivers the ideal blend of privacy and proximity. All major updates are complete—just bring your suitcase and start living. Schedule your showing today and discover the lifestyle you've been waiting for.

    Zillow last checked:

    Listing updated:

    Listed by:

    Mark Hangen 813-841-5692,

    MIHARA & ASSOCIATES INC. 813-960-2300

    Bought with:

    Niurka Thomas Fidalgo, 3481127

    AMERI DREAM HOME REALTY LLC

    Source: Stellar MLS,MLS#: TB8420283MLS LogoOriginating MLS: Suncoast Tampa

    Facts & features

    Interior

    Bedrooms & bathrooms
    • Bedrooms: 3
    • Bathrooms: 2
    • Full bathrooms: 2
    Rooms
    • Room types: Dining Room, Living Room, Utility Room, Storage Rooms
    Primary bedroom
    • Features: Built-in Closet
    • Level: First
    • Area: 168 Square Feet
    • Dimensions: 12x14
    Bedroom 2
    • Features: Built-in Closet
    • Level: First
    • Area: 110 Square Feet
    • Dimensions: 11x10
    Bedroom 3
    • Features: Built-in Closet
    • Level: First
    • Area: 110 Square Feet
    • Dimensions: 11x10
    Dining room
    • Level: First
    • Area: 110 Square Feet
    • Dimensions: 10x11
    Kitchen
    • Features: Storage Closet
    • Level: First
    • Area: 120 Square Feet
    • Dimensions: 12x10
    Living room
    • Level: First
    • Area: 216 Square Feet
    • Dimensions: 12x18
    Heating
    • Central, Electric
    Cooling
    • Central Air
    Appliances
    • Included: Dishwasher, Disposal, Dryer, Electric Water Heater, Microwave, Range, Refrigerator, Washer
    • Laundry: Inside
    Features
    • Ceiling Fan(s), Chair Rail, Eating Space In Kitchen, Open Floorplan, Solid Wood Cabinets, Stone Counters, Thermostat
    • Flooring: Laminate
    • Doors: Sliding Doors
    • Windows: Blinds, Window Treatments
    • Has fireplace: No
    Interior area
    • Total structure area: 1,624
    • Total interior livable area: 1,064 sqft

    Property

    Parking
    • Total spaces: 1
    • Parking features: Garage Door Opener
    • Attached garage spaces: 1
    • Details: Garage Dimensions: 15x24
    Features
    • Levels: One
    • Stories: 1
    • Patio & porch: Patio
    • Exterior features: Sidewalk
    • Fencing: Vinyl,Wood
    • Has view: Yes
    • View description: Trees/Woods
    Lot
    • Size: 0.33 Acres
    • Dimensions: 76 x 189
    • Features: Conservation Area, In County, Landscaped, Sidewalk
    • Residential vegetation: Trees/Landscaped, Wooded
    Details
    • Parcel number: U12281704X00000000005.0
    • Zoning: PD
    • Special conditions: None

    Construction

    Type & style
    • Home type: SingleFamily
    • Architectural style: Contemporary
    • Property subtype: Single Family Residence
    Materials
    • Block, Stucco, Wood Siding
    • Foundation: Slab
    • Roof: Shingle
    Condition
    • New construction: No
    • Year built: 1984

    Utilities & green energy

    • Sewer: Public Sewer
    • Water: Public
    • Utilities for property: Cable Available, Electricity Connected, Public, Sewer Connected, Street Lights, Water Connected

    Community & HOA

    Community
    • Security: Smoke Detector(s)
    • Pet fee: $0 monthly
    • Subdivision: LOGAN GATE VILLAGE
    HOA
    • Has HOA: No
    Location
    • Region: Tampa

    Financial & listing details

    • Price per square foot: $375/sqft
    • Tax assessed value: $350,440
    • Annual tax amount: $6,149
    • Date on market: 8/21/2025
    • Cumulative days on market: 23 days
    • Listing terms: Cash,Conventional,VA Loan
    • Ownership: Fee Simple
    • Total actual rent: 0
    • Electric utility on property: Yes
    • Road surface type: Paved, Asphalt

    Price history

    DateEventPrice
    10/21/2025Sold$399,000$375/sqft
    Source: Stellar MLS #TB8420283 Report a problem
    9/20/2025Pending sale$399,000$375/sqft
    Source: Stellar MLS #TB8420283 Report a problem
    8/29/2025Listed for sale$399,000$375/sqft
    Source: Stellar MLS #TB8420283 Report a problem
    8/23/2025Pending sale$399,000$375/sqft
    Source: Stellar MLS #TB8420283 Report a problem
    8/22/2025Listed for sale$399,000+37.6%$375/sqft
    Source: Stellar MLS #TB8420283 Report a problem
    7/21/2025Sold$290,000+101.4%$273/sqft
    Source: Stellar MLS #TB8392739 Report a problem
    4/27/2021Listing removed--
    Source: Zillow Rental Network Premium Report a problem
    12/14/2020Listed for rent$1,349$1/sqft
    Source: Hudson Homes Florida Report a problem
    3/3/2017Listing removed$1,349$1/sqft
    Source: WRI Property Management Report a problem
    2/25/2017Listed for rent$1,349$1/sqft
    Source: WRI Property Management Report a problem
    11/25/2016Listing removed$144,000$135/sqft
    Source: LEE PILCHER REALTY INC #T2844530 Report a problem
    11/3/2016Price change$144,000-2%$135/sqft
    Source: LEE PILCHER REALTY INC #T2844530 Report a problem
    10/8/2016Listed for sale$147,000+9.7%$138/sqft
    Source: LEE PILCHER REALTY INC #T2844530 Report a problem
    3/14/2009Listing removed$134,000$126/sqft
    Source: Point2 #T2333321 Report a problem
    11/22/2008Price change$134,000-10.7%$126/sqft
    Source: Point2 #T2333321 Report a problem
    9/18/2008Listed for sale$150,000+45.6%$141/sqft
    Source: Point2 #T2333321 Report a problem
    6/21/2001Sold$103,000+28.9%$97/sqft
    Source: Public Record Report a problem
    11/17/1998Sold$79,900$75/sqft
    Source: Public Record Report a problem

    Public tax history

    YearProperty taxesTax assessment
    2025$6,902 +12.2%$322,939 +10%
    2024$6,149 +9.5%$293,581 +10%
    2023$5,613 +8.4%$266,892 +10%
    2022$5,181 +13.2%$242,629 +10%
    2021$4,577 +5.1%$220,572 +5%
    2020$4,353 +12.9%$209,999 +16.3%
    2019$3,857 $180,624 +2.1%
    2018$3,857 +7.3%$176,978 +25.5%
    2017$3,595 +15.7%$140,999 +35.4%
    2016$3,107 +18.4%$104,112 +10%
    2015$2,625 +16.4%$94,647 +10%
    2014$2,255 $86,043 +10%
    2013$2,255 +16.3%$78,221 +5%
    2012$1,939 -4.7%$74,515 -5.8%
    2011$2,036 +63.3%$79,117 -2.3%
    2010$1,247 -18.9%$81,010 -15.1%
    2009$1,537 -6.7%$95,449 -5.7%
    2008$1,648 -11.8%$101,251 +3%
    2007$1,867 -3.5%$98,302 +2.5%
    2006$1,935 +0.5%$95,904 +3%
    2005$1,925 $93,111 +3%
    2004-- $90,399 +1.9%
    2003-- $88,713 +2.4%
    2002-- $86,634 +16.7%
    2001-- $74,257 +0.5%
    2000$1,462 $73,912
    Find assessor info on the county website

    Neighborhood: 33625

    Nearby schools

    GreatSchools rating
    Schools provided by the listing agent
    • Elementary: Bellamy-HB
    • Middle: Sergeant Smith Middle-HB
    • High: Sickles-HB

    Source: Stellar MLS. This data may not be complete. We recommend contacting the local school district to confirm school assignments for this home.

    Get a cash offer in 3 minutes
    Find out how much your home could sell for in as little as 3 minutes with a no-obligation cash offer.
    Estimated market value
    $392,600
    Get a cash offer in 3 minutes
    Find out how much your home could sell for in as little as 3 minutes with a no-obligation cash offer.
    Estimated market value
    $392,600