BETTER THAN MOVE IN READY - A VERY RARE Find in HIGHLAND LAKES ON LAKE TARPON, a community for the ACTIVE 55 or Better Adult that LOVES to play GOLF (for "FREE") on 3 Nine-hole courses, Store your BOAT or RV, play PICKLEBALL or Tennis on newly resurfaced courts, Shuffleboard, Bocce, CERAMICS, Stainglass and a Full Woodworking Workshops are just a few things to do! With over 40 clubs to join, there is something for everyone including "Little Theater" for the actors, Chorus for the singers. Synonize swimming, Water Aerobics, or enjoy a cruise on one of the 2 pontoons boats for the Water lovers. This exceptional "Nothing to redo" 2 bedroom/2 bath/2 car home comes with ALL the PLUSES including a Peek-a-boo Waterview of Lake Tarpon! A Brand NEW ROOF PLUS the added strength of HURRICANE STRAPS all new in 2024! Plus, Upgraded Double-Paned Windows with Hurricane Shutters! Plus, 3M Film and elegant Key West PLANTATION SHUTTERS on Windows in the Living Room and Bedrooms! Plus a NEW AC! Plus Beautiful HARDWOOD Flooring in Living room and bedrooms with Large 18" Tile in the kitchen and bathrooms, Plus the POPCORN ceilings have been removed and beautifully refinished with added CROWN MOLDING, New Closet doors throughout, Both bathrooms updated with SOFT-CLOSE Cabinets and GRANITE Countertops, Kitchen Cabinets have been refaced and has newer STAINLESS STEEL APPLIANCES. Screened-in Front Porch with DOUBLE ENTRY GLASS DOORS with Hunter Douglas Silhouette Shades for Privacy. PLUS, The Enclosed Sun Room (included in the Sq Footage) off kitchen leads to the LARGE BIRDCAGE LANAI WITH BUILT IN HEATED JACUZZI for your relaxing after a day of Golf! The 2-Car Garage has a special electrical connection for charging your Golf Cart PLUS loads of storage with a PULL DOWN ATTIC with Flooring for easy walking. Sprinklers system on a deep well. This is Not a Flip. This home has been LOVINGLY cared by the same owners for over 23 Plus years!
Sold for $470,000
$470,000
3573 OAK LAKE DRIVE, PALM HARBOR, FL 34684
2beds
1,450sqft
Single Family Residence
Built in 1987
7,148 Square Feet Lot
$436,100 Zestimate®
$324/sqft
$2,875 Estimated rent
Home value
$436,100
$414,000 - $458,000
$2,875/mo
Zestimate® history
Owner options
List your home for rent
$2,875/mo
Rent Zestimate®
Find your next renter with Zillow Rental Manager. Plus, with online applications, you can quickly screen prospective tenants – for free.
$2,875/mo
Rent Zestimate®
Refinance and save
$3,407/mo
Est. payment
Refinancing to a lower rate could help reduce your monthly payments and save thousands over the life of the loan.
$3,407/mo
Est. payment
Explore your selling options
Work with a Zillow partner agent
Leverage their expertise and Zillow's premium Showcase listings to get your home seen by more buyers.
Get startedList with your own agent
Get your home in front of millions of buyers by listing it on Zillow.
Learn how to do itSell it yourself
Take full control of how buyers see your home on Zillow by listing For Sale by Owner (FSBO).
List your homeWhat's special
Brand new roofEnclosed sun roomNew acDouble entry glass doorsHunter douglas silhouette shadesUpgraded double-paned windowsScreened-in front porch
Zillow last checked:
Listing updated:
Listed by:
Sheri Ragsdale 727-742-3789,
RAGSDALE RESIDENTIAL REALTY 727-742-3789
Bought with:
Mary Jo Turner
GULFPORT REALTY
Source: Stellar MLS,MLS#: TB8312779 Originating MLS: Suncoast Tampa
Originating MLS: Suncoast Tampa
Facts & features
Interior
Bedrooms & bathrooms
- Bedrooms: 2
- Bathrooms: 2
- Full bathrooms: 2
Rooms
- Room types: Attic
Primary bedroom
- Features: Ceiling Fan(s), En Suite Bathroom, Granite Counters, Shower No Tub, Walk-In Closet(s)
- Level: First
- Area: 203.82 Square Feet
- Dimensions: 12.9x15.8
Kitchen
- Features: Granite Counters
- Level: First
- Area: 115 Square Feet
- Dimensions: 9.2x12.5
Living room
- Level: First
Heating
- Central, Electric
Cooling
- Central Air
Appliances
- Included: Dishwasher, Disposal, Microwave, Range, Refrigerator, Washer
- Laundry: In Garage
Features
- Living Room/Dining Room Combo, Primary Bedroom Main Floor, Split Bedroom, Walk-In Closet(s)
- Flooring: Ceramic Tile, Hardwood
- Doors: Sliding Doors
- Windows: Shutters, Window Treatments, Hurricane Shutters, Hurricane Shutters/Windows
- Has fireplace: No
Interior area
- Total structure area: 1,882
- Total interior livable area: 1,450 sqft
Property
Parking
- Total spaces: 2
- Parking features: Driveway, Garage Door Opener, Golf Cart Parking
- Attached garage spaces: 2
- Has uncovered spaces: Yes
Features
- Levels: One
- Stories: 1
- Patio & porch: Enclosed, Front Porch, Patio, Porch, Rear Porch, Screened
- Exterior features: Irrigation System, Lighting, Other, Sidewalk
- Has spa: Yes
- Spa features: In Ground
- Has view: Yes
- View description: Water
- Water view: Water
- Waterfront features: Lake, Waterfront
Lot
- Size: 7,148 Square Feet
- Dimensions: 65 x 110
- Features: Private, Sidewalk, Sloped, Above Flood Plain
Details
- Parcel number: 052816389250000200
- Zoning: RPD-7.5
- Special conditions: None
Construction
Type & style
- Home type: SingleFamily
- Architectural style: Florida
- Property subtype: Single Family Residence
Materials
- Block, Stucco
- Foundation: Slab
- Roof: Shingle
Condition
- New construction: No
- Year built: 1987
Utilities & green energy
- Sewer: Public Sewer
- Water: Public, Well
- Utilities for property: Cable Available, Electricity Available, Phone Available, Sewer Connected, Sprinkler Well, Street Lights, Underground Utilities, Water Connected
Community & HOA
Community
- Features: Community Boat Ramp, Dock, Fishing, Lake, Private Boat Ramp, Water Access, Waterfront, Clubhouse, Deed Restrictions, Golf Carts OK, Pool, Sidewalks, Special Community Restrictions, Tennis Court(s)
- Security: Security System, Security System Owned, Smoke Detector(s)
- Pet fee: $0 monthly
- Senior community: Yes
- Subdivision: HIGHLAND LAKES UNIT EIGHTEEN
HOA
- Has HOA: Yes
- Amenities included: Clubhouse, Fence Restrictions, Golf Course, Pickleball Court(s), Pool, Recreation Facilities, Shuffleboard Court, Spa/Hot Tub, Storage, Tennis Court(s)
- Services included: Common Area Taxes, Community Pool, Manager, Pool Maintenance, Recreational Facilities
- HOA fee: $150 monthly
- HOA name: Scarlett
Location
- Region: Palm Harbor
Financial & listing details
- Price per square foot: $324/sqft
- Tax assessed value: $358,661
- Annual tax amount: $1,954
- Date on market: 10/23/2024
- Cumulative days on market: 10 days
- Listing terms: Cash,Conventional,FHA,VA Loan
- Ownership: Fee Simple
- Total actual rent: 0
- Electric utility on property: Yes
- Road surface type: Paved
Price history
| Date | Event | Price |
|---|---|---|
| 11/14/2024 | Sold | $470,000-2.1%$324/sqft |
Source:  Stellar MLS #TB8312779 Report a problem Stellar MLS #TB8312779 Report a problem | ||
| 11/2/2024 | Pending sale | $480,000$331/sqft |
Source: Stellar MLS #TB8312779 Report a problem | ||
| 10/23/2024 | Listed for sale | $480,000+303.4%$331/sqft |
Source: Stellar MLS #TB8312779 Report a problem | ||
| 7/3/2001 | Sold | $119,000+32.5%$82/sqft |
Source: Public Record Report a problem | ||
| 12/1/1997 | Sold | $89,800$62/sqft |
Source: Public Record Report a problem | ||
Public tax history
| Year | Property taxes | Tax assessment |
|---|---|---|
| 2025 | $5,455 +172.7% | $336,496 +127.3% |
| 2024 | $2,000 +2.4% | $148,016 +3% |
| 2023 | $1,954 +3.6% | $143,705 +3% |
| 2022 | $1,886 -0.5% | $139,519 +3% |
| 2021 | $1,895 +3.4% | $135,455 +1.4% |
| 2020 | $1,833 +2.2% | $133,585 +2.3% |
| 2019 | $1,793 | $130,582 +1.9% |
| 2018 | $1,793 +1.8% | $128,147 +2.1% |
| 2017 | $1,761 -0.5% | $125,511 +2.1% |
| 2016 | $1,770 -1.5% | $122,929 +0.7% |
| 2015 | $1,797 +0.8% | $122,074 +0.8% |
| 2014 | $1,783 +0.9% | $121,105 +1.5% |
| 2013 | $1,768 +9.5% | $119,315 +1.7% |
| 2012 | $1,615 | $117,321 -2.7% |
| 2011 | -- | $120,521 -1.8% |
| 2010 | -- | $122,680 -4.7% |
| 2009 | -- | $128,710 -3.5% |
| 2008 | $1,868 | $133,375 +3% |
| 2007 | -- | $129,490 -9.6% |
| 2005 | -- | $143,300 +15.8% |
| 2004 | $1,852 +1.9% | $123,700 +12.4% |
| 2003 | $1,817 +33.2% | $110,100 +5.5% |
| 2002 | $1,364 | $104,400 +13% |
| 2001 | $1,364 +6.1% | $92,400 -1.7% |
| 2000 | $1,285 | $94,000 |
Find assessor info on the county website
Neighborhood: 34684
Nearby homes
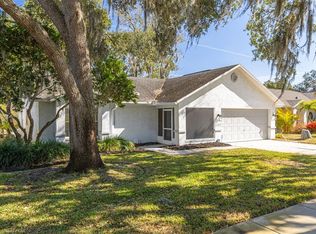
- $398,0002 bd2 ba1.4k sqft3569 Oak Lake Dr, Palm Harbor, FL 34684For Sale
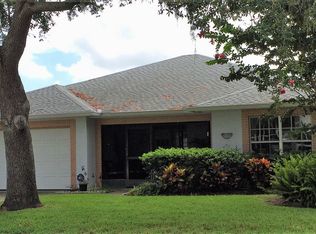
- $403,3002 bd2 ba1.6k sqft3577 Oak Lake Dr, Palm Harbor, FL 34684Off Market
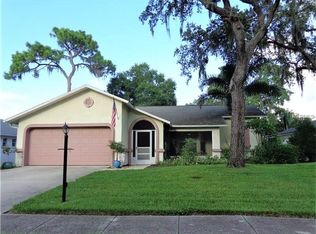
- $415,7002 bd2 ba1.7k sqft3581 Oak Lake Dr, Palm Harbor, FL 34684Off Market
- $440,400-- bd2 ba1.6k sqft3565 Oak Lake Dr, Palm Harbor, FL 34684Off Market
- $416,2003 bd2 ba1.7k sqft3572 Oak Lake Dr, Palm Harbor, FL 34684Off Market
- $382,8002 bd2 ba1.6k sqft3576 Oak Lake Dr, Palm Harbor, FL 34684Off Market
- $540,000-- bd2 ba1.8k sqft3558 Oak Lake Dr, Palm Harbor, FL 34684Sold
- $417,1002 bd2 ba1.5k sqft3585 Oak Lake Dr, Palm Harbor, FL 34684Off Market
Nearby schools
GreatSchools rating
- 5/10Highland Lakes Elementary SchoolGrades: PK-5Distance: 0.6 mi
- 7/10Joseph L. Carwise Middle SchoolGrades: 6-8Distance: 0.8 mi
- 8/10Palm Harbor University High SchoolGrades: 9-12Distance: 2.9 mi
Get a cash offer in 3 minutes
Find out how much your home could sell for in as little as 3 minutes with a no-obligation cash offer.
Estimated market value
$436,100
Get a cash offer in 3 minutes
Find out how much your home could sell for in as little as 3 minutes with a no-obligation cash offer.
Estimated market value
$436,100
- Florida
- Pinellas County
- Palm Harbor
- 34684
- 3573 OAK LAKE DRIVE
Nearby cities
Nearby zip codes
Other Palm Harbor Topics
