Under contract-accepting backup offers. Tucked away in the desirable, all-ages Brooker Creek community, this charming 2-bedroom, 2-bath, one car garage villa delivers the perfect blend of comfort, privacy, and affordable luxury all on one convenient level. Inside you’ll find a bright and welcoming floor plan with plenty of room to relax and entertain. An additional flex space gives you the freedom to create the home office, fitness space or playroom that works best for your lifestyle. But the real showstopper is out back! Enjoy peaceful views of a beautiful conservation area and pond, with no rear neighbors interrupting the scenery. Start your morning with coffee overlooking nature, watch the local wildlife, or unwind at the end of the day in your own private slice of paradise. This community also offers its own private entrance into John Chestnut Sr. Park, putting walking trails, picnic areas, playgrounds, Lake Tarpon, and endless opportunities to enjoy nature practically in your backyard. With a monthly HOA fee that covers exterior maintenance and roof care, cable TV, internet service, trash collection, community pool, and landscaping, you will have plenty of time to explore and enjoy the beautiful surroundings. This Palm Harbor gem proves you don’t have to choose between lifestyle and value. Don’t delay, schedule your showing today!
Accepting backups
Price cut: $9.1K (8/24)
$299,900
4353 BROOKER CREEK DR, PALM HARBOR, FL 34685
2beds
1,360sqft
Villa
Built in 2000
2,984 Square Feet Lot
$-- Zestimate®
$221/sqft
$394/mo HOA
What's special
One car garagePrivate slice of paradiseAdditional flex spaceCommunity pool
- 22 days
- 1,227
- 43
Likely to sell faster than
Zillow last checked:
Listing updated:
Listed by:
Julie Perretta McCarthy 843-324-0510,
BLAKE REAL ESTATE INC 727-359-0388
Source: Stellar MLS,MLS#: TB8536773 Originating MLS: Suncoast Tampa
Originating MLS: Suncoast Tampa
Facts & features
Interior
Bedrooms & bathrooms
- Bedrooms: 2
- Bathrooms: 2
- Full bathrooms: 2
Rooms
- Room types: Dining Room, Utility Room
Primary bedroom
- Features: Walk-In Closet(s)
- Level: First
- Area: 216 Square Feet
- Dimensions: 18x12
Bedroom 2
- Features: Built-in Closet
- Level: First
- Area: 121 Square Feet
- Dimensions: 11x11
Primary bathroom
- Level: First
- Area: 82.5 Square Feet
- Dimensions: 7.5x11
Bonus room
- Features: No Closet
- Level: First
- Area: 113.4 Square Feet
- Dimensions: 12.6x9
Dining room
- Level: First
- Area: 143 Square Feet
- Dimensions: 11x13
Kitchen
- Level: First
- Area: 114 Square Feet
- Dimensions: 12x9.5
Living room
- Level: First
- Area: 306.8 Square Feet
- Dimensions: 23.6x13
Heating
- Central
Cooling
- Central Air
Appliances
- Included: Dishwasher, Dryer, Microwave, Range, Refrigerator, Washer
- Laundry: Inside, Laundry Room
Features
- Ceiling Fan(s), Open Floorplan, Primary Bedroom Main Floor, Solid Wood Cabinets, Split Bedroom, Stone Counters, Walk-In Closet(s)
- Flooring: Carpet, Tile, Hardwood
- Windows: Skylight(s), Window Treatments
- Has fireplace: No
Interior area
- Total structure area: 1,360
- Total interior livable area: 1,360 sqft
Video & virtual tour
Property
Parking
- Total spaces: 1
- Parking features: Garage Door Opener
- Attached garage spaces: 1
- Details: Garage Dimensions: 18x12
Features
- Levels: One
- Stories: 1
- Patio & porch: Rear Porch, Screened
- Exterior features: Lighting
- Has view: Yes
- View description: Trees/Woods, Water, Pond
- Has water view: Yes
- Water view: Water,Pond
Lot
- Size: 2,984 Square Feet
- Features: City Lot
- Residential vegetation: Mature Landscaping, Trees/Landscaped
Details
- Parcel number: 332716118670030040
- Zoning: RPD-5
- Special conditions: None
Construction
Type & style
- Home type: SingleFamily
- Architectural style: Florida
- Property subtype: Villa
Materials
- Concrete, Wood Frame
- Foundation: Slab
- Roof: Built-Up,Shingle
Condition
- Completed
- New construction: No
- Year built: 2000
Utilities & green energy
- Sewer: Public Sewer
- Water: Public
- Utilities for property: Cable Connected, Electricity Connected, Public, Water Connected
Community & HOA
Community
- Features: Deed Restrictions, Pool
- Pet fee: $0 monthly
- Subdivision: BROOKER CREEK
HOA
- Has HOA: Yes
- Services included: Cable TV, Community Pool, Internet, Maintenance Structure, Maintenance Grounds, Manager, Pool Maintenance, Trash
- HOA fee: $394 monthly
- HOA name: Charles Karnath Band C Community Management
- HOA phone: 727-239-5991
Location
- Region: Palm Harbor
Financial & listing details
- Price per square foot: $221/sqft
- Tax assessed value: $278,267
- Annual tax amount: $1,721
- Date on market: 8/7/2026
- Cumulative days on market: 22 days
- Ownership: Fee Simple
- Total actual rent: 0
- Electric utility on property: Yes
- Road surface type: Paved
Estimated market value
Not available
Estimated sales range
Not available
Not available
Price history
| Date | Event | Price |
|---|---|---|
| 8/24/2026 | Price change | $299,900-2.9%$221/sqft |
Source:  Stellar MLS #TB8536773 Report a problem Stellar MLS #TB8536773 Report a problem | ||
| 8/7/2026 | Listed for sale | $309,000+91.9%$227/sqft |
Source: Stellar MLS #TB8536773 Report a problem | ||
| 9/10/2003 | Sold | $161,000+18.4%$118/sqft |
Source: Public Record Report a problem | ||
| 6/26/2002 | Sold | $136,000$100/sqft |
Source: Public Record Report a problem | ||
Public tax history
| Year | Property taxes | Tax assessment |
|---|---|---|
| 2025 | $1,721 +6.7% | $129,680 +2.9% |
| 2024 | $1,612 +2.8% | $126,025 +3% |
| 2023 | $1,568 +3.9% | $122,354 +3% |
| 2022 | $1,509 -0.2% | $118,790 +3% |
| 2021 | $1,512 +0.7% | $115,330 +1.4% |
| 2020 | $1,501 +2.4% | $113,738 +2.3% |
| 2019 | $1,466 | $111,181 +1.9% |
| 2018 | $1,466 +1.9% | $109,108 +2.1% |
| 2017 | $1,439 +2.8% | $106,864 +2.1% |
| 2016 | $1,400 +1.9% | $104,666 +0.7% |
| 2015 | $1,374 +0.8% | $103,938 +0.8% |
| 2014 | $1,364 +2% | $103,113 +1.5% |
| 2013 | $1,337 +7% | $101,589 +0.9% |
| 2012 | $1,249 | $100,690 +3% |
| 2011 | -- | $97,757 -9.7% |
| 2010 | -- | $108,216 -28.5% |
| 2009 | -- | $151,302 +0.1% |
| 2008 | $2,182 | $151,151 +3% |
| 2007 | -- | $146,749 +0.4% |
| 2005 | -- | $146,200 +8.3% |
| 2004 | $2,389 +22.2% | $135,000 +17.2% |
| 2003 | $1,956 -20.8% | $115,200 -0.5% |
| 2002 | $2,470 | $115,800 +0.6% |
| 2001 | $2,470 +814.3% | $115,100 +799.2% |
| 2000 | $270 | $12,800 |
Find assessor info on the county website
Monthly payment
Est. payment
Payment breakdown
Explore the cost of this home by adjusting the details. Changes won't be saved.Climate risks
Neighborhood: 34685
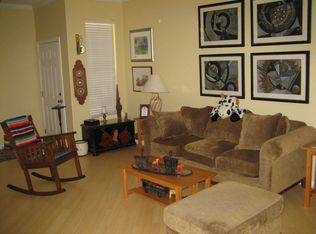
- $289,1002 bd2 ba1.3k sqft4351 Brooker Creek Dr, Palm Harbor, FL 34685Off Market
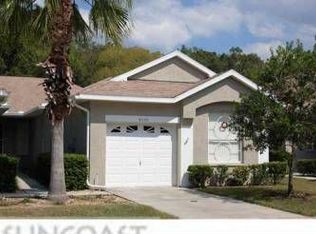
- $304,6002 bd2 ba1.3k sqft4355 Brooker Creek Dr, Palm Harbor, FL 34685Off Market
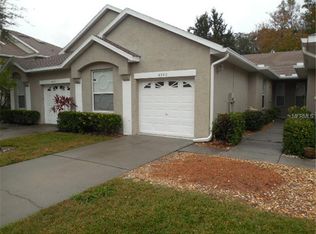
- $285,6002 bd2 ba1.3k sqft4349 Brooker Creek Dr, Palm Harbor, FL 34685Off Market
- $326,200-- bd-- ba1.4k sqft4369 Brooker Creek Dr, Palm Harbor, FL 34685Off Market
Similar homes
- $293,5002 bd2 ba1.1k sqft3962 MERMOOR DRIVE, PALM HARBOR, FL 34685For Sale
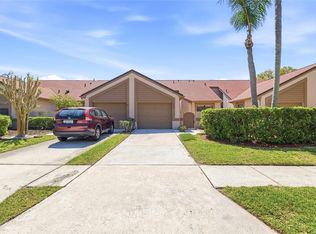
 MLS ID #TB8514486, Rachel Mascara, COLDWELL BANKER REALTY. Stellar MLS
 - $284,9003 bd2 ba1.2k sqft3960 MERMOOR DRIVE, PALM HARBOR, FL 34685For Sale
 MLS ID #TB8488826, Mark Fazzini, RE/MAX REALTEC GROUP INC. Stellar MLS
 - $359,0002 bd2 ba1.6k sqft3511 TEALWOOD CIRCLE, PALM HARBOR, FL 34685For Sale
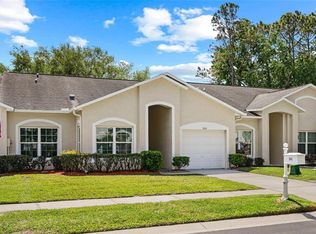 MLS ID #TB8497190, Arik Simonsen, CHARLES RUTENBERG REALTY INC. Stellar MLS
 - $294,0003 bd2 ba1.2k sqft2909 FIG COURT, PALM HARBOR, FL 34684For Sale
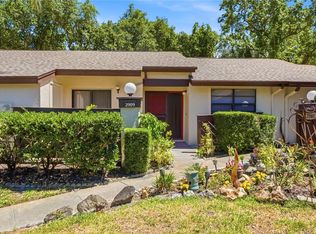 MLS ID #TB8506291, Antje Anderson, COASTAL PROPERTIES GROUP INTERNATIONAL. Stellar MLS
 - $250,0002 bd2 ba1.1k sqft2390 GUN FLINT TRAIL, PALM HARBOR, FL 34683For SaleMLS ID #TB8535225, Kelly Burja, CHARLES RUTENBERG REALTY INC. Stellar MLS
- $207,0002 bd2 ba1k sqft3367 CRYSTAL COURT E #E, PALM HARBOR, FL 34685For SaleMLS ID #TB8515130, Chris Arata, COLDWELL BANKER REALTY. Stellar MLS
- $250,0002 bd1 ba1k sqft3638 TRAFALGAR WAY #101, PALM HARBOR, FL 34685For SaleMLS ID #TB8514773, Brian Baker, KELLER WILLIAMS ST PETE REALTY. Stellar MLS
- $420,0002 bd2 ba1.6k sqft5515 SALEM SQUARE DRIVE S, PALM HARBOR, FL 34685For SaleMLS ID #TB8517528, Archie Campbell, III, RE/MAX ACTION FIRST OF FLORIDA. Stellar MLS
- $289,9003 bd2 ba1.4k sqft3016 LANDMARK BOULEVARD #401, PALM HARBOR, FL 34684For SaleMLS ID #TB8506463, Kyle Collins, RE/MAX ACTION FIRST OF FLORIDA. Stellar MLS
- $249,9003 bd2 ba1.3k sqft39650 US HIGHWAY 19 N #651, TARPON SPRINGS, FL 34689For SaleMLS ID #TB8534360, Renee Gialousis, COLDWELL BANKER REALTY. Stellar MLS
- $250,0002 bd2 ba1.1k sqft3135 CHARTER CLUB DRIVE #B, TARPON SPRINGS, FL 34688For SaleMLS ID #TB8494737, Bill Kulaga, AGILE GROUP REALTY. Stellar MLS
- $299,0002 bd2 ba1.3k sqft7800 FAIRLAWN DRIVE, HUDSON, FL 34667For SaleMLS ID #TB8538031, Debra Gross, BHHS FLORIDA PROPERTIES GROUP. Stellar MLS
- $274,9003 bd2 ba1.5k sqft12126 TOURNAMENT VIEW AVE, NEW PORT RICHEY, FL 34654For SaleMLS ID #TB8542743, Christine Rusciano, ORCHARD BROKERAGE, LLC. Stellar MLS
- $309,9003 bd2 ba1.4k sqft8116 MATTHEW DRIVE, NEW PORT RICHEY, FL 34653For SaleMLS ID #O6429541, Robert Salmons, ENTERA REALTY LLC. Stellar MLS
- $320,0003 bd2 ba1.2k sqft627 TIMBER BAY CIRCLE W, OLDSMAR, FL 34677For SaleMLS ID #TB8513485, Christopher Nelson, MILLENNIAL REALTY & PROPERTY MGMT.. Stellar MLS
- $294,9003 bd2 ba1.4k sqft4816 W ADDAX DRIVE, NEW PORT RICHEY, FL 34653For SaleMLS ID #O6411121, Robert Salmons, ENTERA REALTY LLC. Stellar MLS
- $249,9002 bd2 ba1.2k sqft12225 COUNTRY WHITE CIRCLE, TAMPA, FL 33635For SaleMLS ID #TB8542335, Nancy Leslie, RE/MAX REALTEC GROUP INC. Stellar MLS
- $319,0002 bd3 ba1.2k sqft11221 WINDSOR PLACE CIRCLE, TAMPA, FL 33626For SaleMLS ID #TB8535432, Angie Hill, COASTAL PIONEER REALTY. Stellar MLS
- $299,0003 bd2 ba1.1k sqft10305 TURKEY OAK DRIVE, NEW PORT RICHEY, FL 34654For SaleMLS ID #W7887856, Brenda Draper, BLUEWATER BAY REALTY GROUP INC. Stellar MLS
- $309,9992 bd3 ba1.2k sqft11220 WINDSOR PLACE CIRCLE, TAMPA, FL 33626For SaleMLS ID #TB8527888, Alexander Matos, THE SOMERDAY GROUP PL. Stellar MLS
