Skip main navigation
Sold for $345,000
  • $345,000

    4347 BROOKER CREEK DRIVE, PALM HARBOR, FL 34685

    2beds
    1,412sqft
    Villa
    Built in 2000
    3,899 Square Feet Lot
    $-- Zestimate®
    $244/sqft
    $2,547 Estimated rent

    Home value

    Not available

    Estimated sales range

    Not available

    $2,547/mo

    Zestimate® history
    Loading
    Loading...

    Owner options

    List your home for rent

    $2,547/mo

    Rent Zestimate®

    Find your next renter with Zillow Rental Manager. Plus, with online applications, you can quickly screen prospective tenants – for free.

    Learn more

    $2,547/mo

    Rent Zestimate®

    Refinance and save

    $2,771/mo

    Est. payment

    Refinancing to a lower rate could help reduce your monthly payments and save thousands over the life of the loan.

    See today's rates

    $2,771/mo

    Est. payment

    Explore your selling options

    Work with a Zillow partner agent

    Leverage their expertise and Zillow's premium Showcase listings to get your home seen by more buyers.

    Get started

    List with your own agent

    Get your home in front of millions of buyers by listing it on Zillow.

    Learn how to do it

    Sell it yourself

    Take full control of how buyers see your home on Zillow by listing For Sale by Owner (FSBO).

    List your home

    What's special

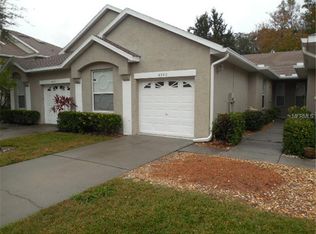
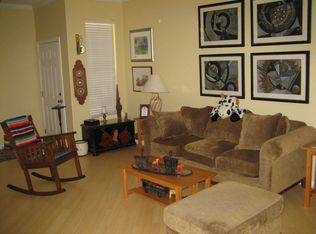
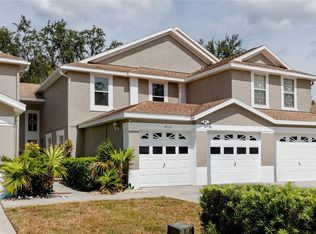
    Nestled within the tranquil Brooker Creek East Lake Community, this exquisite villa presents a haven of modern luxury enveloped by nature's serenity. Boasting a split floor plan with two bedrooms, two bathrooms and a versatile office or den space, this home offers a seamless blend of functionality and elegance. Step inside to be greeted by the inviting ambiance of bright neutral tones and crown molding, creating a welcoming atmosphere throughout. The kitchen is a culinary masterpiece, featuring granite counters, stainless steel appliances and a convenient pass-thru to the dining room, ideal for hosting gatherings with ease. Enjoy picturesque wooded views from multiple rooms, including the screened patio and fenced backyard, where the tranquil creek adds to the allure of outdoor living. A separate side patio off the office provides a delightful spot for a breath of fresh air. Luxurious vinyl floors complement oversized tiles in wet areas, combining style with practicality. Retreat to the master bedroom, offering serene creek views and ample storage space. With a one-car garage and additional storage, this 1,412 square foot villa offers both convenience and comfort. Take advantage of community amenities and the nearby John Chestnut Park, while also enjoying easy access to shops, dining, beaches, and Tampa International Airport. Don't miss the opportunity to experience the perfect blend of comfort and convenience in Palm Harbor's coveted community—schedule your showing today!

    Zillow last checked:

    Listing updated:

    Listed by:

    Michael Florio 813-956-6356,

    COMPASS FLORIDA, LLC 305-851-2820

    Bought with:

    Raymonda Abunassar, 681004

    COLDWELL BANKER REALTY

    Source: Stellar MLS,MLS#: T3530517MLS LogoOriginating MLS: Pinellas Suncoast

    Facts & features

    Interior

    Bedrooms & bathrooms
    • Bedrooms: 2
    • Bathrooms: 2
    • Full bathrooms: 2
    Primary bedroom
    • Features: Walk-In Closet(s)
    • Level: First
    • Dimensions: 12x18
    Bedroom 2
    • Features: Built-in Closet
    • Level: First
    • Dimensions: 12x11
    Den
    • Level: First
    • Dimensions: 9x10
    Dining room
    • Level: First
    • Dimensions: 12x10
    Kitchen
    • Level: First
    • Dimensions: 10x13
    Laundry
    • Level: First
    • Dimensions: 7x8
    Living room
    • Level: First
    • Dimensions: 13x21
    Heating
    • Central, Electric
    Cooling
    • Central Air
    Appliances
    • Included: Dishwasher, Disposal, Dryer, Electric Water Heater, Microwave, Range, Refrigerator, Washer
    • Laundry: Electric Dryer Hookup, Inside, Laundry Room, Washer Hookup
    Features
    • Ceiling Fan(s), Crown Molding, High Ceilings, Primary Bedroom Main Floor, Solid Wood Cabinets, Split Bedroom, Stone Counters, Thermostat, Walk-In Closet(s)
    • Flooring: Luxury Vinyl, Tile
    • Doors: Sliding Doors
    • Windows: Blinds, Window Treatments
    • Has fireplace: No
    • Common walls with other units/homes: Corner Unit
    Interior area
    • Total structure area: 1,412
    • Total interior livable area: 1,412 sqft

    Property

    Parking
    • Total spaces: 1
    • Parking features: Driveway, Garage Door Opener
    • Attached garage spaces: 1
    • Has uncovered spaces: Yes
    Features
    • Levels: One
    • Stories: 1
    • Patio & porch: Covered, Patio, Porch, Rear Porch, Screened, Side Porch
    • Exterior features: Irrigation System, Lighting, Rain Gutters, Sidewalk
    • Fencing: Vinyl
    • Has view: Yes
    • View description: Trees/Woods, Water, Creek/Stream
    • Has water view: Yes
    • Water view: Water,Creek/Stream
    • Waterfront features: Creek
    • Body of water: BROOKER CREEK
    Lot
    • Size: 3,899 Square Feet
    • Features: FloodZone, Sidewalk, Street Dead-End
    • Residential vegetation: Mature Landscaping, Trees/Landscaped
    Details
    • Parcel number: 332716118670030010
    • Zoning: RPD-5
    • Special conditions: None

    Construction

    Type & style
    • Home type: SingleFamily
    • Property subtype: Villa
    • Attached to another structure: Yes
    Materials
    • Block, Stucco
    • Foundation: Block
    • Roof: Shingle
    Condition
    • New construction: No
    • Year built: 2000

    Utilities & green energy

    • Sewer: Public Sewer
    • Water: Public
    • Utilities for property: BB/HS Internet Available, Cable Connected, Electricity Connected, Fiber Optics, Public, Sewer Connected, Street Lights, Underground Utilities, Water Connected

    Community & HOA

    Community
    • Features: Buyer Approval Required, Deed Restrictions, Pool, Sidewalks
    • Pet fee: $0 monthly
    • Subdivision: BROOKER CREEK
    HOA
    • Has HOA: Yes
    • Services included: Common Area Taxes, Community Pool, Reserve Fund, Maintenance Structure, Maintenance Grounds, Manager, Pool Maintenance, Trash
    • HOA fee: $387 monthly
    • HOA name: Charlie Kunath
    • HOA phone: 727-239-5991
    Location
    • Region: Palm Harbor

    Financial & listing details

    • Price per square foot: $244/sqft
    • Tax assessed value: $293,412
    • Annual tax amount: $4,931
    • Date on market: 6/5/2024
    • Cumulative days on market: 184 days
    • Listing terms: Cash,Conventional,FHA,VA Loan
    • Ownership: Fee Simple
    • Total actual rent: 0
    • Electric utility on property: Yes
    • Road surface type: Paved, Asphalt

    Price history

    DateEventPrice
    12/20/2024Sold$345,000-2.8%$244/sqft
    Source: Stellar MLS #T3530517 Report a problem
    12/9/2024Pending sale$355,000$251/sqft
    Source: Stellar MLS #T3530517 Report a problem
    11/1/2024Listed for sale$355,000$251/sqft
    Source: Stellar MLS #T3530517 Report a problem
    10/18/2024Listing removed$355,000-1.4%$251/sqft
    Source: Stellar MLS #T3530517 Report a problem
    8/22/2024Price change$360,000-2.7%$255/sqft
    Source: Stellar MLS #T3530517 Report a problem
    6/22/2024Price change$370,000-3.9%$262/sqft
    Source: Stellar MLS #T3530517 Report a problem
    6/5/2024Listed for sale$385,000+250%$273/sqft
    Source: Stellar MLS #T3530517 Report a problem
    7/31/2013Listing removed$1,490$1/sqft
    Source: RE/MAX REALTEC GROUP #U7588427 Report a problem
    7/17/2013Listed for rent$1,490$1/sqft
    Source: RE/MAX REALTEC GROUP #U7588427 Report a problem
    7/1/2010Sold$110,000-25.9%$78/sqft
    Source: Public Record Report a problem
    6/12/2010Price change$148,500+23.9%$105/sqft
    Source: Dominion Enterprises #7448926 Report a problem
    6/10/2010Price change$119,900+4.4%$85/sqft
    Source: Prudential Real Estate #7448926 Report a problem
    6/5/2010Price change$114,900-4.2%$81/sqft
    Source: foreclosure.com Report a problem
    5/22/2010Price change$119,900-4%$85/sqft
    Source: foreclosure.com Report a problem
    4/10/2010Price change$124,900-10.7%$88/sqft
    Source: foreclosure.com Report a problem
    3/7/2010Price change$139,900-5.8%$99/sqft
    Source: foreclosure.com Report a problem
    2/5/2010Listed for sale$148,500-21.2%$105/sqft
    Source: foreclosure.com Report a problem
    11/2/2009Sold$188,500+34.7%$133/sqft
    Source: Public Record Report a problem
    8/1/2009Price change$139,900-0.9%$99/sqft
    Source: Lowe And Sons, inc #7403188 Report a problem
    7/2/2009Price change$141,135-3%$100/sqft
    Source: Lowe And Sons, inc #7403188 Report a problem
    6/13/2009Price change$145,500-3%$103/sqft
    Source: Lowe And Sons, inc #7403188 Report a problem
    4/25/2009Price change$150,000-14.3%$106/sqft
    Source: Listhub #7403188 Report a problem
    3/24/2009Listed for sale$175,000-12.5%$124/sqft
    Source: Listhub #7403188 Report a problem
    4/11/2008Listing removed$199,900$142/sqft
    Source: Keller Williams Realty Report a problem
    3/9/2008Listed for sale$199,900+10.4%$142/sqft
    Source: Keller Williams Realty Report a problem
    11/30/2004Sold$181,000+32.5%$128/sqft
    Source: Stellar MLS #U7091633 Report a problem
    1/2/2001Sold$136,600$97/sqft
    Source: Public Record Report a problem

    Public tax history

    YearProperty taxesTax assessment
    2025$1,624 -69.3%$124,289 -54.9%
    2024$5,295 +7.4%$275,518 +10%
    2023$4,931 +14.9%$250,471 +10%
    2022$4,292 +6.4%$227,701 +10%
    2021$4,034 +5.8%$207,001 +7.5%
    2020$3,811 +1.2%$192,529 +5.3%
    2019$3,765 $182,920 -4.9%
    2018$3,765 +6.4%$192,358 +21%
    2017$3,538 +22.7%$158,967 +15.7%
    2016$2,882 +3.9%$137,431 +3.2%
    2015$2,773 +9.4%$133,204 +10.3%
    2014$2,536 +10.5%$120,713 +12.1%
    2013$2,294 -0.5%$107,681 -4%
    2012$2,306 $112,175 +6.6%
    2011-- $105,223 -8.3%
    2010-- $114,696 -29.5%
    2009-- $162,622 -1.5%
    2008$2,455 $165,071 +3%
    2007-- $160,263 +5.6%
    2005-- $151,800 +11.7%
    2004$2,952 +11.4%$135,900 +11.9%
    2003$2,649 +3.6%$121,500 +2.5%
    2002$2,557 $118,500 -0.6%
    2001$2,557 +846.9%$119,200 +831.3%
    2000$270 $12,800
    Find assessor info on the county website

    Neighborhood: 34685

    Nearby schools

    GreatSchools rating
    Schools provided by the listing agent
    • Elementary: Cypress Woods Elementary-PN
    • Middle: Carwise Middle-PN
    • High: East Lake High-PN

    Source: Stellar MLS. This data may not be complete. We recommend contacting the local school district to confirm school assignments for this home.

    Get pre-qualified for a loan
    At Zillow Home Loans, we can pre-qualify you in as little as 5 minutes with no impact to your credit score.

    An equal housing lender. NMLS #10287.