CUSTOM RANCH HOME with OVERSIZED POOL! Stunning Great Room with vaulted ceilings, wood-burning fireplace, wood floors, LED lighting, and cedar accent wall. Gorgeous, updated kitchen with granite counters. Home features two double-size bedrooms and can easily convert back to five bedrooms. Expansive Master Suite includes a huge 15' x 9' spa-style bath with Jacuzzi tub, separate shower, dedicated water heater, massive walk-in closet, and private screened porch. Second bedroom offers two walk-in closets. Bonus room (9' x 7'). Inside laundry with new Whirlpool washer/dryer. Enjoy the oversized heated pool (32' x 15', 8' depth), paver porch, fenced backyard, and multiple front/rear/side porches. Newer hurricane windows, newer pool heater, Ring doorbell, sprinkler system, outdoor speakers. New Roof 2023. Stunning entryway with glass double-entry doors and travertine flooring. Rear of home features two sets of double-beveled French doors. Extra-long driveway + 2-car garage. NO HOA, NO CDD, NO FLOOD INSURANCE, No deed restrictions. Located in beautiful Frances Arbor, close to schools, restaurants, shopping, USF, major highways, and Family Recreation Complex.
For sale
$595,000
531 GARRARD DRIVE, TEMPLE TERRACE, FL 33617
4beds
2,949sqft
Single Family Residence
Built in 1979
0.3 Acres Lot
$581,200 Zestimate®
$202/sqft
$-- HOA
What's special
Expansive master suiteOutdoor speakersPaver porchFenced backyardWood-burning fireplaceTravertine flooringWood floors
- 35 days
- 749
- 43
Zillow last checked:
Listing updated:
Listed by:
Brian Filsinger SR 813-610-5606,
MAMMOTH REALTY, LLC 813-400-7247,
Varghese Mammen 813-400-7247,
MAMMOTH REALTY, LLC
Source: Stellar MLS,MLS#: TB8553949 Originating MLS: Suncoast Tampa
Facts & features
Interior
Bedrooms & bathrooms
- Bedrooms: 4
- Bathrooms: 3
- Full bathrooms: 3
Primary bedroom
- Features: Built-in Closet
- Level: First
- Area: 135 Square Feet
- Dimensions: 15x9
Bedroom 2
- Features: Built-in Closet
- Level: First
Bedroom 3
- Features: Built-in Closet
- Level: First
Bedroom 4
- Features: Built-in Closet
- Level: First
Family room
- Level: First
Kitchen
- Features: Built-in Closet
- Level: First
Heating
- Central
Cooling
- Central Air
Appliances
- Included: Dishwasher, Microwave, Range, Refrigerator
- Laundry: Laundry Room
Features
- Kitchen/Family Room Combo
- Flooring: Ceramic Tile, Hardwood
- Has fireplace: Yes
- Fireplace features: Wood Burning
Interior area
- Total structure area: 3,604
- Total interior livable area: 2,949 sqft
Video & virtual tour
Property
Parking
- Total spaces: 2
- Parking features: Garage - Attached
- Attached garage spaces: 2
Features
- Levels: One
- Stories: 1
- Exterior features: Private Yard, Sidewalk
- Has private pool: Yes
- Pool features: In Ground
Lot
- Size: 0.3 Acres
Details
- Parcel number: T14281954200000200006.0
- Zoning: R-10
- Special conditions: None
Construction
Type & style
- Home type: SingleFamily
- Property subtype: Single Family Residence
Materials
- Block, Stucco
- Foundation: Slab
- Roof: Shingle
Condition
- New construction: No
- Year built: 1979
Utilities & green energy
- Sewer: Public Sewer
- Water: Public
- Utilities for property: BB/HS Internet Available, Electricity Available, Electricity Connected, Sewer Available, Sewer Connected, Water Available, Water Connected
Community & HOA
Community
- Pet fee: $0 monthly
- Subdivision: FRANCES ARBOR SOUTH
HOA
- Has HOA: No
Location
- Region: Temple Terrace
Financial & listing details
- Price per square foot: $202/sqft
- Tax assessed value: $464,332
- Annual tax amount: $5,690
- Date on market: 10/1/2026
- Cumulative days on market: 35 days
- Listing terms: Cash,Conventional,FHA,VA Loan
- Ownership: Fee Simple
- Total actual rent: 0
- Electric utility on property: Yes
- Road surface type: Paved
Estimated market value
$581,200
$552,000 - $610,000
$3,716/mo
Price history
| Date | Event | Price |
|---|---|---|
| 10/1/2026 | Listed for sale | $595,000+8.2%$202/sqft |
Source:  Stellar MLS #TB8553949 Report a problem | ||
| 3/1/2026 | Listing removed | $550,000$187/sqft |
Source: Stellar MLS #TB8338282 Report a problem | ||
| 1/5/2026 | Listed for sale | $550,000-12%$187/sqft |
Source: Stellar MLS #TB8338282 Report a problem | ||
| 1/14/2025 | Listed for sale | $625,000+60.7%$212/sqft |
Source: Stellar MLS #TB8338282 Report a problem | ||
| 7/5/2020 | Listing removed | $389,000$132/sqft |
Source: ELEGANT CASAS CORP #U8063704 Report a problem | ||
| 12/4/2019 | Price change | $389,000-1.3%$132/sqft |
Source: ELEGANT CASAS CORP #U8063704 Report a problem | ||
| 10/28/2019 | Listed for sale | $394,000+12.6%$134/sqft |
Source: ELEGANT CASAS CORP #U8063704 Report a problem | ||
| 7/30/2017 | Listing removed | $350,000$119/sqft |
Source: ELEVATE REAL ESTATE BROKERS #T2884174 Report a problem | ||
| 4/29/2017 | Pending sale | $350,000$119/sqft |
Source: Coldwell Banker Residential Real Estate - New Tampa #T2826460 Report a problem | ||
| 12/14/2016 | Listed for sale | $350,000-22.2%$119/sqft |
Source: Coldwell Banker Residential Real Estate - New Tampa #T2826460 Report a problem | ||
| 11/23/2016 | Sold | $450,000+25%$153/sqft |
Source: Public Record Report a problem | ||
| 9/24/2016 | Price change | $360,000-4%$122/sqft |
Source: Coldwell Banker Residential Real Estate - New Tampa #T2826460 Report a problem | ||
| 7/9/2016 | Listed for sale | $375,000$127/sqft |
Source: COLDWELL BANKER RESIDENTIAL #T2826460 Report a problem | ||
Public tax history
| Year | Property taxes | Tax assessment |
|---|---|---|
| 2025 | $5,690 +7.9% | $333,687 +2.9% |
| 2024 | $5,273 +2.6% | $324,283 +3% |
| 2023 | $5,137 +2.8% | $314,838 +3% |
| 2022 | $4,995 +0.7% | $305,668 +3% |
| 2021 | $4,958 +0.9% | $296,765 +1.4% |
| 2020 | $4,915 +1.7% | $292,668 +2.3% |
| 2019 | $4,832 | $286,088 +4.3% |
| 2018 | $4,832 -12.4% | $274,178 +7.1% |
| 2017 | $5,519 +4% | $255,894 +28.2% |
| 2016 | $5,308 +57.7% | $199,626 +0.7% |
| 2015 | $3,366 +3.8% | $198,238 +1.1% |
| 2014 | $3,244 | $196,107 +1.5% |
| 2013 | $3,244 +0.4% | $193,209 +1.7% |
| 2012 | $3,232 +3.8% | $189,979 +2.1% |
| 2011 | $3,114 +3.7% | $185,989 +1.5% |
| 2010 | $3,002 +6% | $183,240 +2.7% |
| 2009 | $2,834 +2.9% | $178,423 +0.1% |
| 2008 | $2,754 -5.3% | $178,245 +3% |
| 2007 | $2,909 -4.8% | $173,053 +2.5% |
| 2006 | $3,056 +0.8% | $168,832 +3% |
| 2005 | $3,032 | $163,915 +3% |
| 2004 | -- | $159,141 +1.9% |
| 2003 | -- | $156,174 +2.4% |
| 2002 | -- | $152,514 +1.6% |
| 2001 | -- | $150,112 +1% |
| 2000 | $2,804 | $148,688 |
Find assessor info on the county website
Monthly payment
Est. payment
Payment breakdown
Explore the cost of this home by adjusting the details. Changes won't be saved.Climate risks
Neighborhood: 33617
Nearby schools
Schools provided by the listing agent
- Elementary: Lewis-HB
- Middle: Greco-HB
- High: King-HB
Source: Stellar MLS. This data may not be complete. We recommend contacting the local school district to confirm school assignments for this home.

Similar homes
- $674,9004 bd3 ba2.6k sqft5122 ROLLING HILLS COURT, TEMPLE TERRACE, FL 33617For Sale
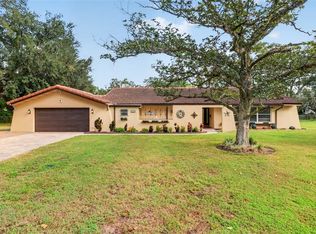
 MLS ID #P4940364, Bill Hardy, BOARDWALK REALTY ASSOCIATES LLC. Stellar MLS
- $525,0004 bd3 ba2.2k sqft12604 RAIN FOREST STREET, TEMPLE TERRACE, FL 33617For Sale
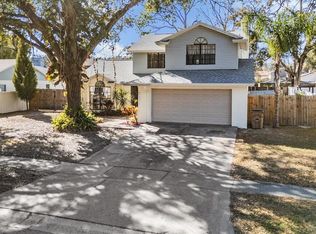 MLS ID #TB8472299, Richard Boswell, KELLER WILLIAMS TAMPA PROPERTIES. Stellar MLS
- $479,9003 bd2 ba2.3k sqft6912 SENOJ DRIVE, TAMPA, FL 33610For Sale
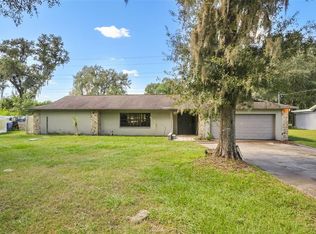 MLS ID #TB8560296, Amjid Hussain, DALTON WADE INC. Stellar MLS
- $525,0005 bd3 ba2.9k sqft11005 N 27TH STREET, TAMPA, FL 33612For Sale
 MLS ID #TB8549288, Andrew Duncan, LPT REALTY LLC. Stellar MLS
- $599,0004 bd4 ba2.6k sqft4616 ACKERLY WAY, BRANDON, FL 33511For SaleMLS ID #C7531492, Oleg Lisitsyn, REALTY ONE GROUP MVP. Stellar MLS
- $635,0004 bd2 ba2.1k sqft10603 ORANGE GROVE DRIVE, TAMPA, FL 33618For SaleMLS ID #TB8526115, Julie Brantley, MIHARA & ASSOCIATES INC.. Stellar MLS
- $367,8383 bd2 ba1.7k sqft416 BROXBURN AVENUE, TEMPLE TERRACE, FL 33617For SaleMLS ID #TB8547337, Juan Castro Jr PA, COLDWELL BANKER REALTY. Stellar MLS
- $574,9003 bd3 ba2.8k sqft8502 MAY STREET, TAMPA, FL 33614For SaleMLS ID #TB8496182, Yoana Contreras, VITA LUXURY REALTY LLC. Stellar MLS
- $550,0004 bd3 ba2.9k sqft1105 DEER RUN PLACE, VALRICO, FL 33594For SaleMLS ID #TB8552162, Shawn Killebrew, COASTAL PROPERTIES GROUP INTERNATIONAL. Stellar MLS
- $609,9004 bd3 ba2.7k sqft10111 KINGSHYRE WAY, TAMPA, FL 33647For SaleMLS ID #TB8526318, Steve Eckhardt, CORNERSTONE PROP.INTERNATIONAL. Stellar MLS
- $524,9003 bd2 ba1.7k sqft2231 S VILLAGE AVENUE, TAMPA, FL 33612For SaleMLS ID #TB8556257, Selma Santos, BHHS FLORIDA PROPERTIES GROUP. Stellar MLS
- $655,0006 bd6 ba3.4k sqft2017 S VILLAGE AVENUE, TAMPA, FL 33612For SaleMLS ID #TB8538804, Siobhan Holcomb, KELLER WILLIAMS SOUTH TAMPA. Stellar MLS
- $540,0004 bd2 ba2.4k sqft621 PENN NATIONAL ROAD, SEFFNER, FL 33584For SaleMLS ID #TB8516898, Chanelle Brennan, EATON REALTY. Stellar MLS
- $715,0005 bd5 ba3.8k sqft5105 N 45TH STREET, TAMPA, FL 33610For SaleMLS ID #TB8514120, Audra Donaldson, KELLER WILLIAMS SOUTH TAMPA. Stellar MLS
- $624,9004 bd4 ba3.3k sqft712 S OAKWOOD AVENUE, BRANDON, FL 33511For SaleMLS ID #TB8508815, Josh Garfield, COLDWELL BANKER REALTY. Stellar MLS
- $625,0004 bd3 ba1.9k sqft16126 COUNTRY CROSSING DRIVE, TAMPA, FL 33624For SaleMLS ID #TB8537364, Kimberly Aguilar, LPT REALTY, LLC. Stellar MLS
- $639,9005 bd4 ba2.5k sqft31524 CROSS CREEK LANE, WESLEY CHAPEL, FL 33543For SaleMLS ID #TB8557412, Jamie Devine Brown, PA, RE/MAX ALLIANCE GROUP. Stellar MLS
- $620,0004 bd3 ba2.8k sqft12007 VERMILLION WAY, RIVERVIEW, FL 33569For SaleMLS ID #TB8540281, Trish McCullough-Johnson, COLDWELL BANKER REALTY. Stellar MLS
- $569,5004 bd3 ba1.9k sqft3112 W HENRY AVENUE, TAMPA, FL 33614For SaleMLS ID #TB8500209, Roberto De La Rosa Leiva, MAHE REALTY LLC. Stellar MLS
- $595,0004 bd4 ba2.1k sqft10735 SE DRUMMOND ROAD, TAMPA, FL 33615For SaleMLS ID #TB8523764, Kristina Trujillo, KELLER WILLIAMS SOUTH TAMPA. Stellar MLS
