Skip main navigation
Sold for $530,000
  • $530,000

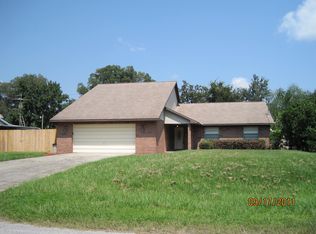
    18851 Tracer Dr, Lutz, FL 33549

    4beds
    1,816sqft
    Single Family Residence
    Built in 1973
    0.26 Acres Lot
    $527,400 Zestimate®
    $292/sqft
    $3,209 Estimated rent

    Home value

    $527,400

    $490,000 - $564,000

    $3,209/mo

    Zestimate® history
    Loading
    Loading...

    Owner options

    List your home for rent

    $3,209/mo

    Rent Zestimate®

    Find your next renter with Zillow Rental Manager. Plus, with online applications, you can quickly screen prospective tenants – for free.

    Learn more

    $3,209/mo

    Rent Zestimate®

    Refinance and save

    $3,650/mo

    Est. payment

    Refinancing to a lower rate could help reduce your monthly payments and save thousands over the life of the loan.

    See today's rates

    $3,650/mo

    Est. payment

    Explore your selling options

    Work with a Zillow partner agent

    Leverage their expertise and Zillow's premium Showcase listings to get your home seen by more buyers.

    Get started

    List with your own agent

    Get your home in front of millions of buyers by listing it on Zillow.

    Learn how to do it

    Sell it yourself

    Take full control of how buyers see your home on Zillow by listing For Sale by Owner (FSBO).

    List your home

    What's special

    Designer detailsSparkling poolHigh-end finishesSpa-like primary suiteBrand new landscapingPremium upgrades throughoutBrand-new stainless-steel appliances
    MOTIVATED SELLER AND A FULLY RENOVATED POOL HOME IN PRIME LOCATION OF LUTZ! READY TO BE YOURS! This fully remodeled, custom-designed pool home is a rare gem in the heart of Tracer’s Lake Keen Estates—offering paid-off solar panels, premium upgrades throughout, large, detached metal storage shed, and effortless Florida living on a quiet cul-de-sac. With 4 spacious bedrooms, 2 luxurious bathrooms, and 1,816 square feet of light-filled living space, this home has been thoughtfully transformed from top to bottom with high-end finishes, designer details, and quality craftsmanship in every room. Step inside to an open-concept floor plan flooded with natural light where arched hallways and wide transitions create seamless flow between living areas. The showstopping chef’s kitchen features custom shaker cabinetry with warm oak accents, stunning quartz countertops into the backsplash for the ultimate luxurious feel, a large center island with striking pendant lighting, and brand-new stainless-steel appliances. Every inch has been carefully curated to deliver both style and function. Retreat to the spa-like primary suite with French doors opening to the backyard oasis, a fully renovated en-suite bath featuring an oversized walk-in shower. Both bathrooms showcase designer tile, upscale lighting, and elevated fixtures. Throughout the home, durable luxury vinyl plank flooring adds warmth and modern elegance—with no carpet in sight—and fresh Sherwin Williams paint (interior and exterior) completes the clean, sophisticated aesthetic. Outdoors, enjoy a fully fenced backyard sanctuary featuring a sparkling pool, brand new landscaping, and plenty of room for both entertaining and relaxation. An 18x18 detached metal shed offers generous space for storage, tools, or a workshop—an ideal solution in place of a garage. A private well and water softener system add long-term value, not to mention the fully paid off solar, while a peaceful canal at the back of the property offers small craft access to Lake Keen, a 30-acre freshwater lake. Residents can also opt into access to the Lake Keen community park for a low annual fee. Major updates include a new roof and solar panels (2019), HVAC system with new ducts and insulation (2019), updated plumbing (2019), newer water heater (2017), pool pump (2023), and a septic system recently drained and pumped (November 2025). Perfectly located near US-41, SR-54, and the Suncoast Parkway, with easy access to Tampa, the airport, and the best of nearby shopping, dining, and entertainment on Dale Mabry Highway—this home checks every box for turnkey luxury, modern efficiency, and everyday comfort. Near everything and NO HOA! Bring your boats and toys and come see this incredible property today!

    Zillow last checked:

    Listing updated:

    Listed by:

    Danielle Tringali 813-382-9552,

    RE/MAX CHAMPIONS 813-945-4882,

    Jennifer Hmielewski Messina 615-569-0165,

    RE/MAX CHAMPIONS

    Bought with:

    Michele Herndon, PA, 3178936

    KELLER WILLIAMS SOUTH TAMPA

    Source: Stellar MLS,MLS#: TB8469413MLS LogoOriginating MLS: Suncoast Tampa

    Facts & features

    Interior

    Bedrooms & bathrooms
    • Bedrooms: 4
    • Bathrooms: 2
    • Full bathrooms: 2
    Rooms
    • Room types: Attic, Den/Library/Office, Great Room
    Primary bedroom
    • Features: Ceiling Fan(s), En Suite Bathroom, Shower No Tub, Single Vanity, Stone Counters, Built-in Closet
    • Level: First
    • Area: 182 Square Feet
    • Dimensions: 14x13
    Bedroom 2
    • Features: Ceiling Fan(s), Built-in Closet
    • Level: First
    • Area: 100 Square Feet
    • Dimensions: 10x10
    Bedroom 3
    • Features: Ceiling Fan(s), Built-in Closet
    • Level: First
    • Area: 100 Square Feet
    • Dimensions: 10x10
    Bedroom 4
    • Features: Ceiling Fan(s), Built-in Closet
    • Level: First
    • Area: 144 Square Feet
    • Dimensions: 12x12
    Dining room
    • Level: First
    • Area: 176 Square Feet
    • Dimensions: 16x11
    Kitchen
    • Features: Breakfast Bar, Kitchen Island, Stone Counters
    • Level: First
    • Area: 192 Square Feet
    • Dimensions: 12x16
    Living room
    • Level: First
    • Area: 192 Square Feet
    • Dimensions: 12x16
    Heating
    • Central, Electric, Solar
    Cooling
    • Central Air
    Appliances
    • Included: Dishwasher, Dryer, Microwave, Range, Range Hood, Refrigerator, Washer, Water Softener
    • Laundry: Inside, Laundry Room
    Features
    • Ceiling Fan(s), Kitchen/Family Room Combo, Living Room/Dining Room Combo, Open Floorplan, Stone Counters, Thermostat
    • Flooring: Luxury Vinyl, Tile
    • Doors: French Doors
    • Has fireplace: No
    Interior area
    • Total structure area: 2,252
    • Total interior livable area: 1,816 sqft

    Property

    Parking
    • Parking features: Driveway
    • Has uncovered spaces: Yes
    Features
    • Levels: One
    • Stories: 1
    • Patio & porch: Covered, Front Porch, Rear Porch, Screened
    • Exterior features: Irrigation System, Private Mailbox
    • Has private pool: Yes
    • Pool features: Gunite, In Ground
    • Fencing: Fenced,Vinyl
    • Waterfront features: Lake Privileges
    Lot
    • Size: 0.26 Acres
    • Features: Cul-De-Sac, Landscaped
    • Residential vegetation: Trees/Landscaped
    Details
    • Additional structures: Shed(s), Workshop
    • Parcel number: U07271919Y00000000035.0
    • Zoning: RSC-4
    • Special conditions: None

    Construction

    Type & style
    • Home type: SingleFamily
    • Architectural style: Craftsman,French Provincial
    • Property subtype: Single Family Residence
    Materials
    • Block, Stucco
    • Foundation: Slab
    • Roof: Shingle
    Condition
    • New construction: No
    • Year built: 1973

    Utilities & green energy

    • Electric: Photovoltaics Seller Owned
    • Sewer: Septic Tank
    • Water: Well
    • Utilities for property: Cable Available, Electricity Connected, Phone Available, Sewer Connected, Water Connected
    Green energy
    • Energy generation: Solar

    Community & HOA

    Community
    • Pet fee: $0 monthly
    • Subdivision: TRACERS LAKE KEEN ESTATES UNIT 02
    HOA
    • Has HOA: No
    Location
    • Region: Lutz

    Financial & listing details

    • Price per square foot: $292/sqft
    • Tax assessed value: $357,547
    • Annual tax amount: $3,911
    • Date on market: 1/28/2026
    • Cumulative days on market: 69 days
    • Listing terms: Cash,Conventional,FHA,VA Loan
    • Ownership: Fee Simple
    • Total actual rent: 0
    • Electric utility on property: Yes
    • Road surface type: Paved

    Price history

    DateEventPrice
    5/8/2026Sold$530,000-0.9%$292/sqft
    Source: Stellar MLS #TB8469413 Report a problem
    4/8/2026Pending sale$535,000$295/sqft
    Source: Stellar MLS #TB8469413 Report a problem
    3/31/2026Price change$535,000-2.7%$295/sqft
    Source: Stellar MLS #TB8469413 Report a problem
    3/2/2026Price change$550,000-3.5%$303/sqft
    Source: Stellar MLS #TB8469413 Report a problem
    2/19/2026Price change$569,900-0.9%$314/sqft
    Source: Stellar MLS #TB8469413 Report a problem
    1/28/2026Listed for sale$574,900+40.2%$317/sqft
    Source: Stellar MLS #TB8469413 Report a problem
    11/3/2025Sold$410,000-3.5%$226/sqft
    Source: Stellar MLS #TB8414138 Report a problem
    10/4/2025Pending sale$424,900$234/sqft
    Source: Stellar MLS #TB8414138 Report a problem
    9/28/2025Price change$424,900-3.4%$234/sqft
    Source: Stellar MLS #TB8414138 Report a problem
    8/6/2025Listed for sale$439,900+95.5%$242/sqft
    Source: Stellar MLS #TB8414138 Report a problem
    6/29/2017Sold$225,000+66.7%$124/sqft
    Source: Public Record Report a problem
    9/7/2016Sold$135,000-2.5%$74/sqft
    Source: Public Record Report a problem
    8/18/2016Pending sale$138,500$76/sqft
    Source: Coldwell Banker Residential Real Estate - New Tampa #T2809457 Report a problem
    8/15/2016Listed for sale$138,500$76/sqft
    Source: Coldwell Banker Residential Real Estate - New Tampa #T2809457 Report a problem
    6/15/2016Pending sale$138,500$76/sqft
    Source: Coldwell Banker Residential Real Estate - New Tampa #T2809457 Report a problem
    6/3/2016Price change$138,500-5%$76/sqft
    Source: Coldwell Banker Residential Real Estate - New Tampa #T2809457 Report a problem
    5/11/2016Price change$145,800-5%$80/sqft
    Source: Coldwell Banker Residential Real Estate - New Tampa #T2809457 Report a problem
    4/22/2016Price change$153,500-5%$85/sqft
    Source: Coldwell Banker Residential Real Estate - New Tampa #T2809457 Report a problem
    3/24/2016Listed for sale$161,600+37.4%$89/sqft
    Source: COLDWELL BANKER RESIDENTIAL #T2809457 Report a problem
    2/19/2016Sold$117,600$65/sqft
    Source: Public Record Report a problem
    12/8/2014Listing removed--
    Source: Auction.com Report a problem
    11/19/2014Listed for sale--
    Source: Auction.com Report a problem

    Public tax history

    YearProperty taxesTax assessment
    2025$3,911 +8.3%$221,400 +2.9%
    2024$3,612 +4%$215,160 +3%
    2023$3,472 +5.7%$208,893 +3%
    2022$3,286 +1.5%$202,809 +3%
    2021$3,238 +2.8%$196,902 +1.4%
    2020$3,149 +3.4%$194,183 +2.3%
    2019$3,044 $189,817 +1.9%
    2018$3,044 +1.8%$186,278 +35.1%
    2017$2,990 +3.7%$137,906 +6.2%
    2016$2,883 +4.5%$129,856 +15.8%
    2015$2,760 +65.1%$112,159 +0.8%
    2014$1,672 -1.4%$111,269 -0.7%
    2013$1,696 +0.7%$112,052 +1.7%
    2012$1,685 +3.8%$110,179 +3%
    2011$1,623 +3%$106,970 +1.5%
    2010$1,575 +3.7%$105,389 +2.7%
    2009$1,520 +0.5%$102,618 +0.1%
    2008$1,512 -12.7%$102,515 +3%
    2007$1,731 +1.9%$99,529 +7.6%
    2006$1,699 +0.6%$92,497 +3%
    2005$1,689 $89,803 +3%
    2004-- $87,187 +20.7%
    2003-- $72,225 +13.3%
    2002-- $63,738 +1.6%
    2001-- $62,734 -5%
    2000$1,067 $66,054
    Find assessor info on the county website

    Neighborhood: 33549

    Nearby schools

    GreatSchools rating
    Schools provided by the listing agent
    • Elementary: Lutz-HB
    • Middle: Liberty-HB
    • High: Freedom-HB

    Source: Stellar MLS. This data may not be complete. We recommend contacting the local school district to confirm school assignments for this home.

    Get a cash offer in 3 minutes
    Find out how much your home could sell for in as little as 3 minutes with a no-obligation cash offer.
    Estimated market value
    $527,400
    Get a cash offer in 3 minutes
    Find out how much your home could sell for in as little as 3 minutes with a no-obligation cash offer.
    Estimated market value
    $527,400