Virtually Staged. HUGE PRICE IMPROVEMENT! Architectural design, exceptional craftsmanship, and an unbeatable St. Petersburg location come together in this beautifully reimagined residence across from Forest Bluff Park with peekaboo bay views. Welcome to 419 64th Ave S, where every detail has been thoughtfully curated to create a home that feels both timeless and modern. Completely transformed from top to bottom, this is far more than a renovation; it's a home designed for the way people want to live today. From the moment you arrive, the striking curb appeal sets the tone with all-new Hardie® siding over new plywood sheathing, a brand-new roof, impact-rated windows and doors, new garage doors, and a freshly paved asphalt driveway. Every major exterior improvement has already been completed, offering both peace of mind and lasting value. Inside, clean architectural lines and soaring ceilings create an inviting, light-filled atmosphere. The open-concept living space is anchored by a dramatic staircase with contemporary cable railing. At the same time, an impressive accordion glass door system opens the entire living area to the backyard, seamlessly blending indoor and outdoor living. The designer kitchen is both beautiful and functional, featuring quartz countertops, custom soft-close cabinetry, modern brass hardware, curated lighting, and a full suite of stainless steel appliances. The remodeled bathrooms continue the home's sophisticated aesthetic with timeless finishes and thoughtful design. Upstairs, the private primary suite serves as a peaceful retreat complete with its own balcony—an ideal place to enjoy morning coffee, evening breezes, and glimpses of Tampa Bay. One of the home's most exciting opportunities awaits outside. The spacious backyard has intentionally been left open, allowing the next owner to create a custom outdoor oasis. Pool renderings have already been completed using a recent survey to accommodate setback requirements, preliminary construction estimates are available, and a contractor is ready to begin installation for the new owner. (Renderings are for illustrative purposes only. Buyer to verify all permitting and feasibility.) Located just minutes from vibrant Downtown St. Petersburg, award-winning Gulf beaches, marinas, waterfront parks, dining, shopping, and nearby boat ramps, including Maximo Park and Grandview Park, this home offers the perfect balance of modern luxury and the Florida lifestyle.
For sale
Price cut: $40K (8/12)
$749,000
419 64TH AVENUE S, ST PETERSBURG, FL 33705
3beds
1,678sqft
Single Family Residence
Built in 1979
8,533 Square Feet Lot
$-- Zestimate®
$446/sqft
$-- HOA
What's special
Peekaboo bay viewsBrand-new roofQuartz countertopsSpacious backyardInviting light-filled atmosphereOpen-concept living spaceModern brass hardware
- 167 days
- 803
- 64
Zillow last checked:
Listing updated:
Listed by:
Jessica Martin 901-240-9790,
THE SHOP REAL ESTATE CO. 727-593-7777,
April Scheuer 727-317-9114,
THE SHOP REAL ESTATE CO.
Source: Stellar MLS,MLS#: TB8490768 Originating MLS: Suncoast Tampa
Originating MLS: Suncoast Tampa
Facts & features
Interior
Bedrooms & bathrooms
- Bedrooms: 3
- Bathrooms: 2
- Full bathrooms: 2
Primary bedroom
- Features: Built-in Closet
- Level: Second
Kitchen
- Level: First
Living room
- Level: First
Heating
- Central
Cooling
- Central Air
Appliances
- Included: Dishwasher, Disposal, Dryer, Microwave, Range, Refrigerator, Washer
- Laundry: In Garage
Features
- Eating Space In Kitchen, High Ceilings, PrimaryBedroom Upstairs, Solid Wood Cabinets, Stone Counters, Thermostat, Vaulted Ceiling(s), Walk-In Closet(s)
- Flooring: Carpet, Terrazzo
- Doors: French Doors
- Has fireplace: No
Interior area
- Total structure area: 2,413
- Total interior livable area: 1,678 sqft
Video & virtual tour
Property
Parking
- Total spaces: 2
- Parking features: Garage
- Garage spaces: 2
Features
- Levels: Two
- Stories: 2
- Exterior features: Balcony, Courtyard, Lighting, Private Yard
- Has view: Yes
- View description: Bay/Harbor - Partial
- Has water view: Yes
- Water view: Bay/Harbor - Partial
Lot
- Size: 8,533 Square Feet
- Dimensions: 62 x 135
Details
- Parcel number: 073217416520000160
- Special conditions: None
Construction
Type & style
- Home type: SingleFamily
- Property subtype: Single Family Residence
Materials
- Cement Siding
- Foundation: Slab
- Roof: Shingle
Condition
- New construction: No
- Year built: 1979
Utilities & green energy
- Sewer: Public Sewer
- Water: Public
- Utilities for property: BB/HS Internet Available, Cable Available, Electricity Connected, Public, Sewer Connected, Water Connected
Community & HOA
Community
- Pet fee: $0 monthly
- Subdivision: HUGHES FORREST BLUFF REP
HOA
- Has HOA: No
Location
- Region: Saint Petersburg
Financial & listing details
- Price per square foot: $446/sqft
- Tax assessed value: $406,321
- Annual tax amount: $8,093
- Date on market: 3/26/2026
- Cumulative days on market: 168 days
- Listing terms: Cash,Conventional,VA Loan
- Ownership: Fee Simple
- Total actual rent: 0
- Electric utility on property: Yes
- Road surface type: Asphalt
Estimated market value
Not available
Estimated sales range
Not available
$2,944/mo
Price history
| Date | Event | Price |
|---|---|---|
| 8/12/2026 | Price change | $749,000-5.1%$446/sqft |
Source:  Stellar MLS #TB8490768 Report a problem Stellar MLS #TB8490768 Report a problem | ||
| 7/31/2026 | Price change | $789,000-1.3%$470/sqft |
Source: Stellar MLS #TB8490768 Report a problem | ||
| 7/7/2026 | Price change | $799,000-4.3%$476/sqft |
Source: Stellar MLS #TB8490768 Report a problem | ||
| 6/16/2026 | Price change | $835,000-1.6%$498/sqft |
Source: Stellar MLS #TB8490768 Report a problem | ||
| 3/26/2026 | Listed for sale | $849,000+286.9%$506/sqft |
Source: Stellar MLS #TB8490768 Report a problem | ||
| 3/24/2025 | Sold | $219,450$131/sqft |
Source: Stellar MLS #TB8336256 Report a problem | ||
Public tax history
| Year | Property taxes | Tax assessment |
|---|---|---|
| 2025 | $8,094 +505.4% | $406,321 +250.1% |
| 2024 | $1,337 +3.3% | $116,043 +3% |
| 2023 | $1,294 -2.6% | $112,663 +3% |
| 2022 | $1,329 0% | $109,382 +3% |
| 2021 | $1,329 +0.6% | $106,196 +1.4% |
| 2020 | $1,320 +2.9% | $104,730 +2.3% |
| 2019 | $1,283 | $102,375 +1.9% |
| 2018 | $1,283 +2.4% | $100,466 +2.1% |
| 2017 | $1,253 +3.8% | $98,400 +2.1% |
| 2016 | $1,207 -1.4% | $96,376 +0.7% |
| 2015 | $1,224 +1% | $95,706 +0.8% |
| 2014 | $1,213 +1.4% | $94,946 +1.5% |
| 2013 | $1,196 +2.6% | $93,543 +1.7% |
| 2012 | $1,166 | $91,979 +3% |
| 2011 | -- | $89,300 +1.5% |
| 2010 | -- | $87,980 +2.7% |
| 2009 | -- | $85,667 +0.1% |
| 2008 | $968 | $85,581 +3% |
| 2007 | -- | $83,088 -36.2% |
| 2005 | -- | $130,300 +17.9% |
| 2004 | $1,249 +2.3% | $110,500 +3.8% |
| 2003 | $1,221 +4.6% | $106,500 +13.2% |
| 2002 | $1,167 | $94,100 +16.9% |
| 2001 | $1,167 +4.5% | $80,500 +5.5% |
| 2000 | $1,118 | $76,300 |
Find assessor info on the county website
Monthly payment
Est. payment
Payment breakdown
Explore the cost of this home by adjusting the details. Changes won't be saved.Climate risks
Neighborhood: Greater Pinellas Point
- $525,0003 bd2 ba2k sqft435 64th Ave S, Saint Petersburg, FL 33705Off Market
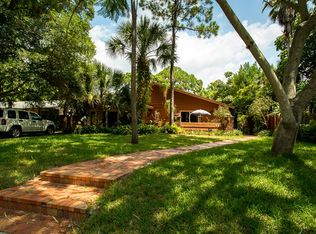
- $394,400-- bd2 ba1.7k sqft401 64th Ave S, Saint Petersburg, FL 33705Off Market
- $383,700-- bd2 ba1.3k sqft6317 4th St S, Saint Petersburg, FL 33705Off Market
- $565,0004 bd2 ba1.7k sqft449 64th Ave S, Saint Petersburg, FL 33705Off Market

Similar homes
- $797,0004 bd3 ba2k sqft1300 PLEASANT WAY S, ST PETERSBURG, FL 33705For Sale
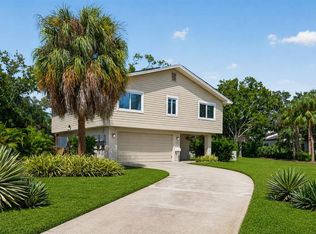
 MLS ID #TB8538843, Zach Steinberger, COMPASS FLORIDA LLC. Stellar MLS
 - $630,0003 bd2 ba1.6k sqft340 55TH AVE S, ST PETERSBURG, FL 33705For Sale
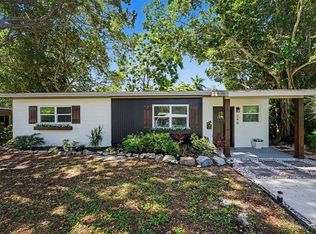 MLS ID #TB8537242, Adriana Echevarria, ORCHARD BROKERAGE, LLC. Stellar MLS
 - $624,9003 bd2 ba1.7k sqft6795 14TH STREET S, ST PETERSBURG, FL 33705For Sale
 MLS ID #TB8536036, Wassim Estephan, BESHARA I. HARB, REALTOR. Stellar MLS
 - $590,0003 bd2 ba2k sqft1137 54TH AVENUE S, ST PETERSBURG, FL 33705For Sale
 MLS ID #TB8534541, Katlynn DiYulio, FUTURE HOME REALTY INC. Stellar MLS
 - $550,0003 bd2 ba1.7k sqft1163 60TH AVENUE S, ST PETERSBURG, FL 33705For SaleMLS ID #TB8519002, Philip Rizzo, RIZZO & ASSOCIATES INC. Stellar MLS
- $555,0004 bd2 ba1.7k sqft1101 54TH AVENUE S, ST PETERSBURG, FL 33705For SaleMLS ID #TB8503178, Brianna Capuano, LOMBARDO TEAM REAL ESTATE LLC. Stellar MLS
- $675,0003 bd2 ba1.7k sqft6649 PINELLAS POINT DRIVE S, ST PETERSBURG, FL 33712For SaleMLS ID #A4690826, D.J. Bryant, REAL BROKER, LLC. Stellar MLS
- $739,9003 bd2 ba1.3k sqft1211 16TH AVENUE N, ST PETERSBURG, FL 33704For SaleMLS ID #TB8508844, Nickolas Zubek, GLOBAL LIFESTYLE LLC. Stellar MLS
- $800,0003 bd2 ba1.9k sqft1022 EDEN ISLE DRIVE NE, ST PETERSBURG, FL 33704For SaleMLS ID #TB8517208, Becky McConnell, SMITH & ASSOCIATES REAL ESTATE. Stellar MLS
- $399,9002 bd2 ba1k sqft4185 WHITING DRIVE SE, ST PETERSBURG, FL 33705For SaleMLS ID #TB8536604, Gabe Galdos, ARK REALTY. Stellar MLS
- $395,0003 bd3 ba1.6k sqft1421 26TH AVENUE S, ST PETERSBURG, FL 33705For SaleMLS ID #TB8530656, Eric Frantz, PEOPLE'S CHOICE REALTY SVC LLC. Stellar MLS
- $490,0003 bd2 ba1.6k sqft6212 20TH STREET S, ST PETERSBURG, FL 33712For SaleMLS ID #TB8508588, Pam Moll, COLDWELL BANKER REALTY. Stellar MLS
- $725,0003 bd2 ba1.8k sqft5160 DARTMOUTH AVENUE N, ST PETERSBURG, FL 33710For SaleMLS ID #TB8506399, Tammy Campbell McNelis PA, COMPASS FLORIDA LLC. Stellar MLS
- $649,9003 bd2 ba1.4k sqft1524 CARSON CIRCLE NE, ST PETERSBURG, FL 33703For SaleMLS ID #TB8526926, Zach Steinberger, COMPASS FLORIDA LLC. Stellar MLS
- $709,9003 bd3 ba1.9k sqft1308 MARION DRIVE S, ST PETERSBURG, FL 33707For SaleMLS ID #TB8516236, Krystal Arnold, LUXURY & BEACH REALTY INC. Stellar MLS
- $699,0004 bd3 ba1.7k sqft280 41ST AVENUE, ST PETE BEACH, FL 33706For SaleMLS ID #TB8518577, Chris Forrey, LUXURY & BEACH REALTY INC. Stellar MLS
- $650,0003 bd2 ba1.7k sqft4540 BAYSHORE BOULEVARD NE, ST PETERSBURG, FL 33703For SaleMLS ID #TB8483324, Taylor Welch, COMPASS FLORIDA LLC. Stellar MLS
- $785,0003 bd3 ba2.2k sqft4920 3RD STREET N, ST PETERSBURG, FL 33703For SaleMLS ID #TB8505005, Jessica Kucek, KELLER WILLIAMS REALTY- PALM HARBOR. Stellar MLS
- $850,0004 bd3 ba2k sqft1470 28TH AVENUE N, ST PETERSBURG, FL 33704For SaleMLS ID #TB8516745, Rachel Sartain Tenpenny, THE TENPENNY COLLECTION. Stellar MLS
- $529,9004 bd3 ba1.6k sqft2440 66TH AVENUE S, ST PETERSBURG, FL 33712For SaleMLS ID #TB8510617, Catherine Nolan, HOUSEWELL.COM REALTY OF FLORIDA LLC. Stellar MLS
