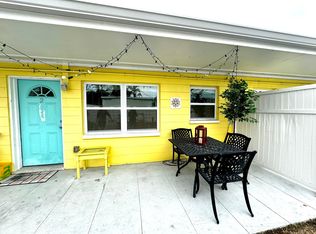
Welcome to beautiful St. Pete Beach, where laid-back coastal living meets everyday convenience in this charming cottage-style bungalow just steps from the sand. The main home remained dry during Helene, offering added peace of mind. This fully furnished beach retreat features a bright and open main home with 3 bedrooms, 2 baths, an open kitchen, living and dining area, a private driveway, and a welcoming front porch that sets the tone for relaxed coastal living. Recent updates include a new 2026 roof, an impact-resistant entry door, and an A/C system with approximately 8.5 years remaining on the warranty, providing both comfort and long-term value. Out back, you’ll find a true backyard oasis designed for enjoying the Florida lifestyle, complete with an outdoor shower, spa, and ample space to add a pool. An adorable casita offers the perfect office, guest room, or flexible beachside bonus space, enhancing the property’s versatility. Whether you’re looking for a move-in-ready primary residence, a vacation getaway, or a property ready to start renting out, this one offers the kind of flexibility buyers love. Just a three-minute walk to the beach with no busy streets to cross, the location is as ideal as the home itself. You’re also close to Upham Beach, Madeira Beach, Sunset Beach, Pass-a-Grille, and John’s Pass Village, with plenty of dining, shopping, and water sports nearby. Schedule your showing today and experience the easy, breezy St. Pete Beach lifestyle for yourself.
For sale
$768,800
564 70TH AVENUE, ST PETE BEACH, FL 33706
3beds
1,182sqft
Single Family Residence
Built in 1950
5,001 Square Feet Lot
$717,300 Zestimate®
$650/sqft
$-- HOA
What's special
- 77 days
- 369
- 17
Zillow last checked:
Listing updated:
Listed by:
Amy Zink 321-946-7214,
EPIQUE REALTY INC. 888-893-3537
Source: Stellar MLS,MLS#: TB8518094 Originating MLS: Suncoast Tampa
Originating MLS: Suncoast Tampa
Facts & features
Interior
Bedrooms & bathrooms
- Bedrooms: 3
- Bathrooms: 2
- Full bathrooms: 2
Primary bedroom
- Features: Dual Sinks, Built-in Closet
- Level: First
Primary bedroom
- Features: Ceiling Fan(s), Built-in Closet
- Level: First
Bedroom 2
- Features: Ceiling Fan(s), Built-in Closet
- Level: First
Bathroom 2
- Features: Window/Skylight in Bath
- Level: First
Bathroom 3
- Features: Built-in Closet
- Level: First
Dining room
- Level: First
Kitchen
- Features: Stone Counters
- Level: First
Living room
- Level: First
Heating
- Central, Electric, Heat Pump
Cooling
- Central Air, Ductless
Appliances
- Included: Dishwasher, Disposal, Dryer, Electric Water Heater, Exhaust Fan, Microwave, Range, Refrigerator, Washer
- Laundry: Inside
Features
- Ceiling Fan(s), Crown Molding, Stone Counters, Thermostat
- Flooring: Tile, Hardwood
- Doors: Outdoor Shower
- Windows: Skylight(s)
- Has fireplace: No
- Furnished: Yes
Interior area
- Total structure area: 1,252
- Total interior livable area: 1,182 sqft
Video & virtual tour
Property
Parking
- Parking features: Driveway
- Has uncovered spaces: Yes
Features
- Levels: One
- Stories: 1
- Patio & porch: Front Porch
- Exterior features: Garden, Irrigation System, Outdoor Shower, Private Yard
- Has spa: Yes
- Spa features: Above Ground
- Fencing: Fenced,Wood
Lot
- Size: 5,001 Square Feet
- Dimensions: 50 x 100
- Residential vegetation: Mature Landscaping, Trees/Landscaped
Details
- Additional structures: Guest House
- Parcel number: 363115059400020240
- Special conditions: None
Construction
Type & style
- Home type: SingleFamily
- Architectural style: Bungalow
- Property subtype: Single Family Residence
Materials
- Stucco
- Foundation: Block, Stem Wall
- Roof: Shingle
Condition
- Completed
- New construction: No
- Year built: 1950
Utilities & green energy
- Sewer: Public Sewer
- Water: None
- Utilities for property: Cable Available, Electricity Connected, Sewer Connected, Sprinkler Meter, Water Connected
Community & HOA
Community
- Pet fee: $0 monthly
- Subdivision: BEACH PLAZA SEC OF ST PETE BEACH
HOA
- Has HOA: No
Location
- Region: Saint Pete Beach
Financial & listing details
- Price per square foot: $650/sqft
- Tax assessed value: $275,712
- Annual tax amount: $3,906
- Date on market: 6/30/2026
- Cumulative days on market: 43 days
- Ownership: Fee Simple
- Total actual rent: 0
- Electric utility on property: Yes
- Road surface type: Paved
Estimated market value
$717,300
$681,000 - $753,000
$4,121/mo
Price history
| Date | Event | Price |
|---|---|---|
| 6/30/2026 | Listed for sale | $768,800+207.5%$650/sqft |
Source:  Stellar MLS #TB8518094 Report a problem Stellar MLS #TB8518094 Report a problem | ||
| 8/20/2004 | Sold | $250,000+74.8%$212/sqft |
Source: Public Record Report a problem | ||
| 4/9/2001 | Sold | $143,000$121/sqft |
Source: Public Record Report a problem | ||
Public tax history
| Year | Property taxes | Tax assessment |
|---|---|---|
| 2025 | $3,907 -34.4% | $275,712 -33.5% |
| 2024 | $5,956 -3.4% | $414,894 -1.4% |
| 2023 | $6,163 +7.1% | $420,602 +20.2% |
| 2022 | $5,751 +139.3% | $350,014 +102.4% |
| 2021 | $2,404 +0.6% | $172,967 +1.4% |
| 2020 | $2,388 +1.8% | $170,579 +2.3% |
| 2019 | $2,347 | $166,744 +1.9% |
| 2018 | $2,347 +1.9% | $163,635 +2.1% |
| 2017 | $2,303 +20.9% | $160,269 +16% |
| 2016 | $1,904 -0.7% | $138,195 +0.7% |
| 2015 | $1,917 +2.1% | $137,234 +0.8% |
| 2014 | $1,877 +6.6% | $136,145 +4.9% |
| 2013 | $1,761 -0.3% | $129,812 +1.7% |
| 2012 | $1,765 | $127,642 -9.5% |
| 2011 | -- | $141,093 -20% |
| 2010 | -- | $176,387 -15.3% |
| 2009 | -- | $208,242 -3.8% |
| 2008 | $3,118 | $216,506 +3% |
| 2007 | -- | $210,200 +5.6% |
| 2005 | -- | $199,100 +31.7% |
| 2004 | $1,924 +1.7% | $151,200 +14.7% |
| 2003 | $1,892 +17.9% | $131,800 +11.5% |
| 2002 | $1,604 | $118,200 +46.5% |
| 2001 | $1,604 -0.3% | $80,700 -0.7% |
| 2000 | $1,609 | $81,300 |
Find assessor info on the county website
Monthly payment
Est. payment
Payment breakdown
Explore the cost of this home by adjusting the details. Changes won't be saved.Climate risks
Neighborhood: 33706
Nearby schools
Schools provided by the listing agent
- Elementary: Azalea Elementary-PN
- Middle: Azalea Middle-PN
- High: Boca Ciega High-PN
Source: Stellar MLS. This data may not be complete. We recommend contacting the local school district to confirm school assignments for this home.


Similar homes
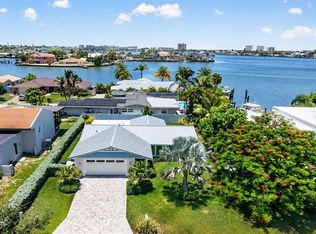
- $750,0002 bd2 ba1.3k sqft819 59TH AVENUE, ST PETE BEACH, FL 33706For Sale
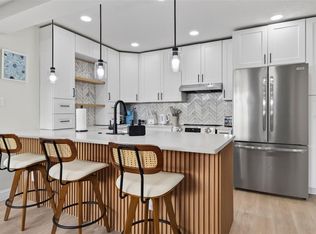
 MLS ID #TB8524085, Danielle Tringali, RE/MAX CHAMPIONS. Stellar MLS
 - $499,0003 bd2 ba1.2k sqft510 79TH AVENUE, ST PETE BEACH, FL 33706For Sale
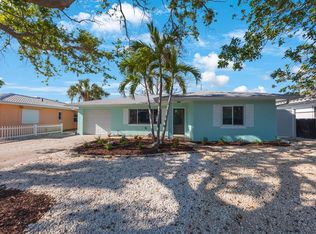
 MLS ID #TB8478040, Justin Smith, SMITH & ASSOCIATES REAL ESTATE. Stellar MLS
 - $699,0004 bd3 ba1.7k sqft280 41ST AVENUE, ST PETE BEACH, FL 33706For Sale
 MLS ID #TB8518577, Chris Forrey, LUXURY & BEACH REALTY INC. Stellar MLS
 - $715,0002 bd2 ba1k sqft517 39TH AVENUE, ST PETE BEACH, FL 33706For Sale
 MLS ID #TB8495851, Stacy Allen, KELLER WILLIAMS ST PETE REALTY. Stellar MLS
 - $999,0003 bd3 ba1.7k sqft2220 E VINA DEL MAR BOULEVARD, ST PETE BEACH, FL 33706For SaleMLS ID #TB8468840, Jennifer Thayer, KELLER WILLIAMS ST PETE REALTY. Stellar MLS
- $599,9003 bd2 ba1.4k sqft1211 RUSSELL DRIVE N, ST PETERSBURG, FL 33710For SaleMLS ID #TB8542349, Rebekah Moorehead, ROE REALTY. Stellar MLS
- $475,0002 bd2 ba1.1k sqft55A DOLPHIN DRIVE, TREASURE ISLAND, FL 33706For SaleMLS ID #TB8515656, Caren Dana, PREMIER SOTHEBY'S INTL REALTY. Stellar MLS
- $825,0003 bd2 ba1.6k sqft4051 14TH STREET NE, ST PETERSBURG, FL 33703For SaleMLS ID #TB8544083, John Milkovich, CHARLES RUTENBERG REALTY INC. Stellar MLS
- $749,0003 bd2 ba1.6k sqft14297 GENEVA DRIVE, LARGO, FL 33774For SaleMLS ID #TB8524941, Rob Demarest, DALTON WADE INC. Stellar MLS
- $675,0003 bd3 ba1.6k sqft2701 67TH WAY N, ST PETERSBURG, FL 33710For SaleMLS ID #TB8509160, Cristy Holt, COMPASS FLORIDA LLC. Stellar MLS
- $599,9003 bd2 ba1.5k sqft3002 58TH STREET S, GULFPORT, FL 33707For SaleMLS ID #TB8434121, Stephanie McNaughton, FOREVER FLORIDA REAL ESTATE. Stellar MLS
- $849,9003 bd3 ba1.7k sqft14500 N BAYSHORE DRIVE, MADEIRA BEACH, FL 33708For SaleMLS ID #TB8539409, Anthony Pallazola, RE/MAX ACTION FIRST OF FLORIDA. Stellar MLS
- $550,0003 bd3 ba1.5k sqft166 PINELLAS WAY N, ST PETERSBURG, FL 33710For SaleMLS ID #TB8535164, Danielle Tringali, RE/MAX CHAMPIONS. Stellar MLS
- $399,0002 bd2 ba1k sqft1420 GRAY STREET S, GULFPORT, FL 33707For SaleMLS ID #TB8541851, Robert Mitchell II, LPT REALTY, LLC. Stellar MLS
- $472,9003 bd2 ba1.1k sqft5731 28TH AVENUE S, GULFPORT, FL 33707For SaleMLS ID #TB8531210, Susanne Jones, REDFIN CORPORATION. Stellar MLS
- $519,0003 bd2 ba1.5k sqft2901 70TH STREET N, ST PETERSBURG, FL 33710For SaleMLS ID #TB8508459, Justin Ure, LPT REALTY, LLC. Stellar MLS
- $525,0003 bd2 ba1.4k sqft520 LAKE MAGGIORE BOULEVARD S, ST PETERSBURG, FL 33705For SaleMLS ID #TB8512912, Sarah Howe, COMPASS FLORIDA LLC. Stellar MLS
- $550,0003 bd2 ba1.1k sqft14023 PALM STREET, MADEIRA BEACH, FL 33708For SaleMLS ID #TB8536501, Michael Wyckoff, ENGEL & VOLKERS MADEIRA BEACH. Stellar MLS
- $499,9992 bd2 ba1.2k sqft2 79TH STREET S, ST PETERSBURG, FL 33707For SaleMLS ID #TB8492182, Trudy McClellan, RE/MAX ALLIANCE GROUP. Stellar MLS
- $550,0002 bd2 ba1.4k sqft4986 WOODLAND DRIVE, ST PETERSBURG, FL 33708For SaleMLS ID #TB8530083, Amber Heddleson, FUTURE HOME REALTY INC. Stellar MLS
