This beautifully renovated Mid-Century Modern home in St. Petersburg’s desirable Jungle Country Club neighborhood. This home offers a spacious, functional layout with a welcoming foyer, front living room and an open floorplan, dining area, and beautifully updated kitchen featuring stainless steel appliances, abundant prep space, attractive cabinetry, and a backyard view from the kitchen sink. Updates can be found throughout the home, including a spacious primary suite with a walk-in closet featuring custom organizers and a private en-suite bath with even a smart toliet. The second bedroom also features a walk-in closet, and a built-in pet wash station adds a thoughtful touch for your four-legged family members. Outside, enjoy a fully fenced backyard oasis and patio with plenty of room to relax or entertain. Located in Flood Zone X, where flood insurance is typically not required by lenders, and just minutes from the Pinellas Trail, Walter Fuller Park, Tyrone Square, shopping, dining, and nearby boat-launch access. Treasure Island and the Gulf Beaches are approximately 10 minutes away, with vibrant Downtown St. Petersburg about 20 minutes away. Move-in ready, beautifully updated, and ideally located! Some photos have been virtually staged.
For sale
Price cut: $29K (10/22)
$620,000
2003 75TH WAY N, ST PETERSBURG, FL 33710
3beds
1,533sqft
Single Family Residence
Built in 1957
8,250 Square Feet Lot
$-- Zestimate®
$404/sqft
$-- HOA
What's special
Beautifully updated kitchenAbundant prep spaceOpen floorplanBuilt-in pet wash stationSpacious primary suiteSpacious functional layoutDining area
- 40 days
- 643
- 58
Zillow last checked:
Listing updated:
Listed by:
Corey Huttson, LLC 813-210-2237,
FUTURE HOME REALTY INC 813-855-4982
Source: Stellar MLS,MLS#: TB8555871 Originating MLS: Suncoast Tampa
Facts & features
Interior
Bedrooms & bathrooms
- Bedrooms: 3
- Bathrooms: 2
- Full bathrooms: 2
Rooms
- Room types: Utility Room
Primary bedroom
- Features: En Suite Bathroom, Walk-In Closet(s)
- Level: First
- Area: 190 Square Feet
- Dimensions: 10x19
Bedroom 2
- Features: Walk-In Closet(s)
- Level: First
- Area: 195 Square Feet
- Dimensions: 13x15
Primary bathroom
- Features: Dual Sinks, Exhaust Fan, Multiple Shower Heads, No Closet
- Level: First
- Area: 70 Square Feet
- Dimensions: 7x10
Kitchen
- Features: No Closet
- Level: First
- Area: 104 Square Feet
- Dimensions: 8x13
Living room
- Features: No Closet
- Level: First
- Area: 216 Square Feet
- Dimensions: 18x12
Heating
- Central
Cooling
- Central Air
Appliances
- Included: Dishwasher, Range Hood, Refrigerator
- Laundry: Electric Dryer Hookup, Sink, Washer Hookup
Features
- Ceiling Fan(s), Kitchen/Family Room Combo, Living Room/Dining Room Combo, Open Floorplan, Thermostat, Walk-In Closet(s)
- Flooring: Tile
- Doors: Sliding Doors
- Has fireplace: No
Interior area
- Total structure area: 1,534
- Total interior livable area: 1,533 sqft
Video & virtual tour
Property
Features
- Levels: One
- Stories: 1
- Exterior features: Private Mailbox
Lot
- Size: 8,250 Square Feet
Details
- Parcel number: 183116446400040060
- Special conditions: None
Construction
Type & style
- Home type: SingleFamily
- Property subtype: Single Family Residence
Materials
- Block
- Foundation: Slab
- Roof: Shingle
Condition
- New construction: No
- Year built: 1957
Utilities & green energy
- Sewer: Public Sewer
- Water: Public
- Utilities for property: BB/HS Internet Available, Cable Available, Electricity Connected, Phone Available, Public, Sewer Connected, Water Connected
Community & HOA
Community
- Pet fee: $0 monthly
- Subdivision: JUNGLE COUNTRY CLUB 4TH ADD
HOA
- Has HOA: No
Location
- Region: Saint Petersburg
Financial & listing details
- Price per square foot: $404/sqft
- Tax assessed value: $269,022
- Annual tax amount: $5,359
- Date on market: 10/7/2026
- Cumulative days on market: 41 days
- Listing terms: Cash,Conventional,FHA,VA Loan
- Ownership: Fee Simple
- Total actual rent: 0
- Electric utility on property: Yes
- Road surface type: Asphalt
Estimated market value
Not available
Estimated sales range
Not available
Not available
Price history
| Date | Event | Price |
|---|---|---|
| 10/22/2026 | Price change | $620,000-4.5%$404/sqft |
Source:  Stellar MLS #TB8555871 Report a problem | ||
| 10/7/2026 | Listed for sale | $649,000+90.9%$423/sqft |
Source: Stellar MLS #TB8555871 Report a problem | ||
| 12/6/2024 | Sold | $340,000-12.8%$222/sqft |
Source: Stellar MLS #U8250711 Report a problem | ||
| 11/6/2024 | Pending sale | $390,000$254/sqft |
Source: Stellar MLS #U8250711 Report a problem | ||
| 7/22/2024 | Listed for sale | $390,000+539.3%$254/sqft |
Source: Stellar MLS #U8250711 Report a problem | ||
| 10/3/1994 | Sold | $61,000$40/sqft |
Source: Public Record Report a problem | ||
Public tax history
| Year | Property taxes | Tax assessment |
|---|---|---|
| 2025 | $5,359 +366% | $269,022 +152.7% |
| 2024 | $1,150 +3.7% | $106,471 +3% |
| 2023 | $1,109 -3.4% | $103,370 +3% |
| 2022 | $1,148 +0.3% | $100,359 +3% |
| 2021 | $1,145 +0.8% | $97,436 +1.4% |
| 2020 | $1,136 +3.2% | $96,091 +2.3% |
| 2019 | $1,101 | $93,931 +1.9% |
| 2018 | $1,101 +2.6% | $92,180 +2.1% |
| 2017 | $1,073 +4.2% | $90,284 +2.1% |
| 2016 | $1,030 -1.4% | $88,427 +0.7% |
| 2015 | $1,044 +1.1% | $87,812 +0.8% |
| 2014 | $1,034 +41.6% | $87,115 +26.5% |
| 2013 | $730 +0.7% | $68,872 +1.7% |
| 2012 | $725 | $67,721 -13.1% |
| 2011 | -- | $77,952 +1.5% |
| 2010 | -- | $76,800 +2.7% |
| 2009 | -- | $74,781 +0.1% |
| 2008 | $738 | $74,706 +3% |
| 2007 | -- | $72,530 -44.7% |
| 2005 | -- | $131,200 +19.6% |
| 2004 | $1,014 +2.5% | $109,700 +12.3% |
| 2003 | $989 +5.2% | $97,700 +13.7% |
| 2002 | $940 | $85,900 +14.5% |
| 2001 | $940 +4.8% | $75,000 +1.8% |
| 2000 | $897 | $73,700 |
Find assessor info on the county website
Monthly payment
Est. payment
Payment breakdown
Explore the cost of this home by adjusting the details. Changes won't be saved.Climate risks
Neighborhood: Azalea Homes
- $475,3003 bd2 ba1.6k sqft2053 75th Way N, Saint Petersburg, FL 33710Off Market

- $367,100-- bd3 ba1.2k sqft1993 75th Way N, Saint Petersburg, FL 33710Off Market
- $324,300-- bd1 ba1k sqft2000 75th St N, Saint Petersburg, FL 33710Off Market
- $415,0003 bd1 ba1.2k sqft2050 75th St N, Saint Petersburg, FL 33710Sold
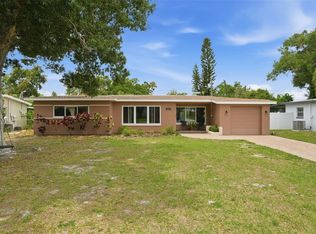
Similar homes
- $639,9993 bd2 ba1.6k sqft6743 16TH AVENUE N, ST PETERSBURG, FL 33710For Sale
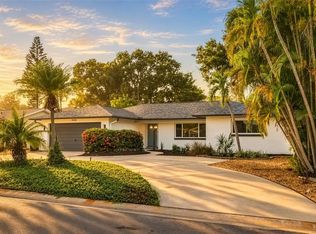
 MLS ID #TB8546582, Stephanie Bell, SANCTUARY REAL ESTATE GROUP, LLC. Stellar MLS
- $625,0004 bd3 ba1.8k sqft5720 2ND AVENUE N, ST PETERSBURG, FL 33710For Sale
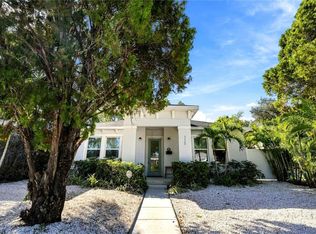 MLS ID #TB8560732, Joseph Snyder, LLC, COMPASS FLORIDA LLC. Stellar MLS
- $515,0003 bd2 ba1.3k sqft443 PARK STREET N, ST PETERSBURG, FL 33710For Sale
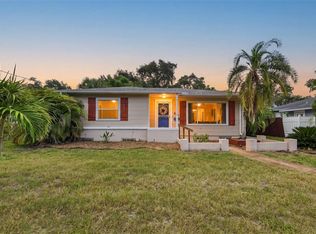 MLS ID #TB8551464, Kimberly Bowden, CENTURY 21 LIST WITH BEGGINS. Stellar MLS
- $475,0004 bd2 ba1.1k sqft8011 26TH AVENUE N, ST PETERSBURG, FL 33710For Sale
 MLS ID #TB8548799, Jacki Fabrizio, SMITH & ASSOCIATES REAL ESTATE. Stellar MLS
- $525,0004 bd3 ba1.6k sqft5550 21ST AVE N, ST PETERSBURG, FL 33710For SaleMLS ID #TB8554289, Richard Stout, SOUTH CEDAR REAL ESTATE, INC. Stellar MLS
- $465,0003 bd2 ba1.1k sqft8051 26TH AVENUE N, ST PETERSBURG, FL 33710For SaleMLS ID #TB8493667, Heather Stotts, RE/MAX COLLECTIVE. Stellar MLS
- $499,9002 bd2 ba1.1k sqft6948 DARTMOUTH AVENUE N, ST PETERSBURG, FL 33710For SaleMLS ID #TB8562608, Erica LaVecchio, COLDWELL BANKER REALTY. Stellar MLS
- $490,0003 bd2 ba1.8k sqft5701 14TH AVENUE N, ST PETERSBURG, FL 33710For SaleMLS ID #TB8467593, Heydi Hernandez Diaz, AVENUE HOMES LLC. Stellar MLS
- $419,0003 bd2 ba1.1k sqft1548 CANTERBURY ROAD N, ST PETERSBURG, FL 33710For SaleMLS ID #TB8559953, Logan LaFleche, FIVE STAR REAL ESTATE OF FLORIDA LLC. Stellar MLS
- $699,9003 bd2 ba1.5k sqft6605 BLUE HERON DRIVE S, ST PETERSBURG, FL 33707For SaleMLS ID #TB8565816, Lisbety Mena, AVENUE HOMES LLC. Stellar MLS
- $625,0003 bd3 ba1.6k sqft2010 PINELLAS POINT DRIVE S, ST PETERSBURG, FL 33712For SaleMLS ID #TB8554040, Kathy Arango, PA, SHORE2BAY REALTY. Stellar MLS
- $399,9992 bd1 ba816 sqft7313 6TH AVENUE N, ST PETERSBURG, FL 33710For SaleMLS ID #TB8563031, Herman Hartanto, LPT REALTY, LLC. Stellar MLS
- $649,9003 bd2 ba1.7k sqft1546 66TH AVENUE S, ST PETERSBURG, FL 33705For SaleMLS ID #TB8553838, Luis Bedoya, LLC, CHARLES RUTENBERG REALTY INC. Stellar MLS
- $519,9003 bd2 ba1.3k sqft3445 35TH ST N, ST PETERSBURG, FL 33713For SaleMLS ID #TB8560570, Tammy Gabriele, SOUTH BEACHES REAL ESTATE. Stellar MLS
- $550,0002 bd2 ba1.4k sqft4986 WOODLAND DRIVE, ST PETERSBURG, FL 33708For SaleMLS ID #TB8530083, Amber Heddleson, FUTURE HOME REALTY INC. Stellar MLS
- $660,0003 bd3 ba1.9k sqft1308 MARION DRIVE S, ST PETERSBURG, FL 33707For SaleMLS ID #TB8516236, Krystal Arnold, LUXURY & BEACH REALTY INC. Stellar MLS
- $575,0004 bd3 ba1.8k sqft1801 LAKEWOOD DRIVE S, ST PETERSBURG, FL 33714For SaleMLS ID #W7887036, Jenn Ott, DALTON WADE INC. Stellar MLS
- $589,9003 bd2 ba1.4k sqft1524 CARSON CIRCLE NE, ST PETERSBURG, FL 33703For SaleMLS ID #TB8526926, Zach Steinberger, COMPASS FLORIDA LLC. Stellar MLS
- $674,0003 bd2 ba1.6k sqft1460 69TH PLACE S, ST PETERSBURG, FL 33705For SaleMLS ID #TB8559577, Daniel Casper, SMITH & ASSOCIATES REAL ESTATE. Stellar MLS
- $475,0003 bd2 ba922 sqft664 60TH STREET S, ST PETERSBURG, FL 33707For SaleMLS ID #TB8556774, Michelle Williams, DALTON WADE INC. Stellar MLS
