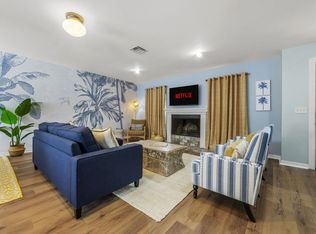
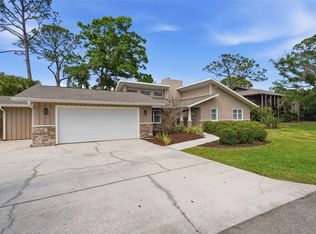
Under contract-accepting backup offers. Welcome to this beautifully updated 4 bedroom, 3 bath split-level home in the heart of Seminole! Currently operating as a successful Airbnb, this versatile property is equally suited for use as a primary residence, vacation getaway, or income-producing investment. The bright, open floor plan features attractive laminate flooring throughout the main living areas and a remodeled kitchen complete with solid-surface countertops, stainless steel appliances, and a convenient breakfast bar overlooking the living and dining spaces. The spacious primary suite includes a renovated en suite bathroom and walk-in closet. Two additional bedrooms are located upstairs, while the lower-level fourth bedroom offers excellent flexibility as a guest suite, home office, or additional living area. The converted two-car garage provides an expansive game and entertainment room and can easily be returned to garage use if desired (garage door is still present). Step outside to your own private retreat featuring a large in-ground pool, low-maintenance artificial turf, a covered patio, outdoor bar, and oversized chess set—perfect for entertaining and enjoying the Florida lifestyle. Additional features include a NEW ROOF installed in June 2025, impact windows, a wood-burning fireplace, and a generous driveway with space for boat or RV parking (NO HOA). Located in a non-flood zone just minutes from the Gulf beaches, schools, shopping, restaurants, and entertainment, this distinctive Seminole property offers an incredible combination of space, flexibility, and investment potential. Schedule your private showing today!
Accepting backups
$729,000
8580 139TH LANE, SEMINOLE, FL 33776
4beds
2,467sqft
Single Family Residence
Built in 1969
8,198 Square Feet Lot
$716,000 Zestimate®
$296/sqft
$-- HOA
What's special
Large in-ground poolOutdoor barBright open floor planSpacious primary suitePrivate retreatWood-burning fireplaceImpact windows
- 61 days
- 233
- 6
Zillow last checked:
Listing updated:
Listed by:
Bree Bowen, PA 813-285-9024,
REAL BROKER, LLC 855-450-0442
Source: Stellar MLS,MLS#: TB8539285 Originating MLS: Orlando Regional
Originating MLS: Orlando Regional
Facts & features
Interior
Bedrooms & bathrooms
- Bedrooms: 4
- Bathrooms: 3
- Full bathrooms: 3
Rooms
- Room types: Utility Room
Primary bedroom
- Features: Ceiling Fan(s), Dual Sinks, En Suite Bathroom, Shower No Tub, Stone Counters, Walk-In Closet(s)
- Level: Third
Bedroom 2
- Features: Built-in Closet
- Level: Third
Bedroom 3
- Features: Ceiling Fan(s), Built-in Closet
- Level: Third
Bedroom 4
- Features: Ceiling Fan(s), En Suite Bathroom, Built-in Closet
- Level: First
Dining room
- Level: Second
Kitchen
- Features: Breakfast Bar
- Level: Second
Living room
- Level: Second
Heating
- Central, Electric
Cooling
- Central Air, Ductless
Appliances
- Included: Dishwasher, Dryer, Electric Water Heater, Microwave, Range, Refrigerator, Washer
- Laundry: Inside, Laundry Room
Features
- Ceiling Fan(s), Eating Space In Kitchen, Kitchen/Family Room Combo, Living Room/Dining Room Combo, Open Floorplan, PrimaryBedroom Upstairs, Solid Surface Counters, Split Bedroom, Stone Counters, Thermostat, Walk-In Closet(s)
- Flooring: Carpet, Laminate, Tile
- Has fireplace: Yes
- Fireplace features: Living Room, Wood Burning
Interior area
- Total structure area: 2,923
- Total interior livable area: 2,467 sqft
Video & virtual tour
Property
Parking
- Parking features: Boat, Converted Garage, Driveway
- Has uncovered spaces: Yes
Features
- Levels: Multi/Split
- Patio & porch: Covered, Patio, Rear Porch
- Exterior features: Fire Pit, Garden, Private Mailbox
- Has private pool: Yes
- Pool features: Gunite, In Ground
- Fencing: Fenced
- Has view: Yes
- View description: Garden, Pool
Lot
- Size: 8,198 Square Feet
- Dimensions: 82 x 100
- Features: In County, Landscaped, Unincorporated
- Residential vegetation: Trees/Landscaped
Details
- Parcel number: 303015646380001180
- Zoning: R-3
- Special conditions: None
Construction
Type & style
- Home type: SingleFamily
- Architectural style: Other,Ranch
- Property subtype: Single Family Residence
Materials
- Block, Stucco
- Foundation: Slab
- Roof: Shingle
Condition
- New construction: No
- Year built: 1969
Utilities & green energy
- Sewer: Public Sewer
- Water: Public
- Utilities for property: Cable Connected, Electricity Connected, Public, Sewer Connected, Water Connected
Community & HOA
Community
- Pet fee: $0 monthly
- Subdivision: ORANGE TERRACE 2ND ADD
HOA
- Has HOA: No
Location
- Region: Seminole
Financial & listing details
- Price per square foot: $296/sqft
- Tax assessed value: $417,329
- Annual tax amount: $7,744
- Date on market: 8/17/2026
- Cumulative days on market: 172 days
- Listing terms: Cash,Conventional,FHA,VA Loan
- Ownership: Fee Simple
- Total actual rent: 0
- Electric utility on property: Yes
- Road surface type: Paved
Estimated market value
$716,000
$680,000 - $752,000
$3,794/mo
Price history
| Date | Event | Price |
|---|---|---|
| 8/17/2026 | Listed for sale | $729,000-8.8%$296/sqft |
Source:  Stellar MLS #TB8539285 Report a problem Stellar MLS #TB8539285 Report a problem | ||
| 7/18/2026 | Listing removed | $799,000$324/sqft |
Source: Stellar MLS #TB8487807 Report a problem | ||
| 4/14/2026 | Price change | $799,000-3.7%$324/sqft |
Source: Stellar MLS #TB8487807 Report a problem | ||
| 3/28/2026 | Price change | $829,900-5.6%$336/sqft |
Source: Stellar MLS #TB8487807 Report a problem | ||
| 3/18/2026 | Listed for sale | $879,000+36.3%$356/sqft |
Source: Stellar MLS #TB8487807 Report a problem | ||
| 5/29/2025 | Sold | $645,000$261/sqft |
Source: Stellar MLS #TB8369521 Report a problem | ||
| 4/18/2025 | Pending sale | $645,000$261/sqft |
Source: Stellar MLS #TB8369521 Report a problem | ||
| 4/6/2025 | Listed for sale | $645,000+67.5%$261/sqft |
Source: Stellar MLS #TB8369521 Report a problem | ||
| 4/19/2019 | Sold | $385,000$156/sqft |
Source: Public Record Report a problem | ||
| 3/17/2019 | Pending sale | $385,000$156/sqft |
Source: Keller Williams Realty of Seminole #U8028331 Report a problem | ||
| 3/12/2019 | Price change | $385,000-3.7%$156/sqft |
Source: Keller Williams Realty of Seminole #U8028331 Report a problem | ||
| 12/21/2018 | Listed for sale | $399,990+5.4%$162/sqft |
Source: KELLER WILLIAMS RLTY SEMINOLE #U8028331 Report a problem | ||
| 10/13/2017 | Listing removed | $379,600$154/sqft |
Source: CENTURY 21 Beggins Enterprises #U7831480 Report a problem | ||
| 9/28/2017 | Price change | $379,600-0.1%$154/sqft |
Source: CENTURY 21 Beggins Enterprises #U7831480 Report a problem | ||
| 9/1/2017 | Listed for sale | $379,900+31%$154/sqft |
Source: CENTURY 21 Beggins Enterprises #U7831480 Report a problem | ||
| 6/29/2015 | Sold | $290,000-3%$118/sqft |
Source: Stellar MLS #U7722287 Report a problem | ||
| 5/21/2015 | Pending sale | $299,000$121/sqft |
Source: JACK KELLER INC #U7722287 Report a problem | ||
| 5/1/2015 | Listed for sale | $299,000$121/sqft |
Source: JACK KELLER INC #U7722287 Report a problem | ||
| 3/26/2015 | Pending sale | $299,000$121/sqft |
Source: JACK KELLER INC #U7722287 Report a problem | ||
| 3/26/2015 | Listed for sale | $299,000$121/sqft |
Source: JACK KELLER INC #U7722287 Report a problem | ||
| 1/27/2015 | Listing removed | $299,000$121/sqft |
Source: Jack Keller Inc., REALTORS #U7722287 Report a problem | ||
| 12/17/2014 | Listed for sale | $299,000+81.2%$121/sqft |
Source: Owner Report a problem | ||
| 3/13/2013 | Sold | $165,000-5.7%$67/sqft |
Source: Public Record Report a problem | ||
| 2/20/2013 | Pending sale | $175,000$71/sqft |
Source: CENTURY 21 Real Estate Champions #U7572808 Report a problem | ||
| 2/15/2013 | Listed for sale | $175,000$71/sqft |
Source: Century 21 Real Estate Champions #U7572808 Report a problem | ||
Public tax history
| Year | Property taxes | Tax assessment |
|---|---|---|
| 2025 | $7,745 +4% | $417,329 +0.4% |
| 2024 | $7,450 +5.4% | $415,516 +7.2% |
| 2023 | $7,069 +7.2% | $387,502 +10% |
| 2022 | $6,597 +5% | $352,275 +10% |
| 2021 | $6,284 +9.2% | $320,250 +10% |
| 2020 | $5,754 +2.2% | $291,136 +3.2% |
| 2019 | $5,632 | $282,135 +5.5% |
| 2018 | $5,632 +4.5% | $267,311 +8.9% |
| 2017 | $5,388 +8.1% | $245,542 +2.6% |
| 2016 | $4,985 +15.5% | $239,392 +15.3% |
| 2015 | $4,318 | $207,539 |
Find assessor info on the county website
Monthly payment
Est. payment
Payment breakdown
Explore the cost of this home by adjusting the details. Changes won't be saved.Climate risks
Neighborhood: Orange Terrace
Nearby schools
Schools provided by the listing agent
- Elementary: Bauder Elementary-PN
- Middle: Seminole Middle-PN
- High: Seminole High-PN
Source: Stellar MLS. This data may not be complete. We recommend contacting the local school district to confirm school assignments for this home.

Similar homes
- $719,9004 bd2 ba1.7k sqft13914 84TH TER, SEMINOLE, FL 33776For Sale

 MLS ID #TB8554332, Katisleidy Hernandez, MIRANDA LANDA REALTY GROUP LLC. Stellar MLS
 - $750,0004 bd2 ba1.8k sqft13801 87TH AVENUE, SEMINOLE, FL 33776For Sale
 MLS ID #TB8525599, Dawn Liedtke, REDFIN CORPORATION. Stellar MLS
 - $705,0004 bd2 ba1.9k sqft13347 88TH PLACE, SEMINOLE, FL 33776For Sale
 MLS ID #TB8543368, Jeff Hoyt, Jr, HOYT REALTY. Stellar MLS
 - $740,0003 bd2 ba1.9k sqft13917 76TH TERRACE, SEMINOLE, FL 33776For Sale
 MLS ID #TB8491086, Melody Hunter, CHARLES RUTENBERG REALTY INC. Stellar MLS
 - $599,0003 bd2 ba1.5k sqft8253 137TH LANE, SEMINOLE, FL 33776For SaleMLS ID #TB8549940, Madison Cruz, REAL BROKER, LLC. Stellar MLS
- $725,0004 bd3 ba2.1k sqft6249 HILLSIDE AVENUE, SEMINOLE, FL 33772For SaleMLS ID #TB8531782, Steve Densa, KELLER WILLIAMS ST PETE REALTY. Stellar MLS
- $735,0004 bd3 ba2.8k sqft12080 143RD STREET, LARGO, FL 33774For SaleMLS ID #TB8485420, Virginia Torres Bond, ENGEL & VOLKERS TAMPA DOWNTOWN. Stellar MLS
- $770,0004 bd3 ba2.1k sqft12787 95TH STREET N, LARGO, FL 33773For SaleMLS ID #TB8554554, Michelle Chenault, COLDWELL BANKER REALTY. Stellar MLS
- $664,5003 bd2 ba1.6k sqft14570 TANGLEWOOD DRIVE, LARGO, FL 33774For SaleMLS ID #TB8524902, Holly Swendson, REALTY EXPERTS. Stellar MLS
- $649,0004 bd2 ba2.3k sqft4720 WELCH CAUSEWAY, ST PETERSBURG, FL 33708For SaleMLS ID #TB8506335, Paris Faughn, CENTURY 21 BEGGINS. Stellar MLS
- $600,0003 bd2 ba1.5k sqft12352 83RD AVENUE, SEMINOLE, FL 33772For SaleMLS ID #TB8509512, Cuc Dinh, DALTON WADE INC. Stellar MLS
- $849,0004 bd3 ba2.2k sqft2942 CLUBHOUSE DRIVE W, CLEARWATER, FL 33761For SaleMLS ID #TB8557010, Melvin Payne, Jr., KELLER WILLIAMS REALTY- PALM HARBOR. Stellar MLS
- $599,0004 bd2 ba1.9k sqft1862 DEL ROBLES DRIVE, CLEARWATER, FL 33764For SaleMLS ID #A4702994, Valarie Gerbus, MANGROVE BAY REALTY LLC. Stellar MLS
- $715,0004 bd3 ba2.2k sqft10718 DRUMMOND RD, TAMPA, FL 33615For SaleMLS ID #TB8539306, Jason Hickel, DALTON WADE INC. Stellar MLS
- $629,9003 bd2 ba1.7k sqft3749 MCKAY CREEK DRIVE, LARGO, FL 33770For SaleMLS ID #TB8486624, Julie Brady, THE SHOP REAL ESTATE CO.. Stellar MLS
- $850,0003 bd2 ba2.1k sqft1732 GOLF VIEW DRIVE, BELLEAIR, FL 33756For SaleMLS ID #TB8520782, Claudia Tweed, COLDWELL BANKER REALTY. Stellar MLS
- $824,9993 bd3 ba1.7k sqft14500 N BAYSHORE DRIVE, MADEIRA BEACH, FL 33708For SaleMLS ID #TB8539409, Anthony Pallazola, RE/MAX ACTION FIRST OF FLORIDA. Stellar MLS
- $739,9005 bd3 ba2.4k sqft2817 FLEEMAN ROAD, PALM HARBOR, FL 34683For SaleMLS ID #TB8486854, Tasha Merkling, NORTHSTAR REALTY. Stellar MLS
- $795,0004 bd3 ba2.5k sqft2800 HAVERHILL DRIVE, CLEARWATER, FL 33761For SaleMLS ID #TB8547866, Denise Dorris, COASTAL PROPERTIES GROUP INTERNATIONAL. Stellar MLS
- $750,0004 bd2 ba2k sqft1981 CASTILLE DRIVE, DUNEDIN, FL 34698For SaleMLS ID #TB8532619, Katie Ducharme Procissi, KATIE DUCHARME REALTY, LLC. Stellar MLS
