Skip main navigation
Sold for $680,000
Street View
  • $680,000

    8555 140th St, Seminole, FL 33776

    4beds
    2,613sqft
    Single Family Residence
    Built in 1971
    9,644 Square Feet Lot
    $657,800 Zestimate®
    $260/sqft
    $4,737 Estimated rent

    Home value

    $657,800

    $592,000 - $730,000

    $4,737/mo

    Zestimate® history
    Loading
    Loading...

    Owner options

    List your home for rent

    $4,737/mo

    Rent Zestimate®

    Find your next renter with Zillow Rental Manager. Plus, with online applications, you can quickly screen prospective tenants – for free.

    Learn more

    $4,737/mo

    Rent Zestimate®

    Refinance and save

    $4,635/mo

    Est. payment

    Refinancing to a lower rate could help reduce your monthly payments and save thousands over the life of the loan.

    See today's rates

    $4,635/mo

    Est. payment

    Explore your selling options

    Work with a Zillow partner agent

    Leverage their expertise and Zillow's premium Showcase listings to get your home seen by more buyers.

    Get started

    List with your own agent

    Get your home in front of millions of buyers by listing it on Zillow.

    Learn how to do it

    Sell it yourself

    Take full control of how buyers see your home on Zillow by listing For Sale by Owner (FSBO).

    List your home

    What's special

    Generously sized bedroomsSpacious bedroomsLarge windowsEnsuite bathroomMaster suiteLaundry roomSurrounding patio area
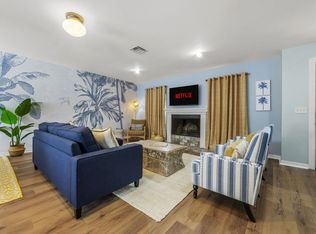
    One or more photo(s) has been virtually staged. WELCOME HOME TO YOUR DREAM HOME IN THE HEART OF SEMINOLE!! Welcome to your dream home in the heart of Seminole! This stunning 2-story residence boasts 4 spacious bedrooms and 3 beautifully appointed bathrooms, offering an ideal blend of comfort and style for families of all sizes. Nestled in a sought-after neighborhood, this property is perfect for those looking for a tranquil lifestyle with convenient access to top-rated Seminole schools, located just 1 mile away. Spacious Layout….As you enter, you'll be greeted by a bright and airy open floor plan that seamlessly connects the living, dining, and kitchen areas. Large windows flood the space with natural light, creating a warm and inviting atmosphere. The well-equipped kitchen features stainless steel appliances, ample cabinetry, and an eat in dining area, making it perfect for family gatherings and entertaining friends. The home includes four generously sized bedrooms, each designed with comfort in mind. The master suite is a true retreat, featuring a large walk-in closet, an ensuite bathroom with a separate shower. Outdoor Oasis….Step outside to your private backyard paradise! The sparkling swimming pool is perfect for cooling off on hot summer days, while the surrounding patio area is ideal for lounging and hosting BBQs. The lush landscaping provides privacy and enhances the serene ambiance. High Elevation & Safety….Enjoy peace of mind knowing this property is situated at a high elevation, ensuring you're not in a flood zone. The home has sustained no hurricane damage, offering a safe and secure haven for your family. Located in the desirable Seminole area, you’ll have easy access to shopping, dining, parks, and recreational activities. The proximity to top-rated schools makes this home perfect for families looking to provide their family with quality education. This home also includes a laundry room and a 3-car garage. Don't miss the opportunity to make this exquisite pool home your own! Schedule a showing today and experience the perfect blend of comfort, style, and convenience in beautiful Seminole. DON'T DELAY and SCHEDULE YOUR SHOWING TODAY!

    Zillow last checked:

    Listing updated:

    Listing Provided by:

    Cameran Colandrea 727-916-0505,

    REALTY EXPERTS 727-888-1000

    Bought with:

    Tricia White, 3566357

    CENTURY 21 BEGGINS

    Source: Stellar MLS,MLS#: TB8354260MLS LogoOriginating MLS: Suncoast Tampa

    Facts & features

    Interior

    Bedrooms & bathrooms
    • Bedrooms: 4
    • Bathrooms: 3
    • Full bathrooms: 3
    Primary bedroom
    • Features: Walk-In Closet(s)
    • Level: Second
    • Area: 266 Square Feet
    • Dimensions: 19x14
    Bedroom 2
    • Features: Built-in Closet
    • Level: Second
    • Area: 176 Square Feet
    • Dimensions: 16x11
    Bedroom 3
    • Features: Built-in Closet
    • Level: Second
    • Area: 110 Square Feet
    • Dimensions: 10x11
    Bedroom 4
    • Features: Built-in Closet
    • Level: Second
    • Area: 140 Square Feet
    • Dimensions: 10x14
    Balcony porch lanai
    • Level: First
    • Area: 324 Square Feet
    • Dimensions: 27x12
    Dining room
    • Features: No Closet
    • Level: First
    • Area: 110 Square Feet
    • Dimensions: 10x11
    Family room
    • Features: No Closet
    • Level: First
    • Area: 351 Square Feet
    • Dimensions: 27x13
    Kitchen
    • Features: No Closet
    • Level: First
    • Area: 88 Square Feet
    • Dimensions: 8x11
    Living room
    • Features: No Closet
    • Level: First
    • Area: 252 Square Feet
    • Dimensions: 18x14
    Heating
    • Central
    Cooling
    • Central Air
    Appliances
    • Included: Dishwasher, Disposal, Dryer, Microwave, Range, Refrigerator, Washer
    • Laundry: Inside, Laundry Chute, Laundry Closet
    Features
    • Ceiling Fan(s), Eating Space In Kitchen, PrimaryBedroom Upstairs, Solid Surface Counters, Stone Counters, Thermostat, Walk-In Closet(s), Wet Bar
    • Flooring: Carpet, Tile
    • Windows: Blinds, Window Treatments
    • Has fireplace: Yes
    • Fireplace features: Living Room, Stone, Wood Burning
    Interior area
    • Total structure area: 3,644
    • Total interior livable area: 2,613 sqft

    Property

    Parking
    • Total spaces: 3
    • Parking features: Driveway, Garage Door Opener
    • Attached garage spaces: 3
    • Has uncovered spaces: Yes
    Features
    • Levels: Two
    • Stories: 2
    • Patio & porch: Enclosed, Rear Porch, Screened
    • Exterior features: Irrigation System, Private Mailbox, Rain Gutters
    • Has private pool: Yes
    • Pool features: In Ground, Lighting
    • Spa features: In Ground
    Lot
    • Size: 9,644 sqft
    • Dimensions: 80 x 120
    • Features: Unincorporated
    • Residential vegetation: Trees/Landscaped
    Details
    • Parcel number: 303015970590000020
    • Zoning: R-2
    • Special conditions: None

    Construction

    Type & style
    • Home type: SingleFamily
    • Architectural style: Traditional
    • Property subtype: Single Family Residence
    Materials
    • Stucco
    • Foundation: Slab
    • Roof: Shingle
    Condition
    • New construction: No
    • Year built: 1971

    Utilities & green energy

    • Sewer: Public Sewer
    • Water: Public
    • Utilities for property: BB/HS Internet Available, Cable Available, Electricity Available, Phone Available, Public, Sewer Connected, Sprinkler Meter, Street Lights, Water Connected

    Community & neighborhood

    Location
    • Region: Seminole
    • Subdivision: WHISPERING PINES FOREST 3RD ADD

    HOA & financial

    HOA
    • Has HOA: No
    Other fees
    • Pet fee: $0 monthly
    Other financial information
    • Total actual rent: 0

    Other

    Other facts
    • Listing terms: Cash,Conventional,VA Loan
    • Ownership: Fee Simple
    • Road surface type: Paved

    Price history

    DateEventPrice
    5/27/2025Sold$680,000-6.2%$260/sqft
    Source: Stellar MLS #TB8354260 Report a problem
    4/29/2025Pending sale$724,900$277/sqft
    Source: Stellar MLS #TB8354260 Report a problem
    3/27/2025Price change$724,900-6.5%$277/sqft
    Source: Stellar MLS #TB8354260 Report a problem
    2/26/2025Listed for sale$774,900+203.9%$297/sqft
    Source: Stellar MLS #TB8354260 Report a problem
    11/22/2000Sold$255,000+24.4%$98/sqft
    Source: Public Record Report a problem
    3/14/2000Sold$205,000+52%$78/sqft
    Source: Public Record Report a problem
    8/29/1996Sold$134,900$52/sqft
    Source: Public Record Report a problem

    Public tax history

    YearProperty taxesTax assessment
    2024$3,818 +3%$251,472 +3%
    2023$3,706 +2.7%$244,148 +3%
    2022$3,610 -1.4%$237,037 +3%
    2021$3,662 -0.8%$230,133 +1.4%
    2020$3,693 +1.7%$226,956 +2.3%
    2019$3,629 $221,853 +1.9%
    2018$3,629 +1.4%$217,716 +2.1%
    2017$3,580 +1.8%$213,238 +2.1%
    2016$3,517 -1.5%$208,852 +0.7%
    2015$3,571 +0.5%$207,400 +0.8%
    2014$3,554 +0.8%$205,754 +1.5%
    2013$3,527 +5.6%$202,713 +1.7%
    2012$3,339 $199,324 -4.4%
    2011-- $208,482 -0.1%
    2010-- $208,600 +2.7%
    2009-- $203,116 +0.1%
    2008$3,300 $202,913 +3%
    2007-- $197,003 -26.9%
    2005-- $269,400 +13.1%
    2004$3,478 +1.1%$238,100 +15%
    2003$3,442 +6.3%$207,100 +5.9%
    2002$3,237 $195,500 +14.3%
    2001$3,237 +20%$171,000 +8.4%
    2000$2,698 $157,700

    Find assessor info on the county website

    Neighborhood: Whispering Pines Forest

    Nearby schools

    GreatSchools rating
    Schools provided by the listing agent
    • Elementary: Bauder Elementary-PN
    • Middle: Seminole Middle-PN
    • High: Seminole High-PN

    Source: Stellar MLS. This data may not be complete. We recommend contacting the local school district to confirm school assignments for this home.

    Get a cash offer in 3 minutes
    Find out how much your home could sell for in as little as 3 minutes with a no-obligation cash offer.
    Estimated market value
    $657,800
    Get a cash offer in 3 minutes
    Find out how much your home could sell for in as little as 3 minutes with a no-obligation cash offer.
    Estimated market value
    $657,800