Skip main navigation
Sold for $510,000
  • $510,000

    4329 Windmill Pointe Dr, Plant City, FL 33567

    4beds
    2,034sqft
    Single Family Residence
    Built in 2005
    1.41 Acres Lot
    $503,100 Zestimate®
    $251/sqft
    $2,302 Estimated rent

    Home value

    $503,100

    $468,000 - $543,000

    $2,302/mo

    Zestimate® history
    Loading
    Loading...

    Owner options

    List your home for rent

    $2,302/mo

    Rent Zestimate®

    Find your next renter with Zillow Rental Manager. Plus, with online applications, you can quickly screen prospective tenants – for free.

    Learn more

    $2,302/mo

    Rent Zestimate®

    Refinance and save

    $3,581/mo

    Est. payment

    Refinancing to a lower rate could help reduce your monthly payments and save thousands over the life of the loan.

    See today's rates

    $3,581/mo

    Est. payment

    Explore your selling options

    Work with a Zillow partner agent

    Leverage their expertise and Zillow's premium Showcase listings to get your home seen by more buyers.

    Get started

    List with your own agent

    Get your home in front of millions of buyers by listing it on Zillow.

    Learn how to do it

    Sell it yourself

    Take full control of how buyers see your home on Zillow by listing For Sale by Owner (FSBO).

    List your home

    What's special

    Add a poolNew roofGranite countertopsBuild a workshopBright open living spaceGourmet kitchenSoaring ceilings
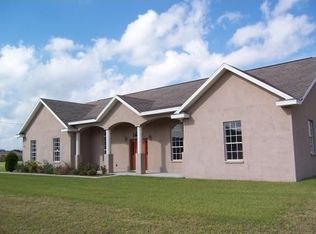
    Bring Your Boat, RV & All Your Toys to This Sprawling 1.5-Acre Estate! Experience the perfect blend of country living and modern comfort in this beautifully updated 4BR/2BA home in Windmill Pointe, featuring a new roof (2023) and new A/C system (2023) for peace of mind and energy efficiency. Set on a generous 1.5-acre lot with no restrictions, this property offers unmatched freedom and flexibility—bring your boats, RVs, trailers, and all your toys. The secure double-gated entry ensures privacy, while the extended driveway provides ample parking for multiple vehicles and recreational equipment. Inside, enjoy over 2,700 sq. ft. of bright, open living space with soaring ceilings, fresh paint, and stylish new flooring throughout. The gourmet kitchen features granite countertops, modern appliances, and a cozy breakfast nook filled with natural light. The private primary suite offers a relaxing retreat, while hurricane-rated windows add extra protection and efficiency. The enclosed A/C patio serves as a versatile bonus space—perfect for a sunroom, home gym, or media area—and the spacious 2-car garage provides plenty of room for tools and storage. With 1.5 acres of usable land, the possibilities are endless: Build a workshop, add a pool, or create a garden oasis Store boats, RVs, and equipment with ease Enjoy open space and privacy rarely found in town Located just minutes from shopping, dining, and major routes, this home delivers the tranquility of country living with the convenience of nearby amenities. A rare find—move-in ready, updated, and designed for those who crave both freedom and functionality!

    Zillow last checked:

    Listing updated:

    Listed by:

    Beverly Perez 941-323-4600,

    FINE PROPERTIES 941-782-0000,

    Sherlene Mendez Vaz 954-540-8009,

    FINE PROPERTIES

    Bought with:

    Richard Ledbetter, 3306578

    DALTON WADE INC

    Source: Stellar MLS,MLS#: A4662854MLS LogoOriginating MLS: Sarasota - Manatee

    Facts & features

    Interior

    Bedrooms & bathrooms
    • Bedrooms: 4
    • Bathrooms: 2
    • Full bathrooms: 2
    Rooms
    • Room types: Dining Room
    Primary bedroom
    • Features: Split Vanities, Walk-In Closet(s)
    • Level: First
    • Area: 400 Square Feet
    • Dimensions: 20x20
    Bedroom 2
    • Features: Built-in Closet
    • Level: First
    • Area: 225 Square Feet
    • Dimensions: 15x15
    Bedroom 3
    • Features: Built-in Closet
    • Level: First
    • Area: 225 Square Feet
    • Dimensions: 15x15
    Bedroom 4
    • Features: Built-in Closet
    • Level: First
    • Area: 225 Square Feet
    • Dimensions: 15x15
    Dining room
    • Level: First
    • Area: 440 Square Feet
    • Dimensions: 22x20
    Kitchen
    • Level: First
    • Area: 300 Square Feet
    • Dimensions: 20x15
    Living room
    • Level: First
    • Area: 500 Square Feet
    • Dimensions: 20x25
    Heating
    • Central, Electric
    Cooling
    • Central Air
    Appliances
    • Included: Disposal, Electric Water Heater, Microwave, Range, Refrigerator
    • Laundry: Inside
    Features
    • Ceiling Fan(s), Eating Space In Kitchen, High Ceilings, Kitchen/Family Room Combo, L Dining, Open Floorplan, Primary Bedroom Main Floor, Solid Surface Counters, Solid Wood Cabinets, Split Bedroom, Thermostat, Walk-In Closet(s)
    • Flooring: Carpet, Ceramic Tile
    • Windows: Blinds
    • Has fireplace: No
    Interior area
    • Total structure area: 2,702
    • Total interior livable area: 2,034 sqft

    Property

    Parking
    • Total spaces: 2
    • Parking features: Driveway, Garage Door Opener
    • Attached garage spaces: 2
    • Has uncovered spaces: Yes
    Features
    • Levels: One
    • Stories: 1
    • Patio & porch: Covered, Enclosed, Front Porch, Patio, Porch, Rear Porch
    • Exterior features: Courtyard, Lighting, Private Mailbox
    • Fencing: Fenced,Wood
    Lot
    • Size: 1.41 Acres
    • Dimensions: 233.53 x 421
    Details
    • Additional structures: Shed(s)
    • Parcel number: U14292281Y00000100010.0
    • Zoning: AS-1
    • Special conditions: None

    Construction

    Type & style
    • Home type: SingleFamily
    • Property subtype: Single Family Residence
    Materials
    • Block, Stucco
    • Foundation: Slab
    • Roof: Shingle
    Condition
    • New construction: No
    • Year built: 2005

    Utilities & green energy

    • Sewer: Septic Needed, Septic Tank
    • Water: Public, Well
    • Utilities for property: Cable Available, Cable Connected, Electricity Available, Electricity Connected, Phone Available, Public, Sewer Available, Sewer Connected, Street Lights, Water Available, Water Connected

    Community & HOA

    Community
    • Security: Smoke Detector(s)
    • Pet fee: $0 monthly
    • Subdivision: WINDMILL POINTE
    HOA
    • Has HOA: Yes
    • HOA fee: $29 monthly
    • HOA name: Windmill Pointe HOIA
    Location
    • Region: Plant City

    Financial & listing details

    • Price per square foot: $251/sqft
    • Tax assessed value: $370,776
    • Annual tax amount: $2,727
    • Date on market: 8/22/2025
    • Cumulative days on market: 119 days
    • Listing terms: Cash,Conventional,FHA,VA Loan
    • Ownership: Fee Simple
    • Total actual rent: 0
    • Electric utility on property: Yes
    • Road surface type: Asphalt

    Price history

    DateEventPrice
    2/17/2026Sold$510,000-2.9%$251/sqft
    Source: Stellar MLS #A4662854 Report a problem
    12/19/2025Pending sale$525,000$258/sqft
    Source: Stellar MLS #A4662854 Report a problem
    11/1/2025Price change$525,000-1.9%$258/sqft
    Source: Stellar MLS #A4662854 Report a problem
    8/22/2025Listed for sale$535,000+131%$263/sqft
    Source: Stellar MLS #A4662854 Report a problem
    1/12/2006Sold$231,600$114/sqft
    Source: Public Record Report a problem

    Public tax history

    YearProperty taxesTax assessment
    2025$3,108 +13.9%$159,437 +2.9%
    2024$2,727 +8.6%$154,944 +7.2%
    2023$2,512 +7.2%$144,559 +3%
    2022$2,343 +2.9%$140,349 +3%
    2021$2,278 +3.8%$136,261 +1.4%
    2020$2,195 +4.3%$134,380 +2.3%
    2019$2,105 $131,359 +1.9%
    2018$2,105 +2.6%$128,910 -22.5%
    2017$2,052 +1.7%$166,395 +34.6%
    2016$2,018 +2.5%$123,662 +0.9%
    2015$1,968 +6.2%$122,598 +5.4%
    2014$1,853 $116,272 +1.5%
    2013$1,853 +0.6%$114,554 +1.7%
    2012$1,842 -14.5%$112,639 -11.9%
    2011$2,155 -9.3%$127,906 -8.6%
    2010$2,376 -24.5%$139,875 -21.4%
    2009$3,148 -8%$177,885 -7%
    2008$3,421 -14.1%$191,284 -7.4%
    2007$3,983 -9%$206,610 +2.5%
    2006$4,376 +310.5%$201,571 +330.3%
    2005$1,066 $46,846
    Find assessor info on the county website

    Neighborhood: 33567

    Nearby schools

    GreatSchools rating
    Schools provided by the listing agent
    • Elementary: SpringHead-HB
    • Middle: Marshall-HB
    • High: Plant City-HB

    Source: Stellar MLS. This data may not be complete. We recommend contacting the local school district to confirm school assignments for this home.

    Get a cash offer in 3 minutes
    Find out how much your home could sell for in as little as 3 minutes with a no-obligation cash offer.
    Estimated market value
    $503,100
    Get a cash offer in 3 minutes
    Find out how much your home could sell for in as little as 3 minutes with a no-obligation cash offer.
    Estimated market value
    $503,100