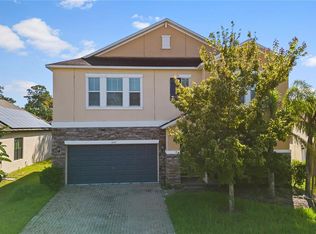
Welcome to this spacious 5-bedroom, 3-bath residence offering 3,075 square feet of comfortable living space in the sought-after Williams Pointe community of Seffner. This thoughtfully designed two-story floor plan delivers generous room for everyday living and entertaining, featuring an open-concept main level that connects the kitchen, dining, and great room, along with a convenient first-floor bedroom and full bath ideal for guests or a home office. The kitchen serves as the heart of the home with ample cabinetry, generous counter space, and a center island overlooking the living area. Upstairs, the primary suite offers an en-suite bath and walk-in closet, complemented by additional well-sized bedrooms and a versatile loft space perfect for a media area, play space, or study. This newer-construction home showcases modern finishes throughout and includes an attached two-car garage, all set on a low-maintenance lot within an established master-planned community. Ideally positioned for convenience: approximately 3 miles to shopping and dining at Brandon Town Center and surrounding retail; roughly 15 miles to downtown Tampa's museums, theaters, and cultural venues; about 12 miles to the University of South Florida; approximately 8 miles to Brandon Regional Hospital and nearby medical centers; roughly 17 miles to Tampa International Airport; and about 45 miles to the Gulf beaches at Clearwater and St. Pete Beach. Convenient access to Interstate 4 and Interstate 75 connects you throughout the greater Tampa Bay area and beyond. All distances and times are approximate; buyer to confirm.
For sale
Price cut: $11K (9/22)
$539,000
9436 PINEWOOD POINT PLACE, SEFFNER, FL 33584
5beds
3,075sqft
Single Family Residence
Built in 2023
6,000 Square Feet Lot
$534,800 Zestimate®
$175/sqft
$91/mo HOA
What's special
Modern finishes throughoutWell-sized bedroomsAttached two-car garageLow-maintenance lotGenerous counter space
- 30 days
- 298
- 25
Zillow last checked:
Listing updated:
Listed by:
Avaymaria Brown 407-881-2434,
ENGEL & VOLKERS TAMPA DOWNTOWN 813-863-1986,
Kareem Hobson 813-766-2311,
ENGEL & VOLKERS TAMPA DOWNTOWN
Source: Stellar MLS,MLS#: TB8539506 Originating MLS: Suncoast Tampa
Originating MLS: Suncoast Tampa
Facts & features
Interior
Bedrooms & bathrooms
- Bedrooms: 5
- Bathrooms: 3
- Full bathrooms: 3
Rooms
- Room types: Loft
Primary bedroom
- Features: Walk-In Closet(s)
- Level: Second
- Area: 272 Square Feet
- Dimensions: 16x17
Bedroom 2
- Features: Built-in Closet
- Level: First
Bedroom 3
- Features: Built-in Closet
- Level: Second
Bedroom 4
- Features: Built-in Closet
- Level: Second
Primary bathroom
- Level: Second
Bathroom 1
- Level: First
Bathroom 2
- Level: Second
Dining room
- Level: First
Kitchen
- Level: First
- Area: 195 Square Feet
- Dimensions: 13x15
Living room
- Level: First
- Area: 288 Square Feet
- Dimensions: 16x18
Loft
- Level: Second
Heating
- Central
Cooling
- Central Air
Appliances
- Included: Dishwasher, Disposal, Dryer, Ice Maker, Microwave, Range, Refrigerator, Washer
- Laundry: Laundry Room, Upper Level
Features
- Thermostat
- Flooring: Carpet, Luxury Vinyl
- Doors: Sliding Doors
- Has fireplace: No
Interior area
- Total structure area: 3,786
- Total interior livable area: 3,075 sqft
Video & virtual tour
Property
Parking
- Total spaces: 2
- Parking features: Garage - Attached
- Attached garage spaces: 2
Features
- Levels: Two
- Stories: 2
- Patio & porch: Covered, Rear Porch, Screened
- Exterior features: Irrigation System, Sidewalk
Lot
- Size: 6,000 Square Feet
- Features: Sidewalk
Details
- Parcel number: U202820C6Z00000000117.0
- Zoning: PD
- Special conditions: None
- Horse amenities: Other
Construction
Type & style
- Home type: SingleFamily
- Property subtype: Single Family Residence
- Attached to another structure: Yes
Materials
- Block, Stucco
- Foundation: Block, Slab
- Roof: Shingle
Condition
- Completed
- New construction: No
- Year built: 2023
Utilities & green energy
- Sewer: Public Sewer
- Water: Public
- Utilities for property: Electricity Connected, Sewer Connected, Water Connected
Community & HOA
Community
- Security: Smoke Detector(s)
- Pet fee: $0 monthly
- Subdivision: WILLIAMS POINTE
HOA
- Has HOA: Yes
- HOA fee: $91 monthly
- HOA name: Folio Association
- HOA phone: 813-993-4000
Location
- Region: Seffner
Financial & listing details
- Price per square foot: $175/sqft
- Tax assessed value: $406,193
- Annual tax amount: $6,228
- Date on market: 9/3/2026
- Cumulative days on market: 32 days
- Listing terms: Cash,Conventional,FHA,VA Loan
- Ownership: Fee Simple
- Total actual rent: 0
- Electric utility on property: Yes
- Road surface type: Paved, Asphalt
Estimated market value
$534,800
$508,000 - $562,000
$3,167/mo
Price history
| Date | Event | Price |
|---|---|---|
| 9/22/2026 | Price change | $539,000-2%$175/sqft |
Source:  Stellar MLS #TB8539506 Report a problem Stellar MLS #TB8539506 Report a problem | ||
| 9/4/2026 | Listed for sale | $550,000-0.4%$179/sqft |
Source: Stellar MLS #TB8539506 Report a problem | ||
| 6/26/2023 | Sold | $552,443$180/sqft |
Source: Public Record Report a problem | ||
Public tax history
| Year | Property taxes | Tax assessment |
|---|---|---|
| 2025 | $6,228 -0.9% | $350,311 +2.9% |
| 2024 | $6,285 +349.8% | $340,438 +323.7% |
| 2023 | $1,397 +1230.1% | $80,340 +1239% |
| 2022 | $105 | $6,000 |
Find assessor info on the county website
Monthly payment
Est. payment
Payment breakdown
Explore the cost of this home by adjusting the details. Changes won't be saved.Climate risks
Neighborhood: 33584
Nearby schools
Schools provided by the listing agent
- Elementary: Folsom-HB
- Middle: Jennings-HB
- High: Armwood-HB
Source: Stellar MLS. This data may not be complete. We recommend contacting the local school district to confirm school assignments for this home.
Similar homes
- $519,9904 bd3 ba2.4k sqft14161 HAMMOCK CREST WAY, RIVERVIEW, FL 33569For Sale

 MLS ID #TB8553034, Charlene Weston, WESTON GROUP. Stellar MLS
 - $524,9004 bd3 ba2.7k sqft8673 BOWER BASS CIRCLE, WESLEY CHAPEL, FL 33545For Sale
 MLS ID #TB8534297, Erica Machado, DALTON WADE INC. Stellar MLS
 - $529,0004 bd2 ba3.2k sqft1713 VIA PALERMO STREET, PLANT CITY, FL 33566For Sale
 MLS ID #TB8506670, Malissa Crawford, COMPASS FLORIDA LLC. Stellar MLS
 - $529,3005 bd4 ba3.7k sqft3147 CALVANO DRIVE, LAND O LAKES, FL 34639For Sale
 MLS ID #TB8521177, Tiia Cartwright, CARTWRIGHT REALTY. Stellar MLS
 - $599,9004 bd2 ba2.1k sqft4505 BLOOMSBURY COURT, TAMPA, FL 33624For SaleMLS ID #TB8554243, Amy Hauser, MBA, MIHARA & ASSOCIATES INC.. Stellar MLS
- $499,9993 bd4 ba2.2k sqft16065 BELLA WOODS DRIVE, TAMPA, FL 33647For SaleMLS ID #TB8538791, Catalina Roman, KELLER WILLIAMS SOUTH TAMPA. Stellar MLS
- $499,0003 bd2 ba1.6k sqft16115 PEBBLEBROOK DRIVE, TAMPA, FL 33624For SaleMLS ID #TB8553993, Justin Ure, LPT REALTY, LLC. Stellar MLS
- $624,9004 bd3 ba2.9k sqft19234 MOSSY PINE DRIVE, TAMPA, FL 33647For SaleMLS ID #TB8529765, Jasmin Gonzalez, COLDWELL BANKER REALTY. Stellar MLS
- $519,9005 bd3 ba2.6k sqft20865 DRAKE ELM DRIVE, LAND O LAKES, FL 34638For SaleMLS ID #TB8544179, Peter Gawienczuk, RE/MAX ACTION FIRST OF FLORIDA. Stellar MLS
- $515,0003 bd3 ba1.8k sqft2519 W HIAWATHA STREET, TAMPA, FL 33614For SaleMLS ID #TB8540873, Maricruz Medina, TIME INTERNATIONAL REALTY. Stellar MLS
- $600,0004 bd4 ba2.8k sqft23182 SCAGLIONE DRIVE, LUTZ, FL 33549For SaleMLS ID #TB8552841, Katrina Madewell, REAL BROKER, LLC. Stellar MLS
- $539,9905 bd3 ba2.5k sqft3417 YELLOW CASSIA DRIVE, WESLEY CHAPEL, FL 33543New ConstructionStellar MLS
- $679,0005 bd5 ba3.8k sqft10702 PLEASANT KNOLL DRIVE, TAMPA, FL 33647For SaleMLS ID #TB8546351, Melissa Wolffe, KELLER WILLIAMS TAMPA PROPERTIES. Stellar MLS
- $410,0004 bd3 ba2.1k sqft11609 GOLD DUST COURT, RIVERVIEW, FL 33579For SaleMLS ID #TB8554438, Lara Champ Mays LLC, REAL BROKER, LLC. Stellar MLS
- $575,0005 bd4 ba2.4k sqft18144 FRAME BEND, LAND O LAKES, FL 34638For SaleMLS ID #TB8549160, Paul Radtke, BHHS FLORIDA PROPERTIES GROUP. Stellar MLS
- $414,9005 bd3 ba2.6k sqft11833 MYRTLE ROCK DRIVE, RIVERVIEW, FL 33578For SaleMLS ID #TB8545080, Carlos Pinedo, THE REALTY GROUP LLC. Stellar MLS
- $459,0004 bd2 ba2k sqft8324 GREENWAY AVENUE, WESLEY CHAPEL, FL 33544For SaleMLS ID #TB8554403, Megan Hartnell, PEOPLE'S CHOICE REALTY SVC LLC. Stellar MLS
- $485,0005 bd3 ba2.4k sqft32756 ANSLEY BLOOM LANE, WESLEY CHAPEL, FL 33543For SaleMLS ID #TB8469113, Shujing Li, LPT REALTY, LLC. Stellar MLS
- $590,0004 bd3 ba2.5k sqft4588 SAN MARTINO DRIVE, WESLEY CHAPEL, FL 33543For SaleMLS ID #TB8502246, Elizaveta Stoma, GULF SHORES REALTY ERA POWERED LLC. Stellar MLS
- $492,5005 bd4 ba2.9k sqft12326 BLUE PACIFIC DRIVE, RIVERVIEW, FL 33579For SaleMLS ID #TB8451168, Jennifer Velez, REDFIN CORPORATION. Stellar MLS
