Beautiful lake views, thoughtful renovations, and exceptional indoor and outdoor living await at 703 Covington Ct! Nestled in Seffner’s established Hickory Hill neighborhood, known for its mature landscaping, tree canopies, larger lots, and executive-style homes, this lovingly maintained residence reflects more than 30 years of pride in ownership. Abundant windows frame the lake views and fill the home with natural light, creating a beautiful connection to the surrounding landscape. Step inside to fresh, neutral colors and updated flooring, including hardwood, ceramic tile, and luxury vinyl plank. Formal living and dining rooms provide inviting spaces for entertaining, while a separate front office features custom barn doors for added privacy. High ceilings enhance the spacious feel throughout, with vaulted ceilings in the family room creating an especially bright and airy gathering space. The beautifully renovated kitchen features premium cabinetry, upgraded granite countertops, pull-out drawers and shelving, and newer appliances. Thoughtfully designed storage makes everyday cooking and entertaining a pleasure, with the adjoining family room keeping everyone connected. The primary suite offers a relaxing retreat with a walk-in closet and a completely updated ensuite bathroom featuring dual sinks, a soaking tub, a walk-in shower, a linen closet, and a private water closet. The three-way split bedroom layout provides separation and flexibility. An additional bedroom off the family room, previously enjoyed as a craft room and office, features extensive built-ins. The updated hall bathroom includes a walk-in shower and an updated vanity. Open the pocket sliding glass doors and expand your living space into the HUGE Florida room! Sliding windows, a dedicated AC unit, and privacy shades make this oversized space an inviting place to unwind, entertain, and enjoy the lake views. Continue outside to the expansive paver patio, complete with a fire pit and awning, offering even more room to gather or relax amid the established landscaping. Tastefully renovated and move-in ready, this Hickory Hill home combines flexible living spaces, beautiful views, and generous outdoor entertaining areas with convenient access to major roadways. Come experience the setting, space, and care that make this home so special!
For sale
$510,000
703 COVINGTON COURT, SEFFNER, FL 33584
4beds
2,453sqft
Single Family Residence
Built in 1996
0.3 Acres Lot
$-- Zestimate®
$208/sqft
$10/mo HOA
What's special
Lake viewsBeautifully renovated kitchenUpgraded granite countertopsNewer appliancesLarger lotsFresh neutral colorsPremium cabinetry
- 20 days
- 791
- 97
Likely to sell faster than
Zillow last checked:
Listing updated:
Listed by:
Danielle Redner 813-967-0175,
FLORIDA EXECUTIVE REALTY 813-972-3430
Source: Stellar MLS,MLS#: TB8489607 Originating MLS: Suncoast Tampa
Facts & features
Interior
Bedrooms & bathrooms
- Bedrooms: 4
- Bathrooms: 2
- Full bathrooms: 2
Rooms
- Room types: Den/Library/Office, Family Room, Florida Room
Primary bedroom
- Features: Ceiling Fan(s), En Suite Bathroom, No Closet
- Level: First
Bedroom 2
- Features: Ceiling Fan(s), Built-in Closet
- Level: First
Bedroom 3
- Features: Ceiling Fan(s), Built-in Closet
- Level: First
Bedroom 4
- Features: Built-In Shelving, Ceiling Fan(s), Built-in Closet
- Level: First
Primary bathroom
- Features: Dual Sinks, Garden Bath, Granite Counters, Tub with Separate Shower Stall, Water Closet/Priv Toilet, Walk-In Closet(s)
- Level: First
Bathroom 2
- Features: Shower No Tub, Single Vanity
- Level: First
Family room
- Features: Built-In Shelving, Ceiling Fan(s)
- Level: First
Florida room
- Features: Ceiling Fan(s)
- Level: First
Kitchen
- Features: Granite Counters, Pantry, Built-in Closet
- Level: First
Office
- Features: Built-In Shelving, Ceiling Fan(s), Built-in Closet
- Level: First
Heating
- Central
Cooling
- Central Air, Other
Appliances
- Included: Oven, Cooktop, Dishwasher, Disposal, Microwave, Range Hood, Refrigerator
- Laundry: Inside, Laundry Room
Features
- Built-in Features, Cathedral Ceiling(s), Ceiling Fan(s), Crown Molding, Eating Space In Kitchen, High Ceilings, Kitchen/Family Room Combo, Living Room/Dining Room Combo, Open Floorplan, Stone Counters, Thermostat, Vaulted Ceiling(s), Walk-In Closet(s)
- Flooring: Ceramic Tile, Luxury Vinyl, Hardwood
- Doors: Sliding Doors
- Has fireplace: Yes
- Fireplace features: Family Room, Wood Burning
Interior area
- Total structure area: 3,418
- Total interior livable area: 2,453 sqft
Video & virtual tour
Property
Parking
- Total spaces: 2
- Parking features: Garage - Attached
- Attached garage spaces: 2
Features
- Levels: One
- Stories: 1
- Patio & porch: Enclosed, Rear Porch
- Exterior features: Rain Gutters, Sidewalk
- Has spa: Yes
- Has view: Yes
- View description: Water, Lake
- Has water view: Yes
- Water view: Water,Lake
Lot
- Size: 0.3 Acres
- Dimensions: 86 x 154
- Features: Landscaped
- Residential vegetation: Mature Landscaping, Trees/Landscaped
Details
- Parcel number: U36282026P00000300015.0
- Zoning: PD
- Special conditions: None
- Horse amenities: None
Construction
Type & style
- Home type: SingleFamily
- Architectural style: Florida
- Property subtype: Single Family Residence
Materials
- Block, Stone, Stucco
- Foundation: Slab
- Roof: Shingle
Condition
- New construction: No
- Year built: 1996
Utilities & green energy
- Sewer: Septic Tank
- Water: Public
- Utilities for property: Cable Connected, Electricity Connected, Public, Water Connected
Community & HOA
Community
- Pet fee: $0 monthly
- Subdivision: HICKORY LAKES MANOR
HOA
- Has HOA: Yes
- HOA fee: $10 monthly
- HOA name: Hickory lakes Manor Toni Mott Smith
- HOA phone: 813-390-6994
Location
- Region: Seffner
Financial & listing details
- Price per square foot: $208/sqft
- Tax assessed value: $399,357
- Annual tax amount: $3,357
- Date on market: 10/31/2026
- Cumulative days on market: 20 days
- Listing terms: Cash,Conventional,FHA,VA Loan
- Ownership: Fee Simple
- Total actual rent: 0
- Electric utility on property: Yes
- Road surface type: Asphalt
Estimated market value
Not available
Estimated sales range
Not available
Not available
Price history
| Date | Event | Price |
|---|---|---|
| 10/31/2026 | Listed for sale | $510,000+1400%$208/sqft |
Source:  Stellar MLS #TB8489607 Report a problem | ||
| 9/27/1993 | Sold | $34,000$14/sqft |
Source: Public Record Report a problem | ||
Public tax history
| Year | Property taxes | Tax assessment |
|---|---|---|
| 2025 | $3,248 +8.9% | $179,216 +2.9% |
| 2024 | $2,982 +4.3% | $174,165 +3% |
| 2023 | $2,860 +6.3% | $169,092 +3% |
| 2022 | $2,690 +2% | $164,167 +3% |
| 2021 | $2,638 +3.3% | $159,385 +1.4% |
| 2020 | $2,553 +3.9% | $157,184 +2.3% |
| 2019 | $2,457 | $153,650 +1.9% |
| 2018 | $2,457 +4% | $150,785 -31.1% |
| 2017 | $2,363 +1.6% | $218,879 +51.3% |
| 2016 | $2,325 +1.6% | $144,646 +0.7% |
| 2015 | $2,288 -1% | $143,641 +0.8% |
| 2014 | $2,311 +1.1% | $142,501 +1.5% |
| 2013 | $2,286 +0.5% | $140,395 +1.7% |
| 2012 | $2,275 -15% | $138,048 -12.4% |
| 2011 | $2,676 -7.8% | $157,631 -7.2% |
| 2010 | $2,901 -14.3% | $169,951 -12.2% |
| 2009 | $3,386 +0% | $193,482 +0.1% |
| 2008 | $3,386 -4% | $193,289 +3% |
| 2007 | $3,529 +0.6% | $187,659 +8.3% |
| 2006 | $3,509 +0.1% | $173,336 +3% |
| 2005 | $3,505 | $168,287 +3% |
| 2004 | -- | $163,385 +1.8% |
| 2003 | -- | $160,546 +2.4% |
| 2002 | -- | $156,783 +1.6% |
| 2001 | -- | $154,314 -1.9% |
| 2000 | $3,235 | $157,311 |
Find assessor info on the county website
Monthly payment
Est. payment
Payment breakdown
Explore the cost of this home by adjusting the details. Changes won't be saved.Climate risks
Neighborhood: 33584
Nearby schools
Schools provided by the listing agent
- Elementary: Lopez-HB
- Middle: Burnett-HB
- High: Strawberry Crest High School
Source: Stellar MLS. This data may not be complete. We recommend contacting the local school district to confirm school assignments for this home.


Similar homes
- $535,0003 bd3 ba2.3k sqft1605 HIDDEN MEADOW COURT, VALRICO, FL 33594For Sale
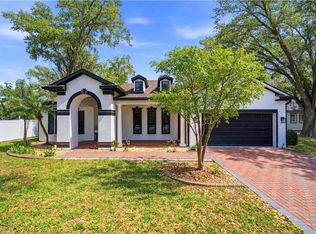
 MLS ID #TB8566804, Christopher Johnson, KELLER WILLIAMS REALTY AT THE LAKES. Stellar MLS
- $514,0004 bd3 ba2.9k sqft4810 WATER LARK WAY, VALRICO, FL 33596For Sale
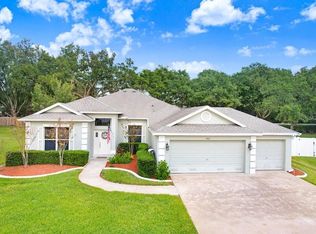 MLS ID #TB8562598, Douglas Degroot, EXP REALTY LLC. Stellar MLS
- $499,9004 bd3 ba2.5k sqft220 ROSANA DRIVE, BRANDON, FL 33511For Sale
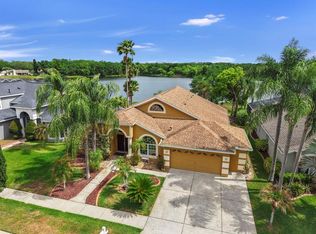 MLS ID #TB8495767, Rigoberto Avila, KEY REALTY ADVISORS. Stellar MLS
- $550,0004 bd3 ba2.6k sqft2203 VALRICO FOREST DRIVE, VALRICO, FL 33594For Sale
 MLS ID #TB8545166, Douglas Degroot, EXP REALTY LLC. Stellar MLS
- $550,0004 bd3 ba2.6k sqft2005 WEXFORD GREEN DRIVE, VALRICO, FL 33594For SaleMLS ID #TB8519641, Lori West, RE/MAX MARKETING SPECIALISTS. Stellar MLS
- $519,9004 bd3 ba2.2k sqft12410 DRIFTSTONE WAY, RIVERVIEW, FL 33569For SaleMLS ID #TB8541464, Becky Billeci, IMPACT REALTY TAMPA BAY. Stellar MLS
- $649,9994 bd4 ba2.9k sqft1519 BRILLIANT CUT WAY, VALRICO, FL 33594For SaleMLS ID #TB8557438, Sara Hamdar, FUTURE HOME REALTY INC. Stellar MLS
- $424,9004 bd2 ba2.3k sqft804 SANDY TRAIL PLACE, BRANDON, FL 33511For SaleMLS ID #TB8534807, Yoaris Ledesma, AXEN REALTY LLC. Stellar MLS
- $495,0004 bd2 ba2.3k sqft4322 TOKOSE PLACE, LAKELAND, FL 33811For SaleMLS ID #L4962982, Lisa Matheny, ENGEL & VOELKERS LAKELAND. Stellar MLS
- $730,0004 bd3 ba3k sqft5731 W FARKAS ROAD, PLANT CITY, FL 33567For SaleMLS ID #TB8566684, Danielle Redner, FLORIDA EXECUTIVE REALTY. Stellar MLS
- $550,0004 bd3 ba2.8k sqft8612 SWANN RIDGE COURT, TAMPA, FL 33647For SaleMLS ID #TB8562172, Ali Kochno, PEOPLE'S TRUST REALTY. Stellar MLS
- $715,0004 bd3 ba3.3k sqft13887 GAVIN ROAD, DOVER, FL 33527For SaleMLS ID #TB8555655, Dee Strom, FLORIDA EXECUTIVE REALTY. Stellar MLS
- $489,9003 bd2 ba2k sqft842 VINO VERDE CIRCLE, BRANDON, FL 33511For SaleMLS ID #TB8527858, Danielle Angel, 444 REALTY GROUP LLC. Stellar MLS
- $482,0004 bd2 ba2.3k sqft11916 SUMMER SPRINGS DRIVE, RIVERVIEW, FL 33579For SaleMLS ID #TB8539631, Andrew TenEyck, CHARLES RUTENBERG REALTY INC. Stellar MLS
- $650,0004 bd3 ba2.2k sqft6207 STORCK ACRES LANE, PLANT CITY, FL 33565For SaleMLS ID #TB8555098, Clifford Ellis, BHHS FLORIDA PROPERTIES GROUP. Stellar MLS
- $574,9004 bd3 ba2k sqft3610 BRICKELL COURT, LAND O LAKES, FL 34639For SaleMLS ID #TB8564822, Danielle Cockman, KELLER WILLIAMS REALTY- PALM HARBOR. Stellar MLS
- $685,0004 bd3 ba2.6k sqft1001 SPLIT SILK STREET, VALRICO, FL 33594For SaleMLS ID #TB8553116, Christine Hensley, FLORIDA EXECUTIVE REALTY. Stellar MLS
- $495,0004 bd4 ba2.6k sqft14306 BARRINGTON STOWERS DRIVE, LITHIA, FL 33547For SaleMLS ID #TB8528005, George Shea, SIGNATURE REALTY ASSOCIATES. Stellar MLS
- $519,0004 bd3 ba2.4k sqft17651 BRIGHT WHEAT DRIVE, LITHIA, FL 33547For SaleMLS ID #TB8536781, George Shea, SIGNATURE REALTY ASSOCIATES. Stellar MLS
- $510,0003 bd3 ba2.6k sqft14008 SWALLOW HILL DRIVE, LITHIA, FL 33547For SaleMLS ID #TB8530699, Diane Huson, PA, RE/MAX REALTY UNLIMITED. Stellar MLS
